
2134 Capitol Avenue, East Palo Alto, CA 94303
Local realty services provided by:Better Homes and Gardens Real Estate Everything Real Estate
2134 Capitol Avenue,East Palo Alto, CA 94303
$1,475,000
- 4 Beds
- 3 Baths
- 1,720 sq. ft.
- Single family
- Active
Listed by: veronica bogan
Office: wofford realty group
MLS#:426167366
Source:MetroList
Price summary
- Price:$1,475,000
- Price per sq. ft.:$857.56
About this home
Welcome to 2134 Capitol Avenue! This spacious 4-bedroom, 3-bath home offers approximately 1,720 sqft of living space on a generous 7,047 sqft lot. Fresh interior and exterior paint and new carpet provide a clean, refreshed feel, while the kitchen and bathroom offer tasteful updates. The home features a comfortable living room with a wood-burning fireplace, an attached garage, and plenty of outdoor space to enjoy. Perfect for Silicon Valley professionals located steps away from the Amazon tech hub and just minutes from Meta, other major tech employers and Silicon Valley Campuses. Enjoy prime proximity to downtown Palo Alto, Stanford and the University Avenue tech corridor near Hwy 101, IKEA, shopping, dining, and major Peninsula employers. Stop by and see all this home has to offer!
Contact an agent
Home facts
- Year built:1951
- Listing ID #:426167366
- Added:11 day(s) ago
- Updated:October 13, 2026 at 03:13 PM
Rooms and interior
- Bedrooms:4
- Total bathrooms:3
- Full bathrooms:3
- Flooring:Carpet, Laminate
- Kitchen Description:Free Standing Gas Range
- Living area:1,720 sq. ft.
Heating and cooling
- Cooling:Ceiling Fan(s)
- Heating:Central, Fireplace(s)
Structure and exterior
- Roof:Shingle
- Year built:1951
- Building area:1,720 sq. ft.
- Lot area:0.16 Acres
- Construction Materials:Stucco
Utilities
- Sewer:Public Sewer
Finances and disclosures
- Price:$1,475,000
- Price per sq. ft.:$857.56
Features and amenities
- Laundry features:Electric, Hookups Only, Inside Laundry Area
Parking
- Total parking spaces:2
- Garage spaces:1
 MetroList MLS 2026. This information is being provided by MetroList MLS. All measurements and calculations of area are approximate. Information provided by Seller/Other sources, not verified by Broker. All interested persons should independently verify accuracy of information. Provided properties may or may not be listed by the office/agent presenting the information. Data Updated: October 13, 2026. Information being provided is for consumers' personal, non-commercial use and may not be used for any purpose other than to identify prospective properties consumers may be interested in purchasing. Information deemed reliable but not guaranteed. Any offer of compensation is made only to Participants of MLS where the subject listing is filed and in accordance with such MLS's regulations or rules.
New listings near 2134 Capitol Avenue
- New
 $1,250,000Active3 beds 2 baths1,080 sq. ft.
963 Beech Street, East Palo Alto, CA 94303
MLS# ML82064142Listed by: COLDWELL BANKER REALTY - New
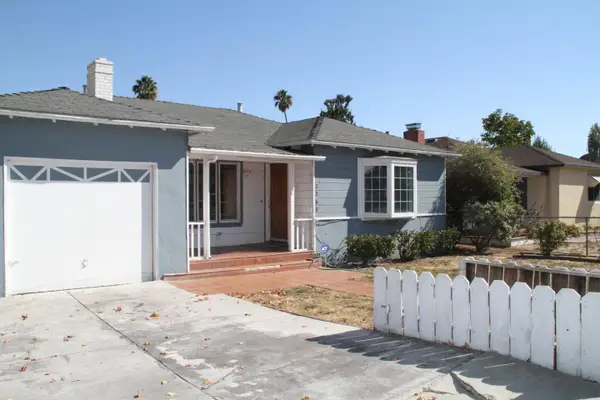 $849,000Active3 beds 2 baths1,028 sq. ft.
2260 Pulgas Avenue, East Palo Alto, CA 94303
MLS# ML82063650Listed by: REAL ESTATE SOURCE, INC. - Open Sat, 11:30am to 1:45pm
 $1,800,000Active4 beds 2 baths2,050 sq. ft.
1419 Kavanaugh Drive, East Palo Alto, CA 94303
MLS# 426166151Listed by: INTERO REAL ESTATE LOS ALTOS 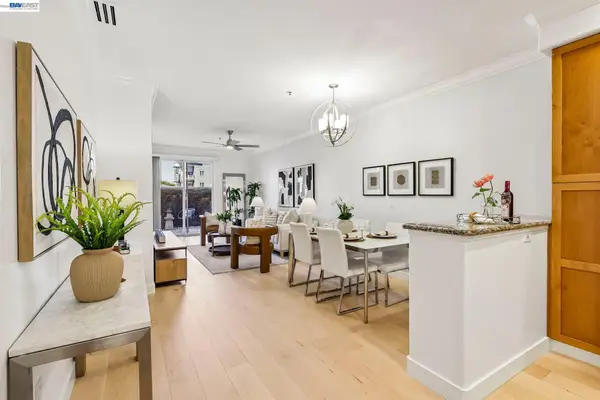 $599,000Active2 beds 2 baths981 sq. ft.
2330 University Ave #120, East Palo Alto, CA 94303
MLS# 41149285Listed by: REDFIN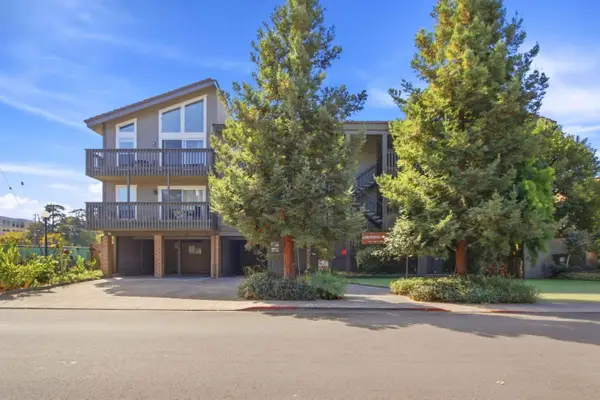 $449,000Active1 beds 1 baths537 sq. ft.
480 E Okeefe Street #305, East Palo Alto, CA 94303
MLS# ML82061916Listed by: THE ROCK REAL ESTATE GROUP INC.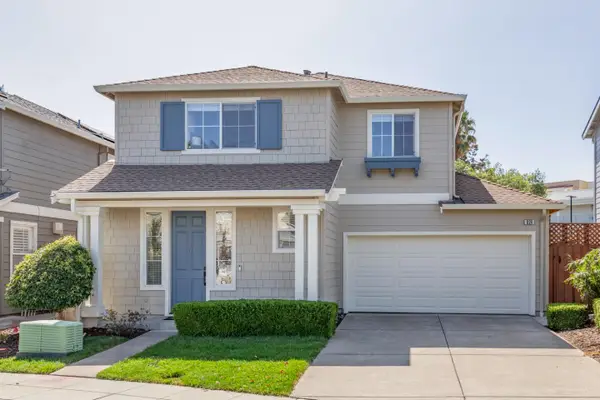 $1,650,000Pending4 beds 3 baths2,330 sq. ft.
924 Baines Street, East Palo Alto, CA 94303
MLS# ML82061442Listed by: CATHERINE GORTNER PROPERTIES $599,888Pending1 beds 1 baths776 sq. ft.
1982 W Bayshore Road #224, East Palo Alto, CA 94303
MLS# ML82061284Listed by: RAINWOOD INC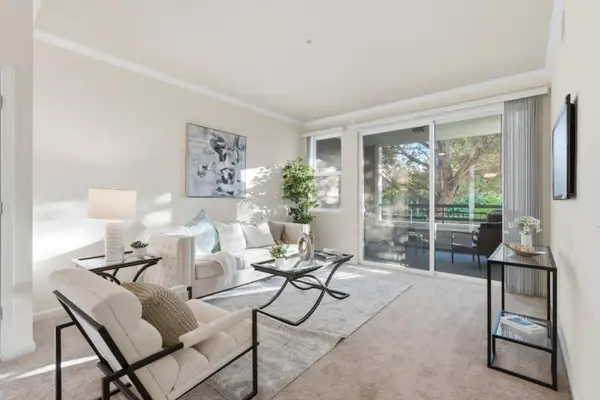 $569,000Active1 beds 1 baths776 sq. ft.
1982 W Bayshore Road #214, East Palo Alto, CA 94303
MLS# ML82061076Listed by: COMPASS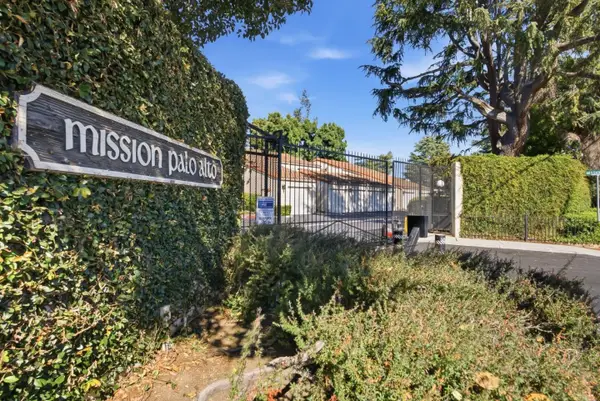 $898,000Active2 beds 3 baths1,510 sq. ft.
123 Mission Drive, East Palo Alto, CA 94303
MLS# ML82060961Listed by: KELLER WILLIAMS PALO ALTO


Protect your home and budget from life's surprises with an Assurant Home Warranty, backed by a partner that supports you through every step of homeownership. Explore Plans.
© 2026 Better Homes and Gardens Real Estate LLC. An Anywhere Real Estate company. All rights reserved. Better Homes and Gardens® Real Estate is a registered trademark owned by Meredith Operations Corporation, licensed to Better Homes and Gardens Real Estate LLC and used with permission. Better Homes and Gardens Real Estate LLC fully supports the principles of the Fair Housing Act and the Equal Opportunity Act. Listing information is deemed reliable but is not guaranteed accurate.
Each office is independently owned and operated.
Any services or products provided by third parties are not provided by, affiliated with or related to Better Homes and Gardens Real Estate LLC, or its affiliated companies.