
13497 Beaver Creek Drive, Eastvale, CA 92880
Local realty services provided by:Better Homes and Gardens Real Estate Royal & Associates
13497 Beaver Creek Drive,Eastvale, CA 92880
$1,149,000
- 6 Beds
- 3 Baths
- 3,913 sq. ft.
- Single family
- Active
Listed by: melissa barlow
Office: elite representation real estate
MLS#:CL26847529
Source:Bay East, CCAR, bridgeMLS
Price summary
- Price:$1,149,000
- Price per sq. ft.:$293.64
About this home
Welcome to 13497 Beaver Creek Drive, a spacious and versatile two-story home in the heart of Eastvale offering 6 bedrooms and 3 bathrooms, ideal for multi-generational living or those who need room to grow. The thoughtfully designed floor plan features two bedrooms, a full bathroom, and a dedicated office (easily convertible back to a sixth bedroom) on the main level, along with a convenient laundry room. Downstairs living spaces are expansive and inviting, including a large formal living room, dining room, and an open-concept family kitchen that flows seamlessly into a cozy den and breakfast area perfect for everyday living and entertaining. Upstairs, you'll find three additional bedrooms including a generously sized primary suite, along with two bathrooms and an impressive oversized loft ideal as a media room, game room, or additional living space. Step outside to your private backyard retreat featuring a sparkling pool and spa, perfect for relaxing or hosting gatherings year-round. This home offers the perfect blend of functionality, space, and comfort in one of Eastvale's most desirable neighborhoods. Several parks and recreation spaces are located nearby, including Cedar Creek Park, Dairyland Park, and Harada Heritage Park. These nearby spots offer amenities like splash pads (open May-Sept), playgrounds, dog parks, and athletic fields. Agents MUST read private remarks....
Contact an agent
Home facts
- Year built:2003
- Listing ID #:CL26847529
- Added:116 day(s) ago
- Updated:October 09, 2026 at 02:26 PM
Rooms and interior
- Bedrooms:6
- Total bathrooms:3
- Full bathrooms:3
- Kitchen Description:Dishwasher, Gas Range, Microwave, Pantry, Refrigerator
- Living area:3,913 sq. ft.
Heating and cooling
- Cooling:Ceiling Fan(s), Central Air
- Heating:Central
- Central air:Yes
Structure and exterior
- Year built:2003
- Building area:3,913 sq. ft.
- Lot area:0.15 Acres
- Lot Features:Back Yard
- Architectural Style:Single Family Residence, Traditional
- Construction Materials:Stucco
- Exterior Features:Back Yard, Front Yard
- Foundation Description:Slab
- Levels:2 Story
Utilities
- Water:Public
Finances and disclosures
- Price:$1,149,000
- Price per sq. ft.:$293.64
Features and amenities
- Appliances:Dishwasher, Gas Range, Microwave, Refrigerator
- Laundry features:Dryer, Inside, Laundry Room, Washer
- Pool features:In Ground
Parking
- Parking description:Attached, Int Access From Garage
- Garage:Yes
- Garage spaces:2
 Bay East 2026. CCAR 2026 bridgeMLS 2026. Information Deemed Reliable But Not Guaranteed. This information is being provided by the Bay East MLS, or CCAR MLS, or bridgeMLS. The listings presented here may or may not be listed by the Broker/Agent operating this website. This information is intended for the personal use of consumers and may not be used for any purpose other than to identify prospective properties consumers may be interested in purchasing. Data last updated at October 9, 2026
New listings near 13497 Beaver Creek Drive
- Coming SoonOpen Sun, 11am to 2:30pm
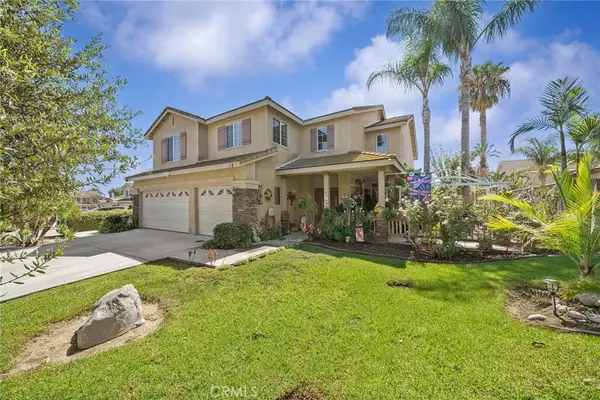 $998,000Coming Soon5 beds 3 baths3,100 sq. ft.
12300 Kings River Street, Eastvale, CA 91752
MLS# AR26219776Listed by: KELLER WILLIAMS REALTY - Coming Soon
 $89,999Coming Soon3 beds 2 baths960 sq. ft.
5800 Hamner Ave #66, Eastvale, CA 91752
MLS# CV26216731Listed by: EMPIRE RE PROPERTIES - Coming Soon
 $879,900Coming Soon3 beds 3 baths2,031 sq. ft.
13422 Apricot Tree, Eastvale, CA 92880
MLS# CV26216951Listed by: ACEVEDO REAL ESTATE PROFESSIONALS - Coming Soon
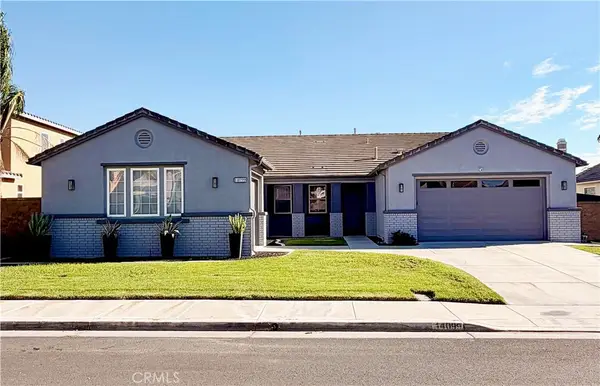 $1,040,000Coming Soon4 beds 3 baths2,815 sq. ft.
14099 Springwater, Corona, CA 92880
MLS# TR26214878Listed by: STEWART FINANCIAL ENTERPRISES - Open Sat, 1 to 4pmNew
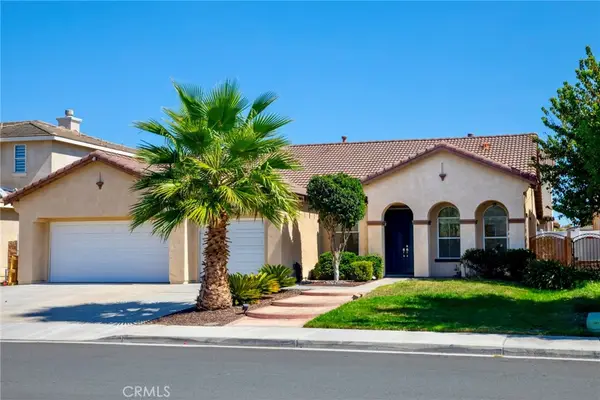 $899,900Active4 beds 3 baths2,345 sq. ft.
7432 Cobble Creek Drive, Eastvale, CA 92880
MLS# WS26216701Listed by: PINNACLE REAL ESTATE GROUP - Open Sat, 1 to 4pmNew
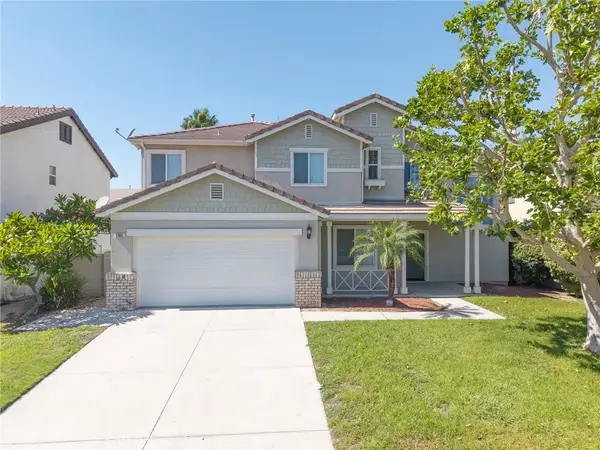 $845,000Active4 beds 3 baths2,031 sq. ft.
6303 Plum Avenue, Corona, CA 92880
MLS# TR26218930Listed by: REAL BROKER - Open Sat, 1 to 4pmNew
 $890,000Active4 beds 3 baths2,717 sq. ft.
12947 Oakdale, Corona, CA 92880
MLS# TR26218917Listed by: GREAT EMPIRE - Open Sat, 1 to 4pmNew
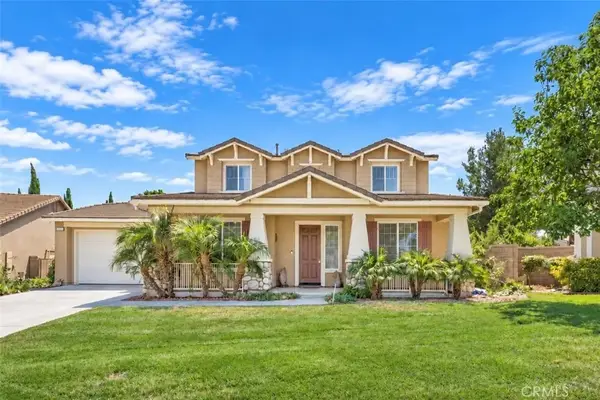 $975,000Active4 beds 3 baths3,020 sq. ft.
14969 Meadows Way, Eastvale, CA 92880
MLS# WS26218208Listed by: WINMASTER REALTY, INC. - New
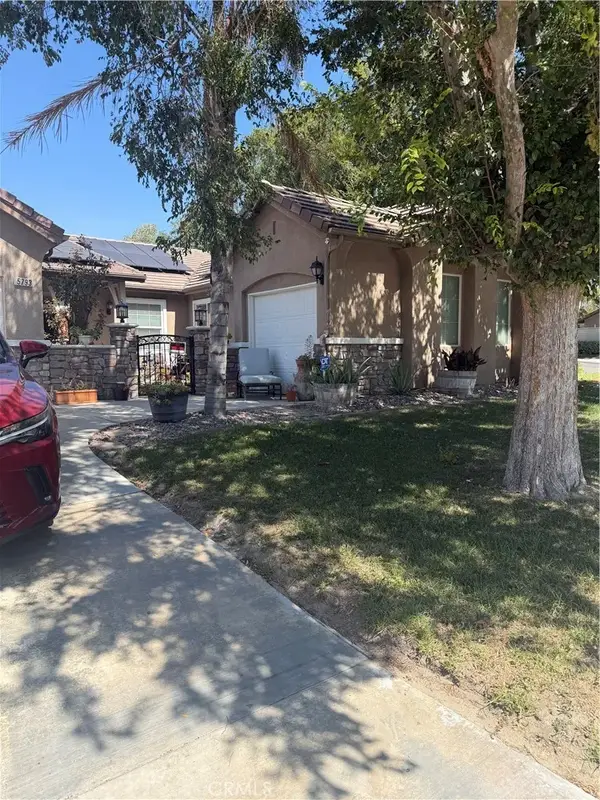 $799,999Active3 beds 2 baths2,200 sq. ft.
5793 Redhaven, Eastvale, CA 92880
MLS# IV26211113Listed by: KW COLLEGE PARK - New
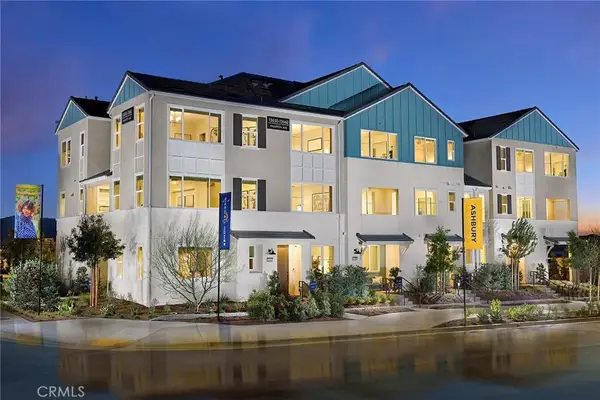 $549,990Active2 beds 3 baths1,578 sq. ft.
12705 Sahara (ashbury 172) Street, Eastvale, CA 92880
MLS# OC26216818Listed by: RISEWELL HOMES


Protect your home and budget from life's surprises with an Assurant Home Warranty, backed by a partner that supports you through every step of homeownership. Explore Plans.
© 2026 Better Homes and Gardens Real Estate LLC. An Anywhere Real Estate company. All rights reserved. Better Homes and Gardens® Real Estate is a registered trademark owned by Meredith Operations Corporation, licensed to Better Homes and Gardens Real Estate LLC and used with permission. Better Homes and Gardens Real Estate LLC fully supports the principles of the Fair Housing Act and the Equal Opportunity Act. Listing information is deemed reliable but is not guaranteed accurate.
Each office is independently owned and operated.
Any services or products provided by third parties are not provided by, affiliated with or related to Better Homes and Gardens Real Estate LLC, or its affiliated companies.