
5591 Harmony, Eastvale, CA 91752
Local realty services provided by:Better Homes and Gardens Real Estate Clarity
5591 Harmony,Eastvale, CA 91752
$899,888
- 5 Beds
- 3 Baths
- 3,245 sq. ft.
- Single family
- Active
Listed by: ken shah
Office: kw commercial
MLS#:IG26174050
Source:San Diego MLS via CRMLS
Price summary
- Price:$899,888
- Price per sq. ft.:$277.32
About this home
NO HOA | MAIN-FLOOR BEDROOM & FULL BATH | COVERED ALUMAWOOD PATIO Welcome to this beautifully maintained 5-bedroom, 3-bathroom Eastvale home offering approximately 3,245 square feet of spacious and comfortable living. Mature king palms frame the front of the property, creating impressive curb appeal and a welcoming entrance. The well-designed floor plan features a main-floor bedroom and full bathroom, providing excellent flexibility for guests, multigenerational living, or a private home office. The kitchen includes granite countertops, double ovens, generous cabinetry, and ample workspace, opening directly to a large family room that is ideal for everyday living and entertaining. Laminate wood flooring adds warmth and easy maintenance throughout the main living areas. Upstairs, you will find four additional bedrooms, including a spacious primary suite with a private bathroom and large walk-in closet. The oversized loft offers exceptional flexibility and is perfect for a home theater, game room, second family room, or home office. Step outside to a beautifully landscaped and private backyard featuring stamped concrete and a large covered Alumawood patio- an inviting setting for outdoor dining, entertaining, or simply relaxing. Conveniently located near Costco, shopping, dining, local schools, community parks, playgrounds, and major freeways, this wonderful home combines space, comfort, convenience, and an excellent Eastvale location. Come make it yours!...
Contact an agent
Home facts
- Year built:2006
- Listing ID #:IG26174050
- Added:28 day(s) ago
- Updated:September 07, 2026 at 02:43 PM
Rooms and interior
- Bedrooms:5
- Total bathrooms:3
- Full bathrooms:3
- Flooring:Laminate, Tile
- Kitchen Description:Convection Oven, Dishwasher, Disposal, Double Oven, Gas Oven, Gas Range, Microwave, Pantry
- Living area:3,245 sq. ft.
Heating and cooling
- Cooling:Central Forced Air, Dual, Zoned Area(s)
- Heating:Forced Air Unit
Structure and exterior
- Roof:Tile/Clay
- Year built:2006
- Building area:3,245 sq. ft.
- Construction Materials:Block, Frame, Stucco, Wood
- Exterior Features:Covered, Patio, Porch
- Levels:2 Story
Utilities
- Water:Public, Water Connected
- Sewer:Public Sewer, Sewer Connected
Finances and disclosures
- Price:$899,888
- Price per sq. ft.:$277.32
Features and amenities
- Appliances:Convection Oven, Dishwasher, Disposal, Double Oven, Gas Oven, Gas Range, Microwave
- Laundry features:Gas, Washer Hookup
Parking
- Total parking spaces:6
- Parking description:Garage, Garage - Two Door
- Garage spaces:3
 This information is deemed reliable but not guaranteed. You should rely on this information only to decide whether or not to further investigate a particular property. BEFORE MAKING ANY OTHER DECISION, YOU SHOULD PERSONALLY INVESTIGATE THE FACTS (e.g. square footage and lot size) with the assistance of an appropriate professional. You may use this information only to identify properties you may be interested in investigating further. All uses except for personal, non-commercial use in accordance with the foregoing purpose are prohibited. Redistribution or copying of this information, any photographs or video tours is strictly prohibited. This information is derived from the Internet Data Exchange (IDX) service provided by San Diego MLS®. Displayed property listings may be held by a brokerage firm other than the broker and/or agent responsible for this display. The information and any photographs and video tours and the compilation from which they are derived is protected by copyright. Compilation © 2020 San Diego MLS®, Inc.
New listings near 5591 Harmony
- Coming SoonOpen Sun, 12 to 3pm
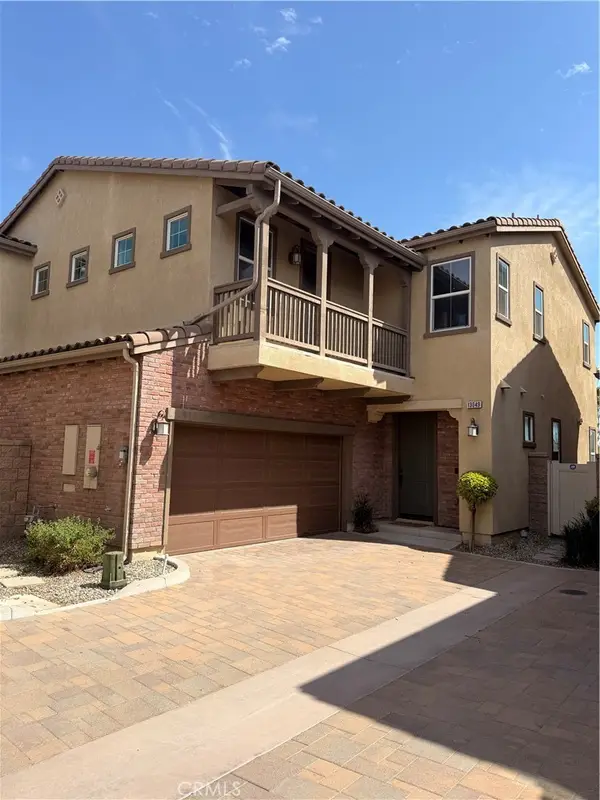 $869,000Coming Soon5 beds 5 baths3,194 sq. ft.
13049 Goldenrod Drive, Eastvale, CA 92880
MLS# IG26190512Listed by: FIV REALTY CO - Coming Soon
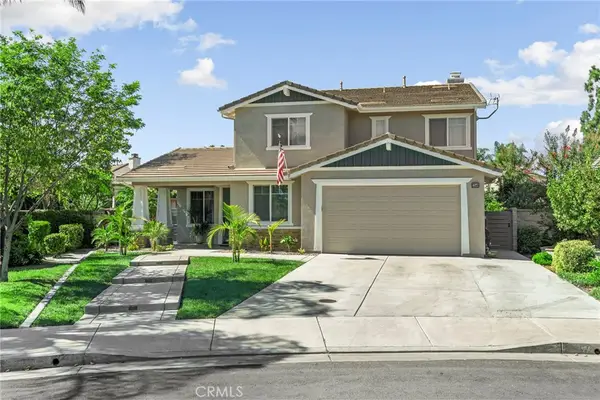 $1,199,000Coming Soon5 beds 3 baths3,086 sq. ft.
13548 Aspen Grove Road, Eastvale, CA 92880
MLS# IG26192197Listed by: FIV REALTY CO. - Coming Soon
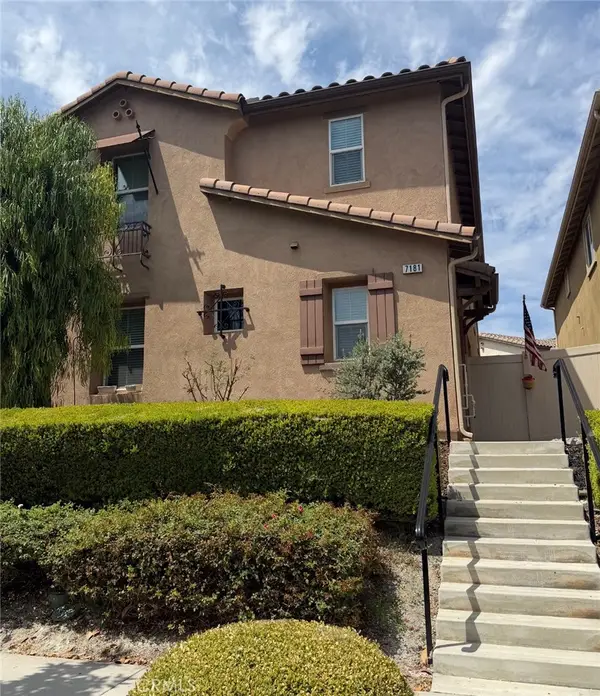 $815,000Coming Soon4 beds 3 baths2,325 sq. ft.
7181 Enclave Drive, Eastvale, CA 92880
MLS# PW26191119Listed by: CIRCA PROPERTIES, INC. - Coming Soon
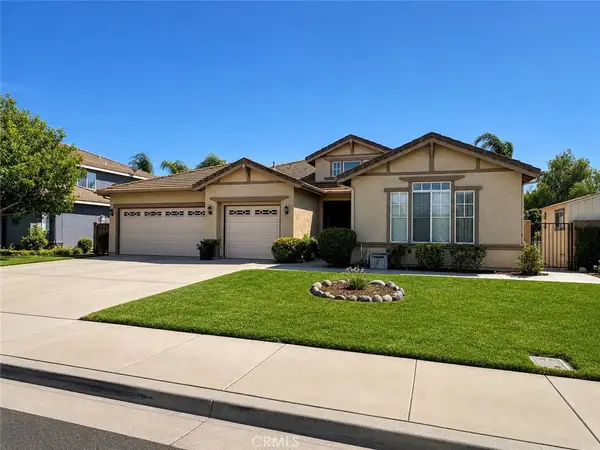 $940,000Coming Soon4 beds 3 baths2,655 sq. ft.
12789 Amberhill Avenue, Eastvale, CA 92880
MLS# CV26187198Listed by: ELEVATE REAL ESTATE AGENCY - New
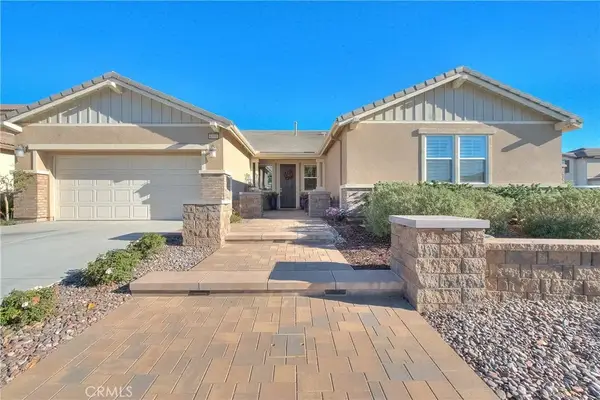 $1,098,000Active4 beds 4 baths2,842 sq. ft.
6944 Nottoway Court, Eastvale, CA 91752
MLS# CV26193210Listed by: RE/MAX CHAMPIONS WC - New
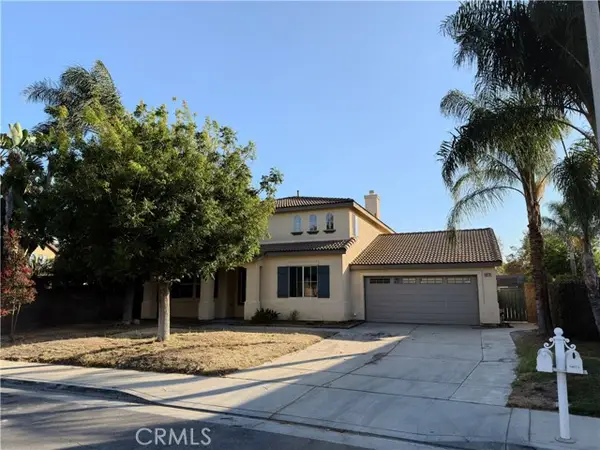 $888,000Active5 beds 3 baths3,076 sq. ft.
6879 Red Cardinal Court, Corona, CA 92880
MLS# WS26189490Listed by: WEST SHORES REALTY, INC. - New
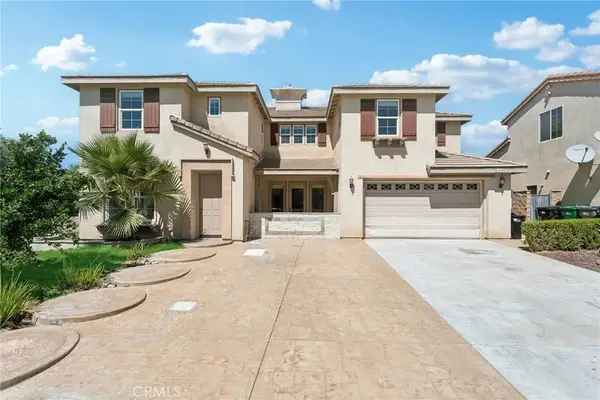 $998,000Active5 beds 5 baths3,676 sq. ft.
12678 Burbank Road, Eastvale, CA 92880
MLS# TR26192457Listed by: ECENTURY MORTGAGE & REALTY INC - New
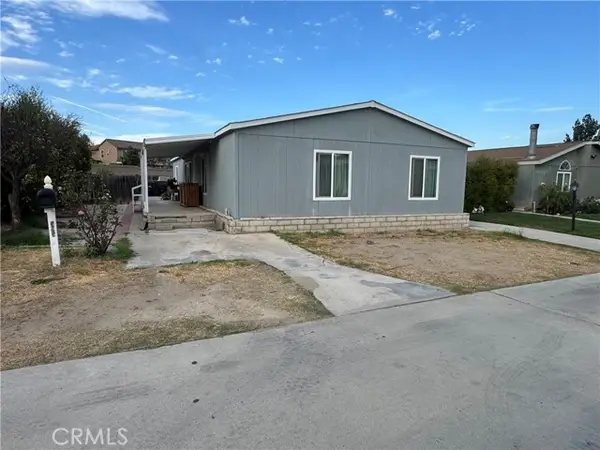 $300,000Active2 beds 2 baths
5800 Hammer Ave #595, Mira Loma, CA 91752
MLS# DW26182320Listed by: ERNEST & COOPER REALTY - New
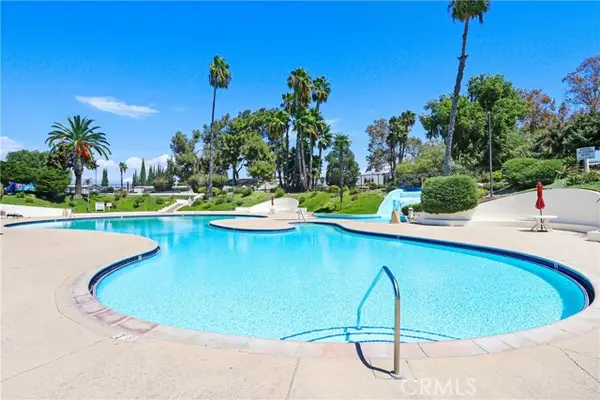 $134,900Active3 beds 2 baths1,248 sq. ft.
5800 Hamner Avenue #692, Mira Loma, CA 91752
MLS# OC26188377Listed by: PELLEGO, INC. - New
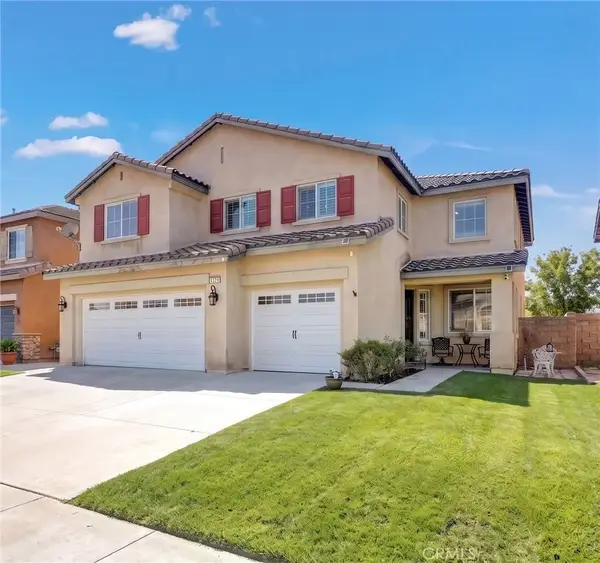 $890,000Active5 beds 3 baths2,995 sq. ft.
5583 Harmony, Eastvale, CA 91752
MLS# IG26190932Listed by: REALTY ONE GROUP WEST


Protect your home and budget from life's surprises with an Assurant Home Warranty, backed by a partner that supports you through every step of homeownership. Explore Plans.
© 2026 Better Homes and Gardens Real Estate LLC. An Anywhere Real Estate company. All rights reserved. Better Homes and Gardens® Real Estate is a registered trademark owned by Meredith Operations Corporation, licensed to Better Homes and Gardens Real Estate LLC and used with permission. Better Homes and Gardens Real Estate LLC fully supports the principles of the Fair Housing Act and the Equal Opportunity Act. Listing information is deemed reliable but is not guaranteed accurate.
Each office is independently owned and operated.
Any services or products provided by third parties are not provided by, affiliated with or related to Better Homes and Gardens Real Estate LLC, or its affiliated companies.