
5933 Gramercy Way, Eastvale, CA 92880
Local realty services provided by:Better Homes and Gardens Real Estate Napolitano & Associates
5933 Gramercy Way,Eastvale, CA 92880
$694,990
- 3 Beds
- 4 Baths
- 1,860 sq. ft.
- Townhouse
- Pending
Listed by: kyle demartino, casey fry
Office: the new home company
MLS#:OC26110141
Source:San Diego MLS via CRMLS
Price summary
- Price:$694,990
- Price per sq. ft.:$373.65
- Monthly HOA dues:$175
About this home
NEW CONSTRUCTION: This stunning corner end-unit, thoughtfully designed living space, combining modern comfort with versatility and privacy, with only one shared wall. Open-concept layout designed for both everyday living and entertaining. The contemporary kitchen boasts a large center island and flows seamlessly into the dining area and expansive living room, all complemented by a charming private deck perfect for relaxing or hosting. The third floor offers a peaceful retreat with a generous primary suite, complete with a walk-in closet and a beautifully appointed en-suite bath. An additional bedroom, full bathroom, and conveniently located laundry room provide added comfort and functionality. With its modern design, flexible layout, and elevated sense of space, this home delivers exceptional comfort and practicality at every level. Closer to first-class community facilities (The Junction), highlighted by a modern clubhouse, wellness center, pools, playground, greenspace, and so much more. We invite you to visit and experience the Eastvale Square lifestyle, surrounded by so many dining/shopping/entertainment options both current and upcoming (*Whole Foods) as well as proximity to 15/91/71 commuter routes and employment hubs. Builder concessions available, Quick Move In....
Contact an agent
Home facts
- Year built:2026
- Listing ID #:OC26110141
- Added:50 day(s) ago
- Updated:July 10, 2026 at 09:47 AM
Rooms and interior
- Bedrooms:3
- Total bathrooms:4
- Full bathrooms:3
- Half bathrooms:1
- Flooring:Carpet, Linoleum/Vinyl, Tile
- Kitchen Description:Dishwasher, Disposal, Electric Oven, Refrigerator
- Living area:1,860 sq. ft.
Heating and cooling
- Cooling:Central Forced Air
- Heating:Forced Air Unit
Structure and exterior
- Roof:Tile/Clay
- Year built:2026
- Building area:1,860 sq. ft.
- Construction Materials:Stucco
- Exterior Features:Deck
- Levels:3 Story
Utilities
- Water:Public, Water Connected
- Sewer:Public Sewer, Sewer Connected
Finances and disclosures
- Price:$694,990
- Price per sq. ft.:$373.65
Features and amenities
- Appliances:Dishwasher, Disposal, Dryer, Electric Oven, Refrigerator, Washer
- Laundry features:Dryer, Washer
- Pool features:Association, Pool
Parking
- Total parking spaces:2
- Parking description:Direct Garage Access, Garage - Single Door, Tandem
- Garage spaces:2
 This information is deemed reliable but not guaranteed. You should rely on this information only to decide whether or not to further investigate a particular property. BEFORE MAKING ANY OTHER DECISION, YOU SHOULD PERSONALLY INVESTIGATE THE FACTS (e.g. square footage and lot size) with the assistance of an appropriate professional. You may use this information only to identify properties you may be interested in investigating further. All uses except for personal, non-commercial use in accordance with the foregoing purpose are prohibited. Redistribution or copying of this information, any photographs or video tours is strictly prohibited. This information is derived from the Internet Data Exchange (IDX) service provided by San Diego MLS®. Displayed property listings may be held by a brokerage firm other than the broker and/or agent responsible for this display. The information and any photographs and video tours and the compilation from which they are derived is protected by copyright. Compilation © 2020 San Diego MLS®, Inc.
New listings near 5933 Gramercy Way
- Open Sat, 10am to 1pmNew
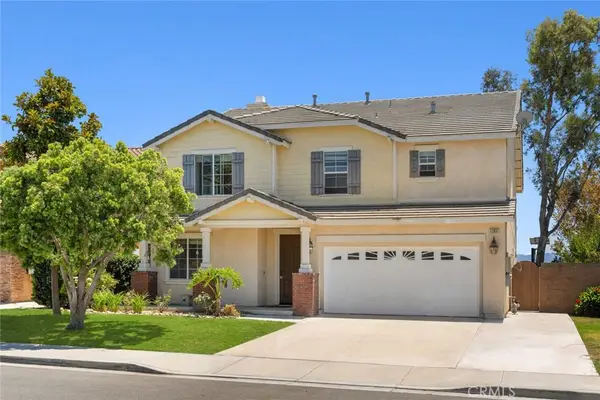 $1,050,000Active5 beds 4 baths3,341 sq. ft.
12837 Osprey Street, Eastvale, CA 92880
MLS# TR26147041Listed by: PINNACLE REAL ESTATE GROUP - Open Sun, 11am to 5pmNew
 $999,000Active6 beds 4 baths4,313 sq. ft.
14443 Sleepy Creek Drive, Eastvale, CA 92880
MLS# WS26148971Listed by: WETRUST REALTY - Open Sat, 1 to 4pmNew
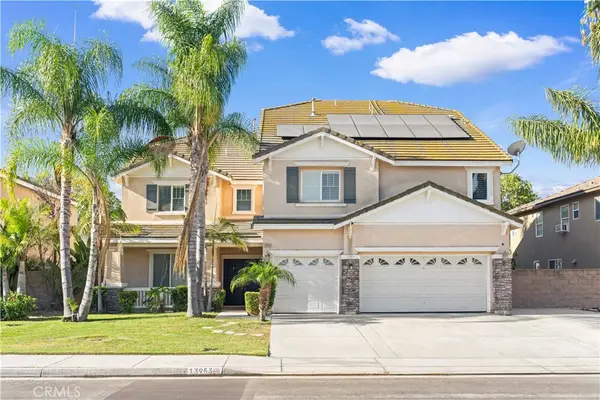 $1,389,000Active9 beds 5 baths4,398 sq. ft.
13953 Ellis Park, Eastvale, CA 92880
MLS# TR26149221Listed by: PINNACLE REAL ESTATE GROUP - Open Sat, 1:30 to 4:30pmNew
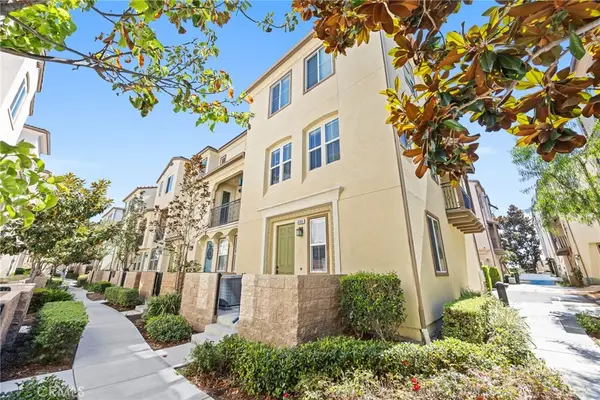 $538,000Active3 beds 3 baths1,668 sq. ft.
6366 Aquila Way, Eastvale, CA 91752
MLS# AR26148219Listed by: WETRUST REALTY - New
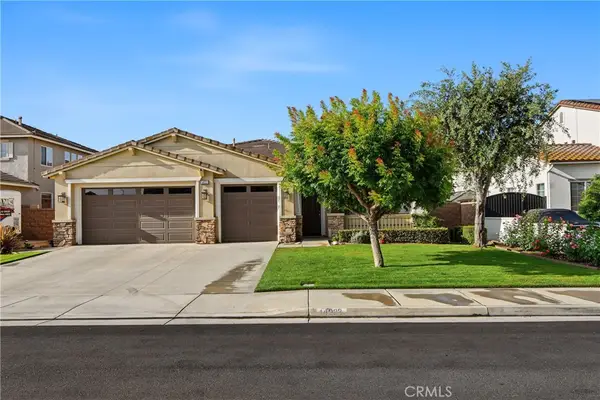 $888,888Active3 beds 3 baths2,442 sq. ft.
14233 Goose Street, Eastvale, CA 92880
MLS# CV26145895Listed by: PRW LENDING INC - Open Sat, 1 to 4pmNew
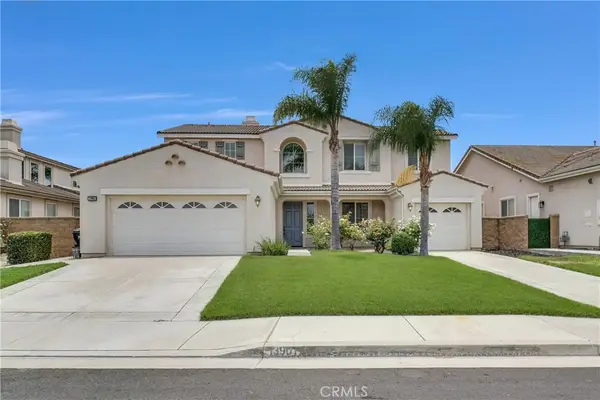 $1,050,000Active5 beds 4 baths3,239 sq. ft.
13901 Dellbrook, Eastvale, CA 92880
MLS# TR26148208Listed by: KW EXECUTIVE - New
 $655,000Active4 beds 4 baths1,977 sq. ft.
12826 Denali Way, Eastvale, CA 92880
MLS# AR26143449Listed by: PINNACLE REAL ESTATE GROUP - New
 $2,400,000Active2.37 Acres
14664 Walters, Eastvale, CA 92880
MLS# IG26147540Listed by: KELLER WILLIAMS REALTY - Open Sat, 12 to 3pmNew
 $825,000Active4 beds 3 baths2,334 sq. ft.
12846 Luna Street, Eastvale, CA 92880
MLS# IG26143471Listed by: FIV REALTY CO. - Open Sat, 12 to 3pmNew
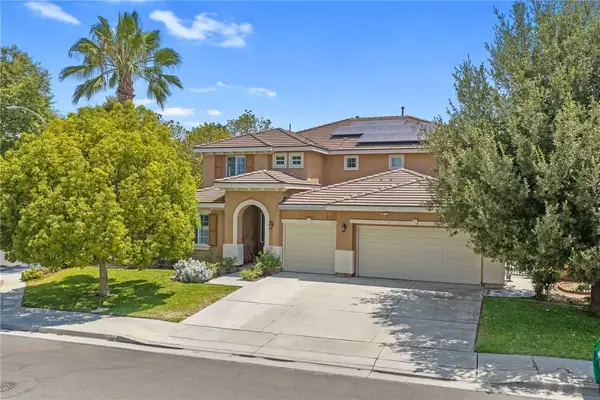 $1,149,900Active5 beds 4 baths4,236 sq. ft.
6442 Gold Dust Street, Eastvale, CA 92880
MLS# IG26146973Listed by: COMPASS


Protect your home and budget from life's surprises with an Assurant Home Warranty, backed by a partner that supports you through every step of homeownership. Explore Plans.
© 2026 Better Homes and Gardens Real Estate LLC. An Anywhere Real Estate company. All rights reserved. Better Homes and Gardens® Real Estate is a registered trademark owned by Meredith Operations Corporation, licensed to Better Homes and Gardens Real Estate LLC and used with permission. Better Homes and Gardens Real Estate LLC fully supports the principles of the Fair Housing Act and the Equal Opportunity Act. Listing information is deemed reliable but is not guaranteed accurate.
Each office is independently owned and operated.
Any services or products provided by third parties are not provided by, affiliated with or related to Better Homes and Gardens Real Estate LLC, or its affiliated companies.