
7908 Saddletree Court, Eastvale, CA 92880
Local realty services provided by:Better Homes and Gardens Real Estate Napolitano & Associates
7908 Saddletree Court,Eastvale, CA 92880
$1,139,000
- 7 Beds
- 4 Baths
- 3,770 sq. ft.
- Single family
- Active
Listed by: nolasco blandon
Office: compass
MLS#:IG26184235
Source:San Diego MLS via CRMLS
Price summary
- Price:$1,139,000
- Price per sq. ft.:$302.12
About this home
A striking Lennar-built residence with Mediterranean influence, this West Eastvale home pairs impressive scale, refined updates, and exceptional versatility with a rare separate private casita. The main home offers approximately 3,778 square feet with 6 remarkably spacious bedrooms, including one downstairs, and 3 full baths, while the detached casita provides an additional bedroom and full bathan exceptional arrangement for guests, extended family, or a private retreat. A charming courtyard between the casita and main residence leads to a gracefully curved foyer and sweeping staircase accented by ornate wrought-iron balustrades and a warm wood handrail. Nine-foot ceilings, fresh two-tone interior paint, new earth-tone luxury vinyl plank flooring, new flat baseboards throughout, and plush new bedroom carpet enhance the interior. Dedicated formal living and dining rooms create elegant, distinctly defined spaces for entertaining, while their generous proportions offer flexibility for more contemporary uses. The expansive remodeled kitchen showcases white cabinetry, quartz countertops, custom backsplash, stainless steel appliances, and a substantial prep island with casual seating and pendant lighting. A morning room and sliding doors extend the space outdoors, while an architectural pass-through creates open sightlines to the family room while preserving beautifully defined spaces. The spacious family room features a warming fireplace, ceiling prewiring for surround sound, and a wall of windows that fills the space with natural light. The colossal primary suite is a private s...
Contact an agent
Home facts
- Year built:2006
- Listing ID #:IG26184235
- Added:47 day(s) ago
- Updated:October 08, 2026 at 02:42 PM
Rooms and interior
- Bedrooms:7
- Total bathrooms:4
- Full bathrooms:4
- Flooring:Carpet, Linoleum/Vinyl, Tile
- Kitchen Description:Dishwasher, Disposal, Double Oven, Electric Oven, Gas Stove, Pantry
- Living area:3,770 sq. ft.
Heating and cooling
- Cooling:Central Forced Air, Dual, Heat Pump(s), High Efficiency, SEER Rated 16+
- Heating:Fireplace, Forced Air Unit, Heat Pump
Structure and exterior
- Roof:Tile/Clay
- Year built:2006
- Building area:3,770 sq. ft.
- Architectural Style:Mediterranean/Spanish
- Construction Materials:Frame, Stucco
- Exterior Features:Concrete, Patio, Patio Open, Porch
- Levels:2 Story
Utilities
- Water:Public, Water Connected
- Sewer:Public Sewer, Sewer Connected
Finances and disclosures
- Price:$1,139,000
- Price per sq. ft.:$302.12
Features and amenities
- Appliances:Dishwasher, Disposal, Double Oven, Electric Oven, Gas Stove
- Laundry features:Gas, Washer Hookup
Parking
- Total parking spaces:8
- Parking description:Direct Garage Access, Garage, Garage - Two Door, Garage Door Opener
- Garage spaces:4
 This information is deemed reliable but not guaranteed. You should rely on this information only to decide whether or not to further investigate a particular property. BEFORE MAKING ANY OTHER DECISION, YOU SHOULD PERSONALLY INVESTIGATE THE FACTS (e.g. square footage and lot size) with the assistance of an appropriate professional. You may use this information only to identify properties you may be interested in investigating further. All uses except for personal, non-commercial use in accordance with the foregoing purpose are prohibited. Redistribution or copying of this information, any photographs or video tours is strictly prohibited. This information is derived from the Internet Data Exchange (IDX) service provided by San Diego MLS®. Displayed property listings may be held by a brokerage firm other than the broker and/or agent responsible for this display. The information and any photographs and video tours and the compilation from which they are derived is protected by copyright. Compilation © 2020 San Diego MLS®, Inc.
New listings near 7908 Saddletree Court
- Coming Soon
 $879,900Coming Soon3 beds 3 baths2,031 sq. ft.
13422 Apricot Tree, Eastvale, CA 92880
MLS# CV26216951Listed by: ACEVEDO REAL ESTATE PROFESSIONALS - Coming Soon
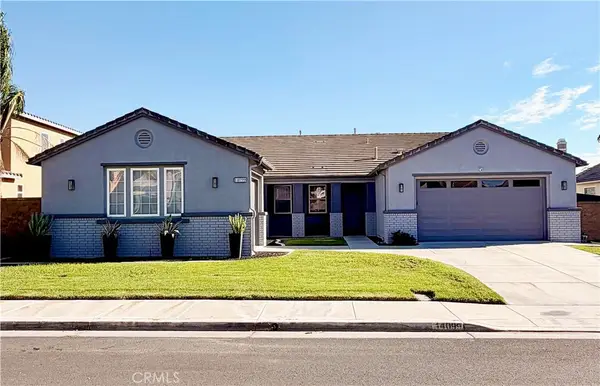 $1,040,000Coming Soon4 beds 3 baths2,815 sq. ft.
14099 Springwater, Corona, CA 92880
MLS# TR26214878Listed by: STEWART FINANCIAL ENTERPRISES - Open Sat, 1 to 4pmNew
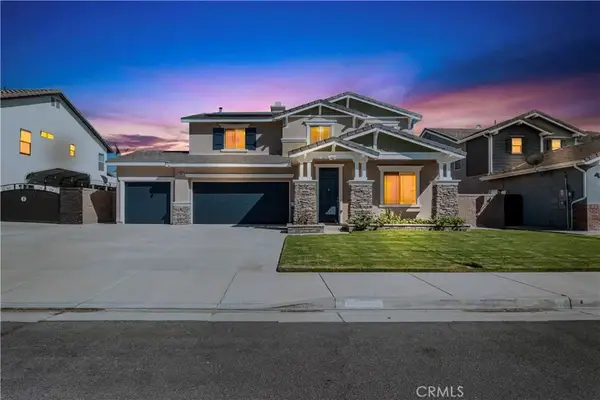 $890,000Active4 beds 3 baths2,717 sq. ft.
12947 Oakdale, Corona, CA 92880
MLS# TR26218917Listed by: GREAT EMPIRE - Open Sat, 1 to 4pmNew
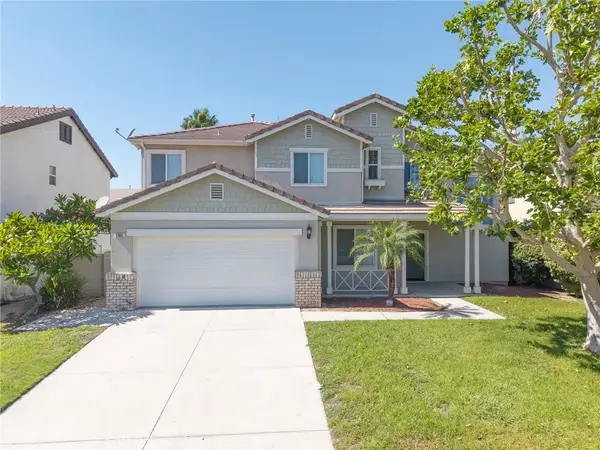 $845,000Active4 beds 3 baths2,031 sq. ft.
6303 Plum Avenue, Corona, CA 92880
MLS# TR26218930Listed by: REAL BROKER - Open Sat, 1 to 4pmNew
 $975,000Active4 beds 3 baths3,020 sq. ft.
14969 Meadows Way, Corona, CA 92880
MLS# WS26218208Listed by: WINMASTER REALTY, INC. - New
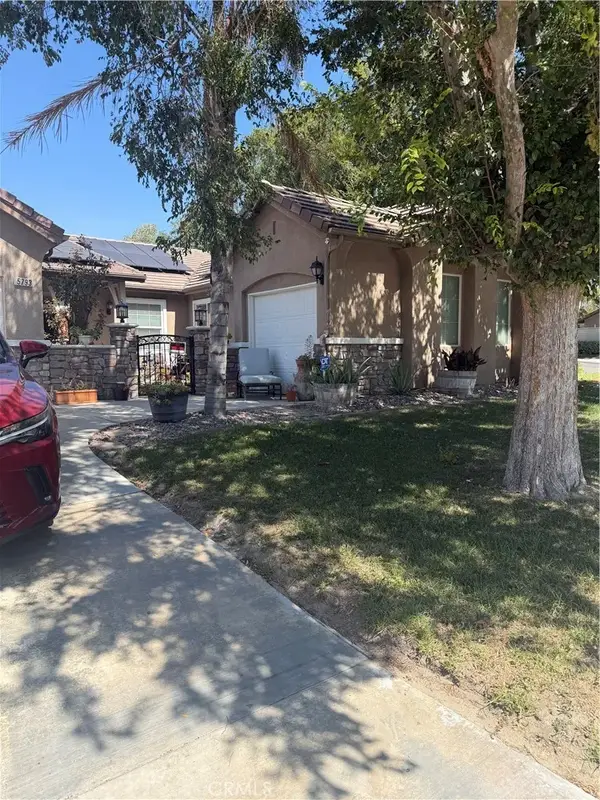 $799,999Active3 beds 2 baths2,200 sq. ft.
5793 Redhaven, Eastvale, CA 92880
MLS# IV26211113Listed by: KW COLLEGE PARK - New
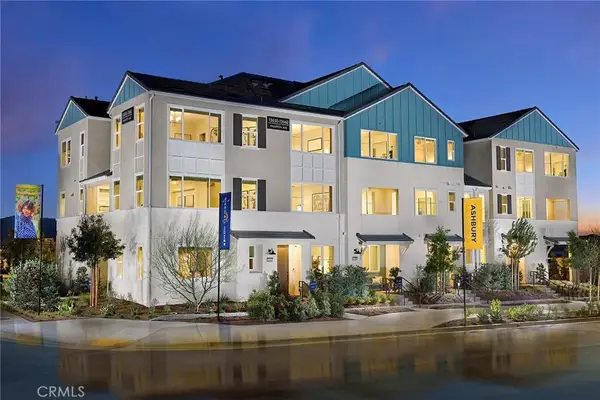 $549,990Active2 beds 3 baths1,578 sq. ft.
12705 Sahara (ashbury 172) Street, Eastvale, CA 92880
MLS# OC26216818Listed by: RISEWELL HOMES - New
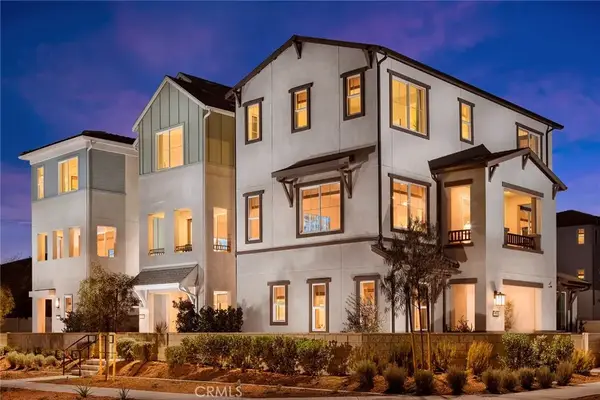 $649,990Active3 beds 3 baths1,608 sq. ft.
6046 Burren (fairfax 298) Way, Eastvale, CA 92880
MLS# OC26216842Listed by: RISEWELL HOMES - Open Sat, 12 to 2pmNew
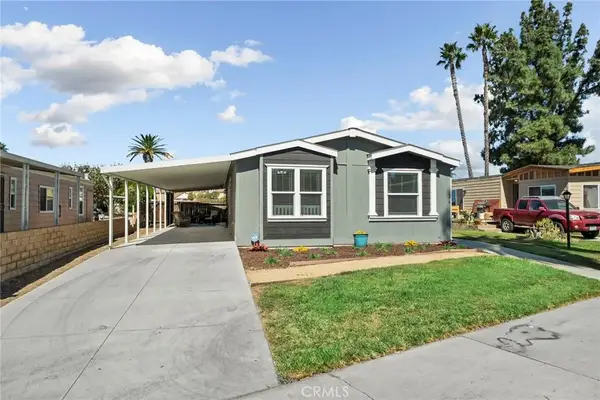 $239,000Active4 beds 2 baths1,288 sq. ft.
5800 Hamner #576, Eastvale, CA 91752
MLS# IG26215614Listed by: FIV REALTY CO. - Open Sat, 3 to 6pmNew
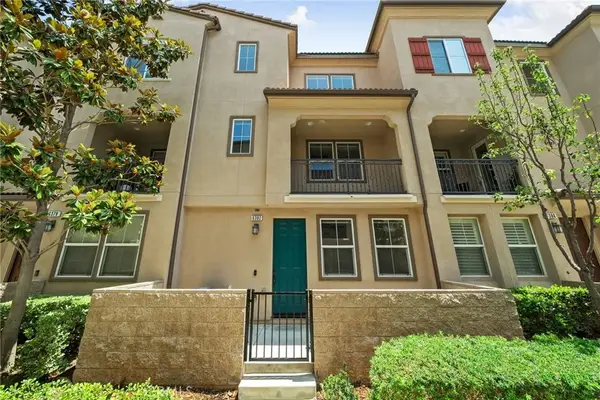 $499,000Active2 beds 3 baths1,384 sq. ft.
6382 Aquila Way, Eastvale, CA 91752
MLS# IG26215775Listed by: FIV REALTY CO.


Protect your home and budget from life's surprises with an Assurant Home Warranty, backed by a partner that supports you through every step of homeownership. Explore Plans.
© 2026 Better Homes and Gardens Real Estate LLC. An Anywhere Real Estate company. All rights reserved. Better Homes and Gardens® Real Estate is a registered trademark owned by Meredith Operations Corporation, licensed to Better Homes and Gardens Real Estate LLC and used with permission. Better Homes and Gardens Real Estate LLC fully supports the principles of the Fair Housing Act and the Equal Opportunity Act. Listing information is deemed reliable but is not guaranteed accurate.
Each office is independently owned and operated.
Any services or products provided by third parties are not provided by, affiliated with or related to Better Homes and Gardens Real Estate LLC, or its affiliated companies.