
12083 Calle De Montana #219, El Cajon, CA 92019
Local realty services provided by:Better Homes and Gardens Real Estate Clarity
Listed by: jay montenegro
Office: montenegro group real estate619-850-1279
MLS#:260003617SD
Source:CRMLS
Price summary
- Price:$524,999
- Price per sq. ft.:$575.03
- Monthly HOA dues:$349
About this home
UPGRADED & TURN KEY! LOW HOA! HIGH CEILING! Hey there, future homeowner! My name is 12083 Calle De Montana UNIT #219! I’m not just a townhouse, I’m your next cozy retreat, nestled at the end of a quiet complex with no noisy neighbors above or below! From the moment you walk in, you’ll feel at home with my vaulted ceilings, natural light flooding in, and a fireplace that’s just begging for some cozy nights in. Hungry? My spacious, updated kitchen is ready to impress—complete with sleek soft-closing cabinets, a stylish backsplash, and newer LG appliances. Plus, I’ve got all the modern conveniences you need: LED lighting, a Nest thermostat, a Ring doorbell, and a water heater that’ll keep those hot showers coming! Need space for your wheels? I’ve got you covered with a 1-car attached garage and direct access right into your new home. And if guests pop by, no worries—there’s extra parking for them too! The best part? I live in a resort-style community where every day feels like a vacation. Imagine lounging by one of 3 pools, soaking in the hot tub, or getting your game on at the tennis or basketball courts. There’s even a gym if you’re feeling extra motivated. Plus, I’m close to all the essentials—shopping, coffee spots, and easy freeway access. I’m a rare gem in a prime location, and trust me, I won’t be available for long! So come visit me, fall in love, and let’s make this dream home YOURS. I can’t wait to meet you!...
Contact an agent
Home facts
- Year built:1992
- Subdivision & Development:Rancho San Diego
- Listing ID #:260003617SD
- Added:717 day(s) ago
- Updated:May 23, 2026 at 07:49 AM
Rooms and interior
- Bedrooms:2
- Total bathrooms:1
- Full bathrooms:1
- Flooring:Carpet
- Kitchen Description:Dishwasher, Microwave
- Living area:913 sq. ft.
Heating and cooling
- Cooling:Central Air
- Heating:Fireplaces, Forced Air, Natural Gas
- Central air:Yes
Structure and exterior
- Year built:1992
- Building area:913 sq. ft.
- Construction Materials:Stucco, Wood Siding
- Levels:2 Story
Finances and disclosures
- Price:$524,999
- Price per sq. ft.:$575.03
Features and amenities
- Appliances:Dishwasher
- Amenities:Gas Water Heater
- Pool features:Community
Parking
- Total parking spaces:2
- Parking description:Permit Required
- Garage:Yes
- Garage spaces:1
New listings near 12083 Calle De Montana #219
- Coming Soon
 $849,000Coming Soon3 beds 3 baths1,745 sq. ft.
Address Withheld By Seller, El Cajon, CA 92021
MLS# 260023534SDListed by: COPERNICUS INTERNATIONAL REALTY. - Coming Soon
 $1,998,800Coming Soon3 beds 3 baths2,878 sq. ft.
Address Withheld By Seller, El Cajon, CA 92020
MLS# 260023518SDListed by: AGENTS OF ARCHITECTURE - Coming Soon
 $1,998,800Coming Soon3 beds 3 baths2,878 sq. ft.
Address Withheld By Seller, El Cajon, CA 92020
MLS# 260023518SDListed by: AGENTS OF ARCHITECTURE - Coming Soon
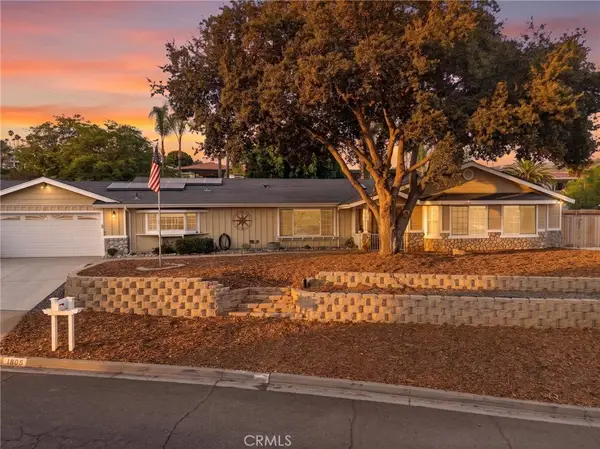 $1,100,000Coming Soon3 beds 2 baths2,175 sq. ft.
1805 Wind River Road, El Cajon, CA 92019
MLS# SW26201826Listed by: ABUNDANCE REAL ESTATE - Coming Soon
 $1,300,000Coming Soon5 beds 3 baths3,720 sq. ft.
Address Withheld By Seller, El Cajon, CA 92021
MLS# 260017859SDListed by: SD HOMES - New
 $435,000Active2 beds 3 baths1,360 sq. ft.
990 E Main #E, El Cajon, CA 92021
MLS# 260023580Listed by: ONQU REALTY - New
 $1,749,000Active5 beds 3 baths3,671 sq. ft.
3051 Camino De Las Piedras, El Cajon, CA 92019
MLS# PTP2607286Listed by: COLDWELL BANKER WEST - New
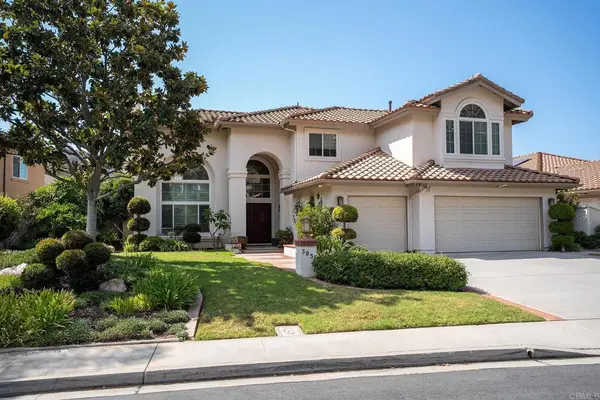 $1,749,000Active5 beds 3 baths3,671 sq. ft.
3051 Camino De Las Piedras, El Cajon, CA 92019
MLS# PTP2607286Listed by: COLDWELL BANKER WEST - New
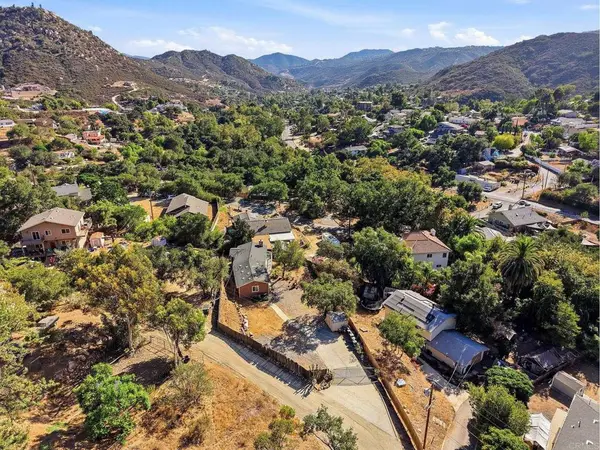 $719,900Active4 beds 2 baths1,555 sq. ft.
223 Patrick Drive, El Cajon, CA 92019
MLS# PTP2607284Listed by: JASON MITCHELL REAL ESTATE CA - New
 $799,000Active3 beds 2 baths1,048 sq. ft.
1609 Lexington Avenue, El Cajon, CA 92019
MLS# NDP2608979Listed by: REALTY ONE GROUP WEST


Protect your home and budget from life's surprises with an Assurant Home Warranty, backed by a partner that supports you through every step of homeownership. Explore Plans.
© 2026 Better Homes and Gardens Real Estate LLC. An Anywhere Real Estate company. All rights reserved. Better Homes and Gardens® Real Estate is a registered trademark owned by Meredith Operations Corporation, licensed to Better Homes and Gardens Real Estate LLC and used with permission. Better Homes and Gardens Real Estate LLC fully supports the principles of the Fair Housing Act and the Equal Opportunity Act. Listing information is deemed reliable but is not guaranteed accurate.
Each office is independently owned and operated.
Any services or products provided by third parties are not provided by, affiliated with or related to Better Homes and Gardens Real Estate LLC, or its affiliated companies.