
1215 Vista Grande Road, El Cajon, CA 92019
Local realty services provided by:Better Homes and Gardens Real Estate Haven Properties
Listed by: sharon davis
Office: coldwell banker realty619-460-6600
MLS#:PTP2604373
Source:CRMLS
Price summary
- Price:$1,209,900
- Price per sq. ft.:$619.83
About this home
Peacefully perched atop Vista Grande on a private parcel with panoramic views all around, this hidden haven offers much more than expected. 1215 Vista Grande Rd offers a rare blend of luxury living, resort-style outdoor space, and future development potential. This beautifully updated 1,952 square feet residence captures sweeping mountain, sunset, and valley views from the expansive and inviting 1,000 square foot deck. Designed for seamless indoor-outdoor living and entertaining, this home delivers! Tropical landscaping invites you into this Euro Mid-Mod exterior to enjoy the seamless indoor-outdoor living style with panoramic views at every turn. The remodeled kitchen and upgraded bathrooms add to the appeal. The property features owned solar, new energy-efficient windows and sliding doors, new appliances, artificial turf, and thoughtfully curated outdoor amenities, including a hot tub, sauna, and bocce ball court. Mature landscaping and a thriving orchard create a true Southern California retreat with established avocado, grapefruit, orange, lime, pomegranate, and olive trees throughout the grounds. Beyond the existing residence, the property presents a highly compelling opportunity! Extensive feasibility studies have already been explored through the County of San Diego and Otay Water District for an SB9 lot split and preliminary sewer annexation. With over an acre of options, this 47,916 square foot lot is capable of supporting a second premium homesite. What would you do with an acre of opportunity? Lot split? ADU? The opportunity for multi-generational living or expansion is easily found here in one of East County’s most scenic and sought-after settings. A rare combination of privacy, land, potential, and panoramic views — properties with this level of optionality seldom come to market....
Contact an agent
Home facts
- Year built:1977
- Listing ID #:PTP2604373
- Added:86 day(s) ago
- Updated:August 28, 2026 at 02:39 PM
Rooms and interior
- Bedrooms:4
- Total bathrooms:2
- Full bathrooms:2
- Kitchen Description:Dishwasher, Electric Cooktop, Electric Oven, Microwave, Walk In Pantry
- Bedroom Description:All Bedrooms Down
- Living area:1,952 sq. ft.
Heating and cooling
- Cooling:Central Air
- Heating:Forced Air
- Central air:Yes
Structure and exterior
- Roof:Composition
- Year built:1977
- Building area:1,952 sq. ft.
- Lot area:1.1 Acres
- Lot Features:Back Yard, Gentle Sloping, Irregular Lot, Lot Over 40000 Sqft, Rolling Slope, Sloped Up, Sprinkler System, Trees
- Exterior Features:Covered Patio, Deck
- Levels:1 Story
Schools
- High school:Valhalla
- Middle school:Hillsdale
- Elementary school:Vista Grande
Utilities
- Sewer:Septic Tank
Finances and disclosures
- Price:$1,209,900
- Price per sq. ft.:$619.83
Features and amenities
- Appliances:Dishwasher, Disposal, Electric Cooktop, Electric Oven, Microwave
- Laundry features:In Garage
- Amenities:Double Pane Windows, Insulated Windows, Workshop
Parking
- Total parking spaces:2
- Garage:Yes
- Garage spaces:2
New listings near 1215 Vista Grande Road
- Coming Soon
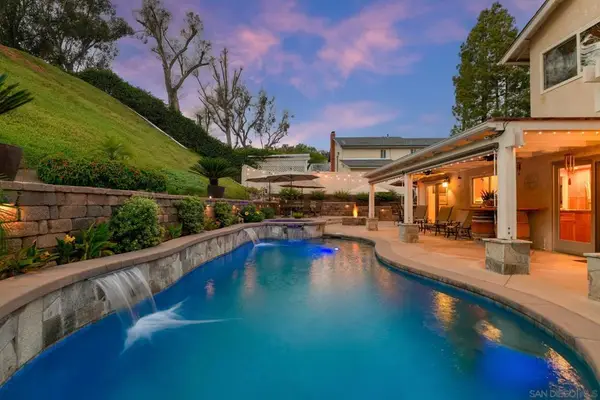 $1,377,000Coming Soon4 beds 3 baths2,280 sq. ft.
Address Withheld By Seller, El Cajon, CA 92019
MLS# 260021237SDListed by: REALTY EXECUTIVES DILLON - Coming Soon
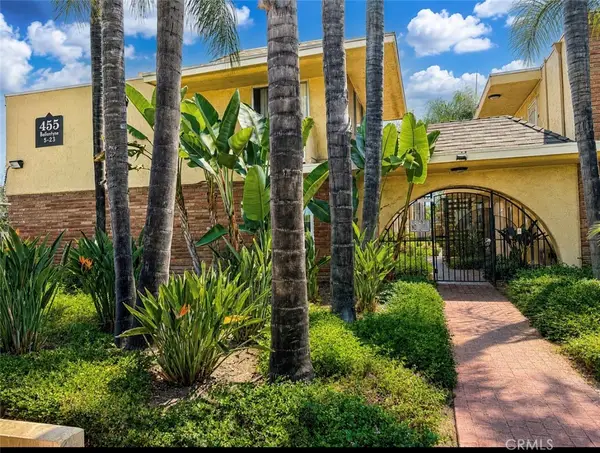 $399,900Coming Soon2 beds 2 baths925 sq. ft.
455 Ballantyne #13, El Cajon, CA 92020
MLS# IV26178880Listed by: BERKSHIRE HATHAWAY HOMESERVICES CALIFORNIA REALTY - Coming Soon
 $1,300,000Coming Soon5 beds 3 baths3,720 sq. ft.
Address Withheld By Seller, El Cajon, CA 92021
MLS# 260017859SDListed by: SD HOMES - Coming Soon
 $989,000Coming Soon3 beds 2 baths1,813 sq. ft.
Address Withheld By Seller, El Cajon, CA 92021
MLS# 260011422SDListed by: SD HOMES - New
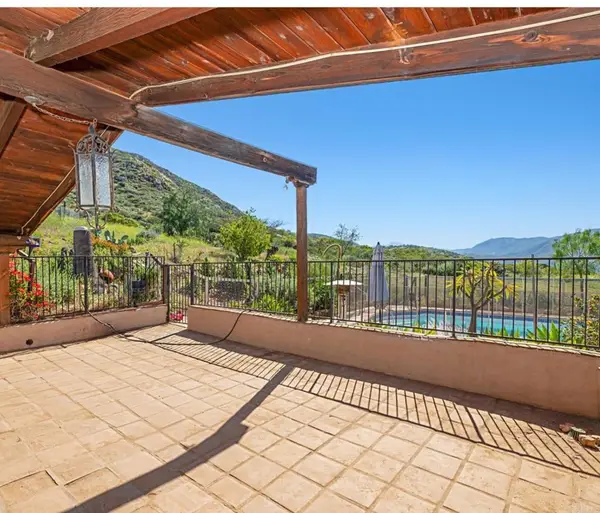 $1,099,000Active5 beds 2 baths2,253 sq. ft.
3333 Suncrest, El Cajon, CA 92021
MLS# PTP2606639Listed by: COLDWELL BANKER REALTY 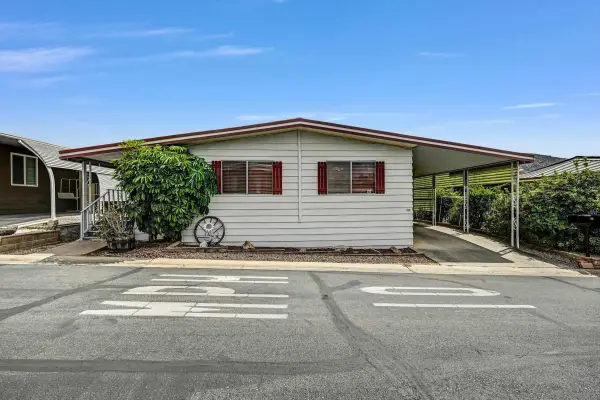 $249,000Pending2 beds 2 baths1,570 sq. ft.
15420 Old Highway 80 #143, El Cajon, CA 92021
MLS# 260021284Listed by: SCHREIBER REALTY- New
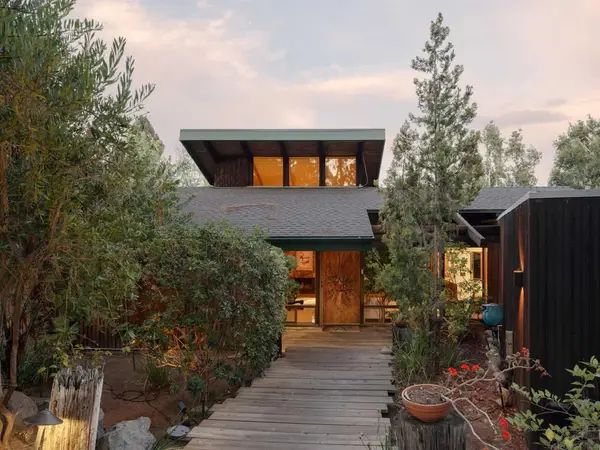 $2,200,000Active4 beds 3 baths2,732 sq. ft.
5021 Bluff Place, El Cajon, CA 92020
MLS# 260021240SDListed by: AGENTS OF ARCHITECTURE - New
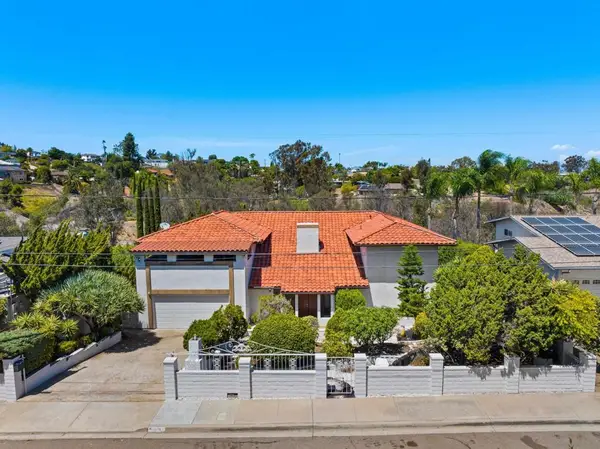 $1,325,000Active3 beds 3 baths3,159 sq. ft.
1974 Milford, El Cajon, CA 92020
MLS# 260021236SDListed by: EXP REALTY OF CALIFORNIA, INC. - New
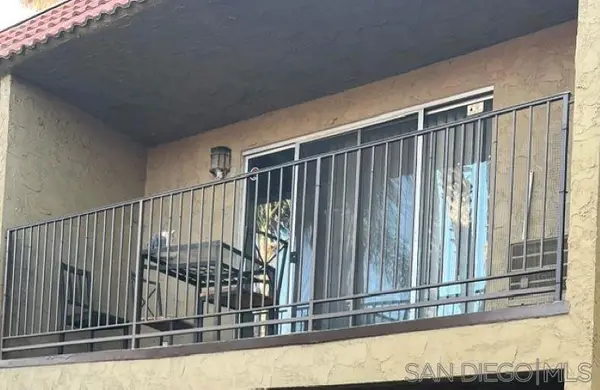 $375,000Active1 beds 1 baths732 sq. ft.
589 N Johnson #230, El Cajon, CA 92020
MLS# 260021195SDListed by: FATHOM REALTY GROUP, INC  $564,900Active0 Acres
Sleepy Creek Rd, El Cajon, CA 92021
MLS# 260012669Listed by: COLDWELL BANKER WEST


Protect your home and budget from life's surprises with an Assurant Home Warranty, backed by a partner that supports you through every step of homeownership. Explore Plans.
© 2026 Better Homes and Gardens Real Estate LLC. An Anywhere Real Estate company. All rights reserved. Better Homes and Gardens® Real Estate is a registered trademark owned by Meredith Operations Corporation, licensed to Better Homes and Gardens Real Estate LLC and used with permission. Better Homes and Gardens Real Estate LLC fully supports the principles of the Fair Housing Act and the Equal Opportunity Act. Listing information is deemed reliable but is not guaranteed accurate.
Each office is independently owned and operated.
Any services or products provided by third parties are not provided by, affiliated with or related to Better Homes and Gardens Real Estate LLC, or its affiliated companies.