
1241 Pearlbush Court, El Cajon, CA 92019
Local realty services provided by:Better Homes and Gardens Real Estate Everything Real Estate
Listed by: sharon davis
Office: coldwell banker realty619-460-6600
MLS#:PTP2604380
Source:CRMLS
Price summary
- Price:$767,000
- Price per sq. ft.:$567.73
- Monthly HOA dues:$295
About this home
West Village is a sought-after community with a great reputation and a convenient location. This rare find is tucked away and high above with a panoramic view over rooftops, treetops, and to the golf course and mountains beyond! The simplicity of this lifestyle includes a community park, pool, spa, outdoor activities, RV parking, and an impressive gated entrance. The fresh paint and bright rooms show off the vaulted ceilings and open design. You will be ready for the holidays ahead with the cozy fireplace and formal dining room! The Primary Ensuite is generous in size and offers a walk-in closet as well. The kitchen is charming and also offers a casual dining nook looking out to the garden and the panoramic view. This floor plan is versatile and offers a choice of either a formal dining room or a third bedroom. When these were originally built, the builder allowed this choice. The current homeowner chose the formal dining room option. What would you choose? A third bedroom or home office option is waiting for you too! The laundry room, abundant storage, and two-car garage will satisfy the desire for the space you crave. The patio is ready for dining alfresco any time of year. This easy-care yard is a dream with plenty of space to enjoy the art of gardening. Come and see for yourself! This is the setting you have been searching for!...
Contact an agent
Home facts
- Year built:1989
- Listing ID #:PTP2604380
- Added:86 day(s) ago
- Updated:August 30, 2026 at 01:17 AM
Rooms and interior
- Bedrooms:3
- Total bathrooms:2
- Full bathrooms:2
- Kitchen Description:Dishwasher, Gas Range, Refrigerator
- Bedroom Description:All Bedrooms Down
- Living area:1,351 sq. ft.
Heating and cooling
- Cooling:Central Air
- Heating:Forced Air, Natural Gas
- Central air:Yes
Structure and exterior
- Year built:1989
- Building area:1,351 sq. ft.
- Lot area:0.08 Acres
- Lot Features:Garden, Landscaped, Level with Street, Near Park, Planned Unit Development, Street Level
- Architectural Style:Traditional
- Levels:1 Story
Schools
- High school:Valhalla
- Middle school:Hillsdale
- Elementary school:Dehesa
Utilities
- Sewer:Public Sewer
Finances and disclosures
- Price:$767,000
- Price per sq. ft.:$567.73
Features and amenities
- Appliances:Dishwasher, Disposal, Gas Range, Gas Water Heater, Refrigerator
- Laundry features:Electric Dryer Hookup, Gas Dryer Hookup, Laundry Room
- Amenities:Barbecue, Picnic Area, Pool, Walk In Closets
- Pool features:Association Pool, Community Pool, In Ground, Pool
Parking
- Total parking spaces:2
- Garage:Yes
- Garage spaces:2
New listings near 1241 Pearlbush Court
- Coming Soon
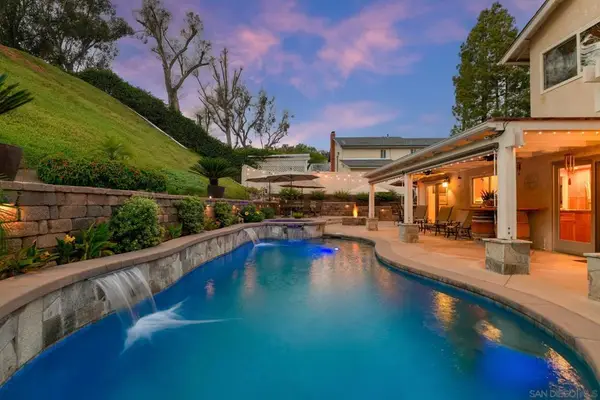 $1,377,000Coming Soon4 beds 3 baths2,280 sq. ft.
Address Withheld By Seller, El Cajon, CA 92019
MLS# 260021237SDListed by: REALTY EXECUTIVES DILLON - Coming Soon
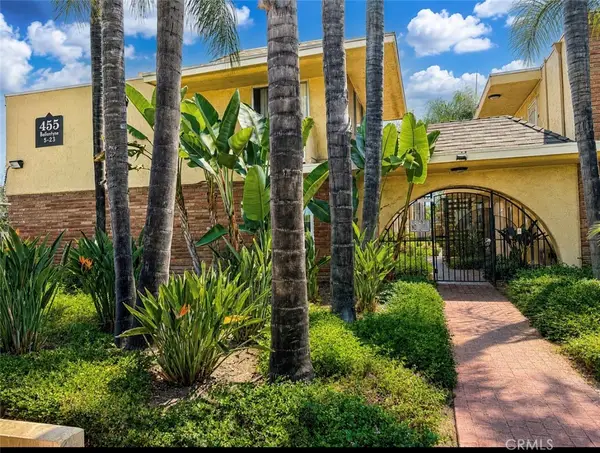 $399,900Coming Soon2 beds 2 baths925 sq. ft.
455 Ballantyne #13, El Cajon, CA 92020
MLS# IV26178880Listed by: BERKSHIRE HATHAWAY HOMESERVICES CALIFORNIA REALTY - Coming Soon
 $1,300,000Coming Soon5 beds 3 baths3,720 sq. ft.
Address Withheld By Seller, El Cajon, CA 92021
MLS# 260017859SDListed by: SD HOMES - Coming Soon
 $989,000Coming Soon3 beds 2 baths1,813 sq. ft.
Address Withheld By Seller, El Cajon, CA 92021
MLS# 260011422SDListed by: SD HOMES - New
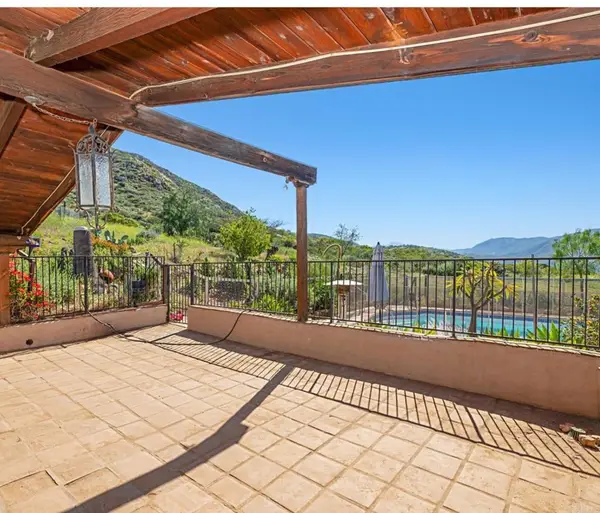 $1,099,000Active5 beds 2 baths2,253 sq. ft.
3333 Suncrest, El Cajon, CA 92021
MLS# PTP2606639Listed by: COLDWELL BANKER REALTY 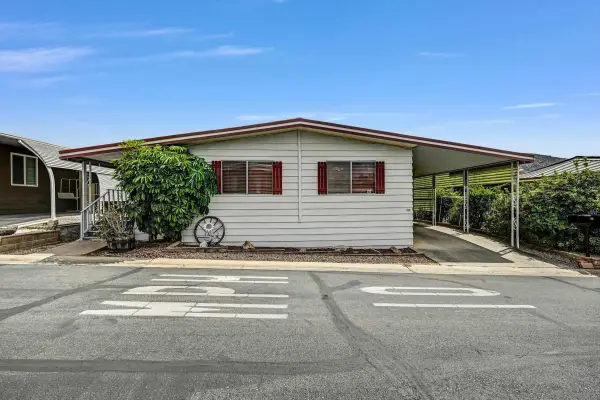 $249,000Pending2 beds 2 baths1,570 sq. ft.
15420 Old Highway 80 #143, El Cajon, CA 92021
MLS# 260021284Listed by: SCHREIBER REALTY- New
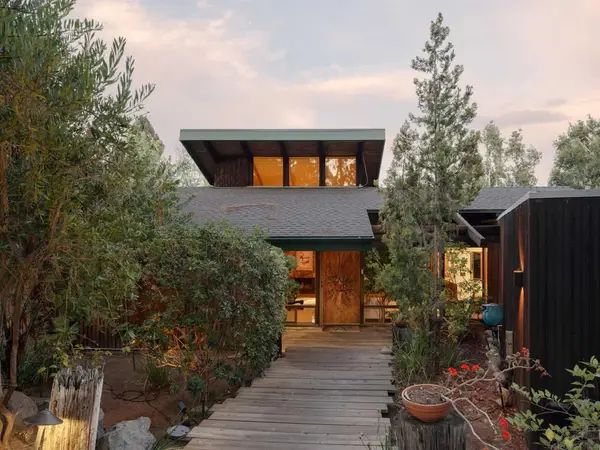 $2,200,000Active4 beds 3 baths2,732 sq. ft.
5021 Bluff Place, El Cajon, CA 92020
MLS# 260021240SDListed by: AGENTS OF ARCHITECTURE - New
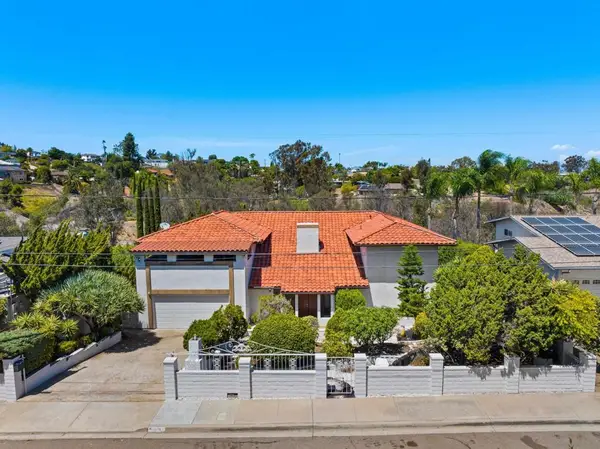 $1,325,000Active3 beds 3 baths3,159 sq. ft.
1974 Milford, El Cajon, CA 92020
MLS# 260021236SDListed by: EXP REALTY OF CALIFORNIA, INC. - New
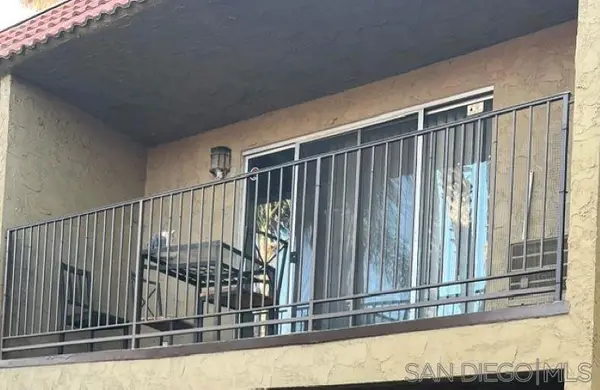 $375,000Active1 beds 1 baths732 sq. ft.
589 N Johnson #230, El Cajon, CA 92020
MLS# 260021195SDListed by: FATHOM REALTY GROUP, INC  $564,900Active0 Acres
Sleepy Creek Rd, El Cajon, CA 92021
MLS# 260012669Listed by: COLDWELL BANKER WEST


Protect your home and budget from life's surprises with an Assurant Home Warranty, backed by a partner that supports you through every step of homeownership. Explore Plans.
© 2026 Better Homes and Gardens Real Estate LLC. An Anywhere Real Estate company. All rights reserved. Better Homes and Gardens® Real Estate is a registered trademark owned by Meredith Operations Corporation, licensed to Better Homes and Gardens Real Estate LLC and used with permission. Better Homes and Gardens Real Estate LLC fully supports the principles of the Fair Housing Act and the Equal Opportunity Act. Listing information is deemed reliable but is not guaranteed accurate.
Each office is independently owned and operated.
Any services or products provided by third parties are not provided by, affiliated with or related to Better Homes and Gardens Real Estate LLC, or its affiliated companies.