
1249 La Cresta Blvd, El Cajon, CA 92021
Local realty services provided by:Better Homes and Gardens Real Estate Napolitano & Associates
1249 La Cresta Blvd,El Cajon, CA 92021
$979,900
- 5 Beds
- 3 Baths
- 2,912 sq. ft.
- Single family
- Pending
Listed by: jim carmichael
Office: coldwell banker west
MLS#:260018240
Source:San Diego MLS via CRMLS
Price summary
- Price:$979,900
- Price per sq. ft.:$336.5
About this home
VICTORIAN ESTATE WITH GREAT SUNSET VIEWS 2900 SF BUILT IN 2005 ON OVER 1/2 ACRE ALL FENCED AND USABLE CIRCLE DRIVEWAY WITH PORTE COCHERE AND 2 CAR ATTACHED GARAGE PLUS WORKSHOP AND HUGH 21X17 CRAFTS ROOM COULD BE 2 MORE BEDROOMS, SOLAR, MASTER BEDROOM AND ONE OTHER BEDROOM ON ENTRY LEVEL .CENTRAL AIR AND HEAT SPA FRENCH DOORS KITCHEN BOASTS ALL STAINLESS APPLIANCES 4 DOOR FRIDGE WITH ICE AND WATER GRANITE COUNTERTOPS FULL PANTRY EAT IN KITCHEN ALSO FULL DINING ROOM LARGE LAUNDRY ROOM WITH WASHER AND DRYER INCLUDED 40 PAID FOR SOLAR
Contact an agent
Home facts
- Year built:2005
- Subdivision & Development:EL CAJON
- Listing ID #:260018240
- Added:61 day(s) ago
- Updated:September 24, 2026 at 09:01 AM
Rooms and interior
- Bedrooms:5
- Total bathrooms:3
- Full bathrooms:3
- Flooring:Carpet, Linoleum/Vinyl, Tile
- Bathrooms Description:Bathtub, Shower, Shower in Tub
- Kitchen Description:Built In Range, Built-In, Dishwasher, Disposal, Electric Cooking, Electric Range, Electric Stove, Ice Maker, Kitchen Open to Family Room, Microwave, Pantry, Range/Oven, Refrigerator
- Living area:2,912 sq. ft.
Heating and cooling
- Cooling:Central Forced Air
- Heating:Forced Air Unit
Structure and exterior
- Roof:Composition
- Year built:2005
- Building area:2,912 sq. ft.
- Architectural Style:Victorian
- Construction Materials:Masonite
- Exterior Features:Awning/Porch Covered, Covered, Deck, Porch - Front
- Levels:2 Story
Utilities
- Water:Meter on Property, Water Connected
- Sewer:Septic Installed
Finances and disclosures
- Price:$979,900
- Price per sq. ft.:$336.5
Features and amenities
- Appliances:Built In Range, Built-In, Dishwasher, Disposal, Dryer, Electric Cooking, Electric Range, Electric Stove, Fire Sprinklers, Garage Door Opener, Ice Maker, Microwave, Range/Oven, Refrigerator, Washer
- Laundry features:Dryer, Electric, Gas, Washer
Parking
- Total parking spaces:12
- Parking description:Attached, Garage, Garage - Front Entry, Garage Door Opener
- Garage spaces:2
 This information is deemed reliable but not guaranteed. You should rely on this information only to decide whether or not to further investigate a particular property. BEFORE MAKING ANY OTHER DECISION, YOU SHOULD PERSONALLY INVESTIGATE THE FACTS (e.g. square footage and lot size) with the assistance of an appropriate professional. You may use this information only to identify properties you may be interested in investigating further. All uses except for personal, non-commercial use in accordance with the foregoing purpose are prohibited. Redistribution or copying of this information, any photographs or video tours is strictly prohibited. This information is derived from the Internet Data Exchange (IDX) service provided by San Diego MLS®. Displayed property listings may be held by a brokerage firm other than the broker and/or agent responsible for this display. The information and any photographs and video tours and the compilation from which they are derived is protected by copyright. Compilation © 2020 San Diego MLS®, Inc.
New listings near 1249 La Cresta Blvd
- Coming Soon
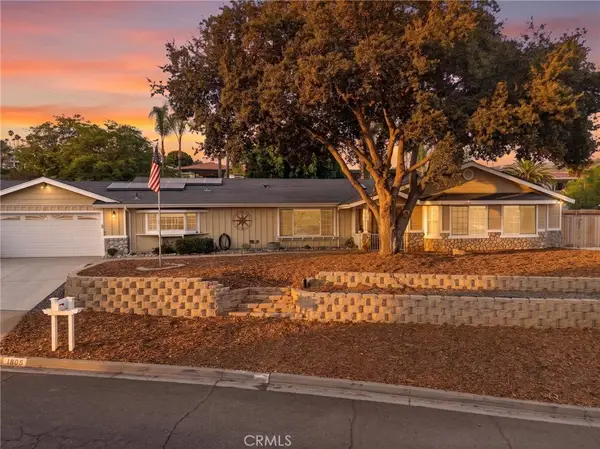 $1,100,000Coming Soon3 beds 2 baths2,175 sq. ft.
1805 Wind River Road, El Cajon, CA 92019
MLS# SW26201826Listed by: ABUNDANCE REAL ESTATE - Coming Soon
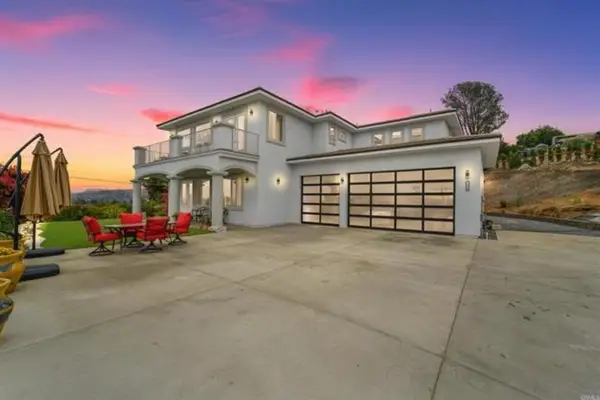 $1,899,000Coming Soon4 beds 3 baths3,642 sq. ft.
1830 Vista Way, El Cajon, CA 92019
MLS# PTP2607134Listed by: CENTURY 21 AFFILIATED - Coming Soon
 $1,300,000Coming Soon5 beds 3 baths3,720 sq. ft.
Address Withheld By Seller, El Cajon, CA 92021
MLS# 260017859SDListed by: SD HOMES - New
 $174,900Active2 beds 2 baths825 sq. ft.
1425 E Madison #22, El Cajon, CA 92019
MLS# OC26208371Listed by: CIRILLO, MICHAEL A. - New
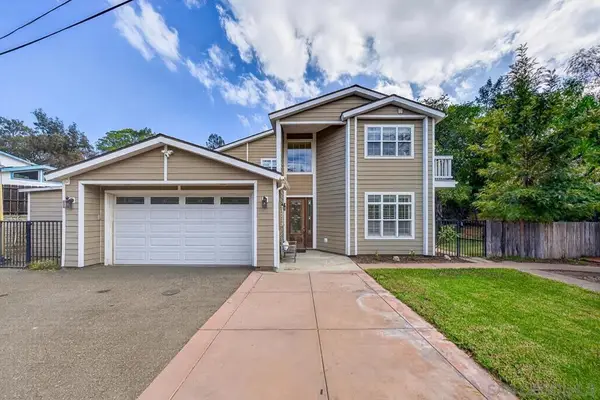 $829,900Active3 beds 3 baths2,396 sq. ft.
14679 Lazy Dog Way, El Cajon, CA 92021
MLS# 260023227SDListed by: COMPASS - Open Fri, 3 to 5pmNew
 $799,000Active3 beds 2 baths1,080 sq. ft.
601 Van Houten, El Cajon, CA 92020
MLS# 260023236SDListed by: COMPASS - Open Sat, 1 to 3pmNew
 $1,600,000Active5 beds 3 baths3,125 sq. ft.
2554 Valley Lake Drive, El Cajon, CA 92020
MLS# 260023146SDListed by: BEST HOMES TEAM - Open Sat, 1 to 3pmNew
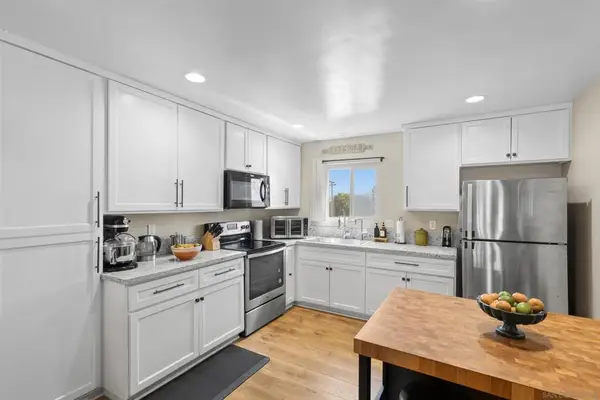 $579,000Active3 beds 3 baths1,454 sq. ft.
1311 Partridge Ave, El Cajon, CA 92020
MLS# 260023152SDListed by: THE AGENCY - Open Sat, 12 to 3pmNew
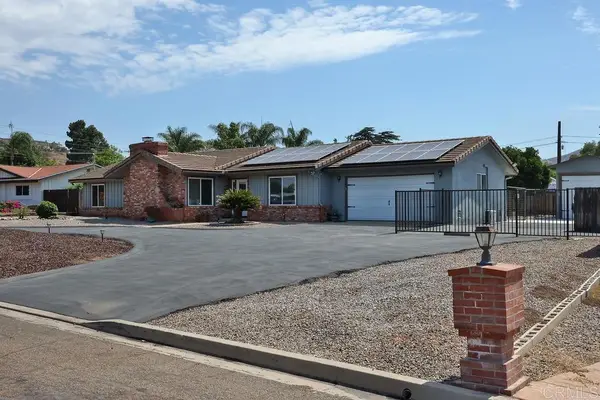 $975,000Active4 beds 2 baths1,802 sq. ft.
723 Terra Lane, El Cajon, CA 92019
MLS# PTP2607137Listed by: COLDWELL BANKER WEST - New
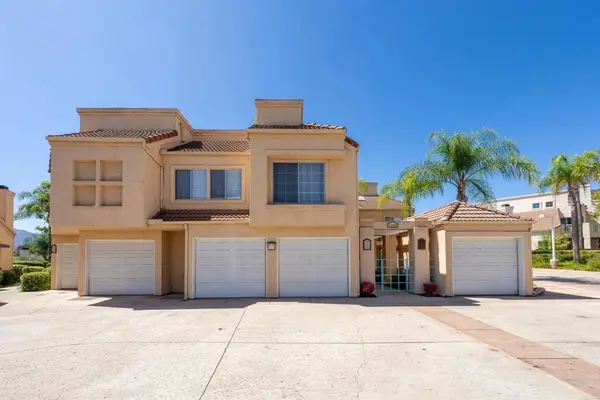 $509,000Active2 beds 3 baths1,220 sq. ft.
12069 Calle De Medio #108, El Cajon, CA 92019
MLS# PTP2607133Listed by: COMPASS


Protect your home and budget from life's surprises with an Assurant Home Warranty, backed by a partner that supports you through every step of homeownership. Explore Plans.
© 2026 Better Homes and Gardens Real Estate LLC. An Anywhere Real Estate company. All rights reserved. Better Homes and Gardens® Real Estate is a registered trademark owned by Meredith Operations Corporation, licensed to Better Homes and Gardens Real Estate LLC and used with permission. Better Homes and Gardens Real Estate LLC fully supports the principles of the Fair Housing Act and the Equal Opportunity Act. Listing information is deemed reliable but is not guaranteed accurate.
Each office is independently owned and operated.
Any services or products provided by third parties are not provided by, affiliated with or related to Better Homes and Gardens Real Estate LLC, or its affiliated companies.