
1305 Ethan Court, El Cajon, CA 92021
Local realty services provided by:Better Homes and Gardens Real Estate Clarity
1305 Ethan Court,El Cajon, CA 92021
$699,900
- 4 Beds
- 4 Baths
- 1,761 sq. ft.
- Townhouse
- Pending
Listed by: mark schultz
Office: mark schultz broker
MLS#:260014503
Source:San Diego MLS via CRMLS
Price summary
- Price:$699,900
- Price per sq. ft.:$397.44
- Monthly HOA dues:$340
About this home
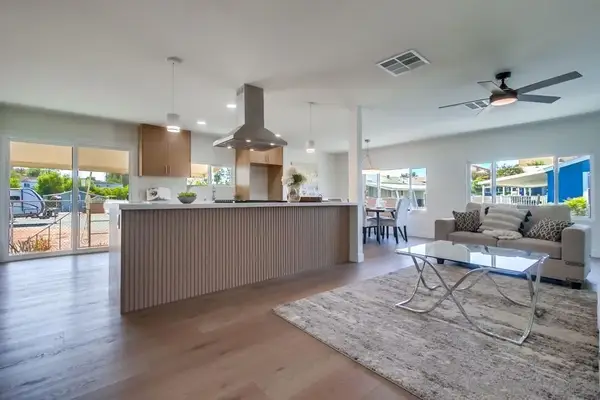
This new three-story townhome layers living spaces to create distinct zones for every aspect of daily life. Enter on the ground level where a a private bedroom with an en-suite bathroom offers flexibility as a guest retreat, home gym or workspace. Life unfolds on the second floor in a bright, open Great Room that connects to the nearby dining area and kitchen, with direct access to an inviting deck. The top floor delivers a private sanctuary, with a serene owner's suite featuring its own full bathroom and walk-in closet, complemented by two additional bedrooms. Fusion is a new community of townhomes for sale in El Cajon, CA. This community has a low tax rate
Contact an agent
Home facts
- Year built:2026
- Subdivision & Development:EL CAJON
- Listing ID #:260014503
- Added:119 day(s) ago
- Updated:October 13, 2026 at 07:58 AM
Rooms and interior
- Bedrooms:4
- Total bathrooms:4
- Full bathrooms:3
- Half bathrooms:1
- Kitchen Description:Dishwasher, Disposal, Electric Range, Microwave
- Living area:1,761 sq. ft.
Heating and cooling
- Cooling:Central Forced Air
- Heating:Forced Air Unit
Structure and exterior
- Roof:Tile/Clay
- Year built:2026
- Building area:1,761 sq. ft.
- Construction Materials:Stucco
- Levels:3 Story
Utilities
- Water:Meter on Property
- Sewer:Sewer Connected
Finances and disclosures
- Price:$699,900
- Price per sq. ft.:$397.44
Features and amenities
- Appliances:Dishwasher, Disposal, Electric Range, Microwave
- Laundry features:Electric
Parking
- Total parking spaces:2
- Parking description:Attached
- Garage spaces:2
 This information is deemed reliable but not guaranteed. You should rely on this information only to decide whether or not to further investigate a particular property. BEFORE MAKING ANY OTHER DECISION, YOU SHOULD PERSONALLY INVESTIGATE THE FACTS (e.g. square footage and lot size) with the assistance of an appropriate professional. You may use this information only to identify properties you may be interested in investigating further. All uses except for personal, non-commercial use in accordance with the foregoing purpose are prohibited. Redistribution or copying of this information, any photographs or video tours is strictly prohibited. This information is derived from the Internet Data Exchange (IDX) service provided by San Diego MLS®. Displayed property listings may be held by a brokerage firm other than the broker and/or agent responsible for this display. The information and any photographs and video tours and the compilation from which they are derived is protected by copyright. Compilation © 2020 San Diego MLS®, Inc.
New listings near 1305 Ethan Court
- Coming Soon
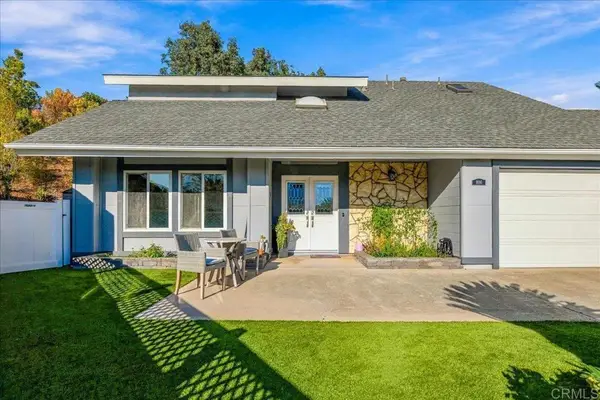 $1,069,000Coming Soon4 beds 3 baths2,176 sq. ft.
1695 Arnheim Ct, El Cajon, CA 92021
MLS# PTP2607675Listed by: SAN DIEGO HOMES REALTY - Coming Soon
 $1,195,000Coming Soon4 beds 3 baths2,353 sq. ft.
547 El Monte Road, El Cajon, CA 92029
MLS# PTP2607654Listed by: ACE MORTGAGE PROFESSIONALS - Coming Soon
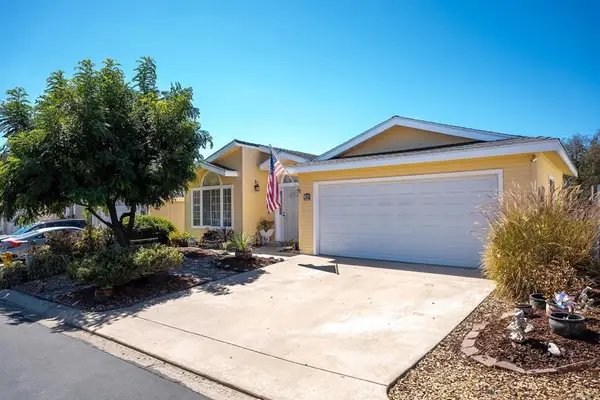 $382,000Coming Soon3 beds 2 baths1,704 sq. ft.
15935 Spring Oaks Rd #64, El Cajon, CA 92021
MLS# PTP2607599Listed by: KELLER WILLIAMS REALTY - Coming Soon
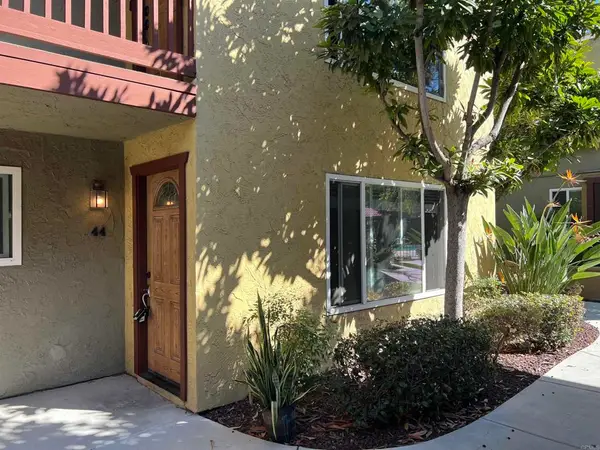 $380,000Coming Soon2 beds 2 baths960 sq. ft.
1000 Estes St #44, El Cajon, CA 92020
MLS# PTP2607435Listed by: FIVE DIAMOND REALTY - Coming Soon
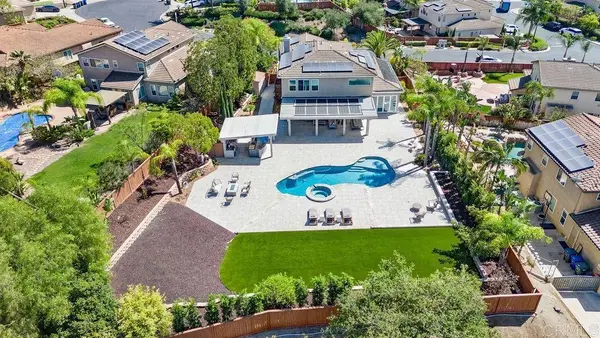 $2,499,999Coming Soon5 beds 4 baths3,080 sq. ft.
1722 Burwell Lane, El Cajon, CA 92019
MLS# PTP2607359Listed by: REALTY EXECUTIVES DILLON - New
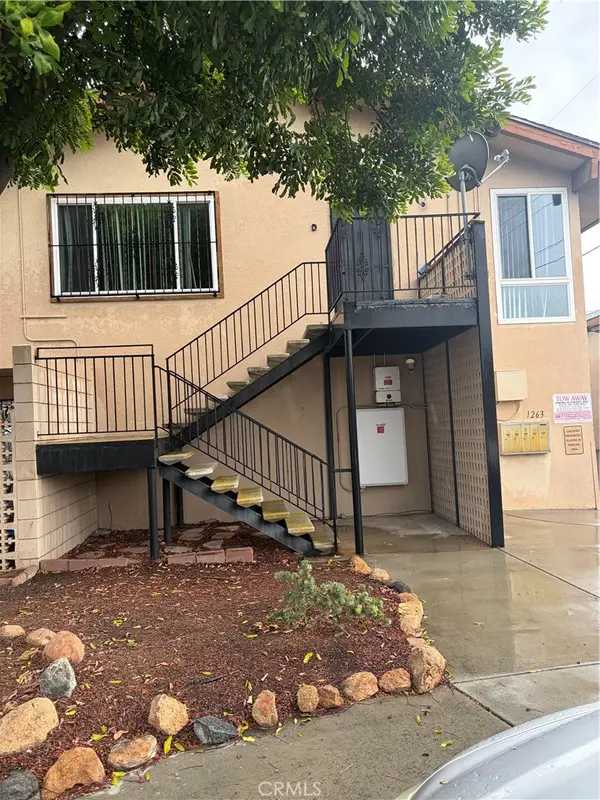 $510,000Active3 beds 2 baths1,280 sq. ft.
1263 Oakdale, El Cajon, CA 92021
MLS# IG26220927Listed by: PONCE & PONCE REALTY, INC - New
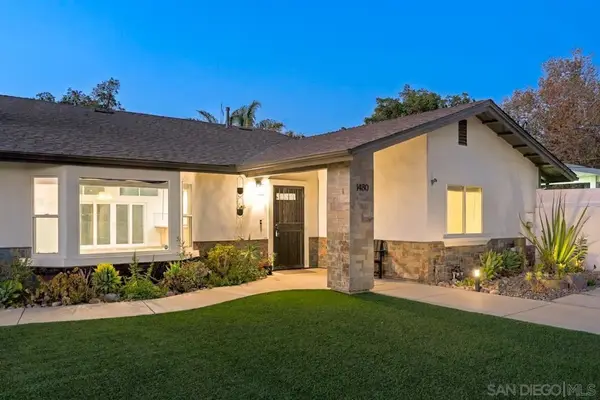 $1,299,000Active3 beds 3 baths2,637 sq. ft.
1480 Primrose, El Cajon, CA 92020
MLS# 260024727SDListed by: EXP REALTY OF CALIFORNIA, INC. - New
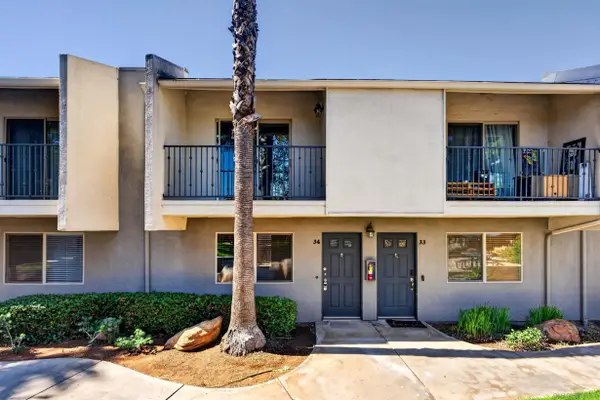 $444,000Active2 beds 2 baths1,100 sq. ft.
1045 Peach Ave Unit 34 #Unit 34, El Cajon, CA 92021
MLS# 260024721Listed by: LPT REALTY, INC - New
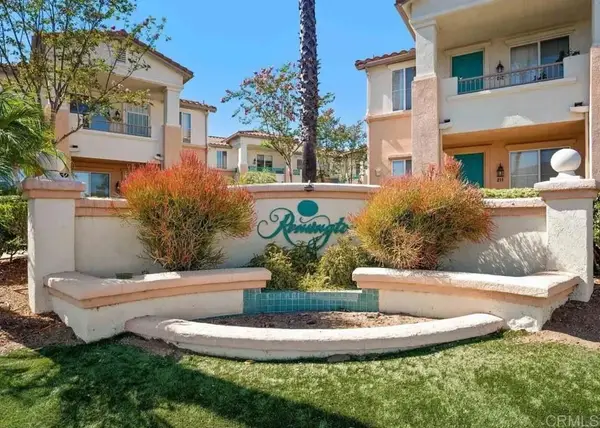 $475,000Active2 beds 2 baths886 sq. ft.
11422 Via Rancho San Diego #402, El Cajon, CA 92019
MLS# PTP2607667Listed by: FINEST CITY HOMES - New
 $169,000Active3 beds 2 baths1,440 sq. ft.
450 E Bradley Ave #157, El Cajon, CA 92021
MLS# 260024688Listed by: SCHREIBER REALTY


Protect your home and budget from life's surprises with an Assurant Home Warranty, backed by a partner that supports you through every step of homeownership. Explore Plans.
© 2026 Better Homes and Gardens Real Estate LLC. An Anywhere Real Estate company. All rights reserved. Better Homes and Gardens® Real Estate is a registered trademark owned by Meredith Operations Corporation, licensed to Better Homes and Gardens Real Estate LLC and used with permission. Better Homes and Gardens Real Estate LLC fully supports the principles of the Fair Housing Act and the Equal Opportunity Act. Listing information is deemed reliable but is not guaranteed accurate.
Each office is independently owned and operated.
Any services or products provided by third parties are not provided by, affiliated with or related to Better Homes and Gardens Real Estate LLC, or its affiliated companies.