
1591 Olive Hills, El Cajon, CA 92021
Local realty services provided by:Better Homes and Gardens Real Estate Clarity
Listed by: claudia gramm
Office: copernicus international realty.
MLS#:260023534
Source:San Diego MLS via CRMLS
Price summary
- Price:$849,000
- Price per sq. ft.:$486.53
About this home
Mid-century charm, mountain views, and a garden-like retreat in the heart of Olive Hills Estates! Tucked away on a quiet street in this desirable hillside neighborhood, this beautifully updated home offers architectural character, a wonderful floor plan, and effortless indoor-outdoor living. The home lives primarily on one level, with all bedrooms and main living areas on the entry level. A spectacular family room steals the show with soaring cathedral ceilings, exposed wood beams, a grand wood-burning fireplace,
Contact an agent
Home facts
- Year built:1959
- Subdivision & Development:EL CAJON
- Listing ID #:260023534
- Added:8 day(s) ago
- Updated:October 04, 2026 at 02:42 PM
Rooms and interior
- Bedrooms:3
- Total bathrooms:3
- Full bathrooms:2
- Half bathrooms:1
- Flooring:Laminate, Tile, Wood
- Kitchen Description:Dishwasher, Disposal, Microwave, Refrigerator
- Living area:1,745 sq. ft.
Heating and cooling
- Cooling:Central Forced Air
- Heating:Forced Air Unit
Structure and exterior
- Roof:Composition
- Year built:1959
- Building area:1,745 sq. ft.
- Construction Materials:Stucco
- Exterior Features:Stone/Tile
- Levels:2 Story
Utilities
- Water:Meter on Property
- Sewer:Sewer Connected
Finances and disclosures
- Price:$849,000
- Price per sq. ft.:$486.53
Features and amenities
- Appliances:Counter Top, Dishwasher, Disposal, Dryer, Garage Door Opener, Microwave, Refrigerator
- Laundry features:Dryer, Gas
Parking
- Total parking spaces:4
- Parking description:Attached
- Garage spaces:2
 This information is deemed reliable but not guaranteed. You should rely on this information only to decide whether or not to further investigate a particular property. BEFORE MAKING ANY OTHER DECISION, YOU SHOULD PERSONALLY INVESTIGATE THE FACTS (e.g. square footage and lot size) with the assistance of an appropriate professional. You may use this information only to identify properties you may be interested in investigating further. All uses except for personal, non-commercial use in accordance with the foregoing purpose are prohibited. Redistribution or copying of this information, any photographs or video tours is strictly prohibited. This information is derived from the Internet Data Exchange (IDX) service provided by San Diego MLS®. Displayed property listings may be held by a brokerage firm other than the broker and/or agent responsible for this display. The information and any photographs and video tours and the compilation from which they are derived is protected by copyright. Compilation © 2020 San Diego MLS®, Inc.
New listings near 1591 Olive Hills
- Coming Soon
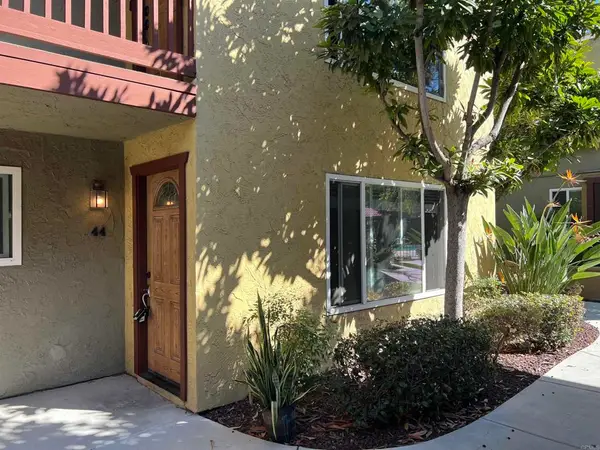 $380,000Coming Soon2 beds 2 baths960 sq. ft.
1000 Estes St #44, El Cajon, CA 92020
MLS# PTP2607435Listed by: FIVE DIAMOND REALTY - Coming Soon
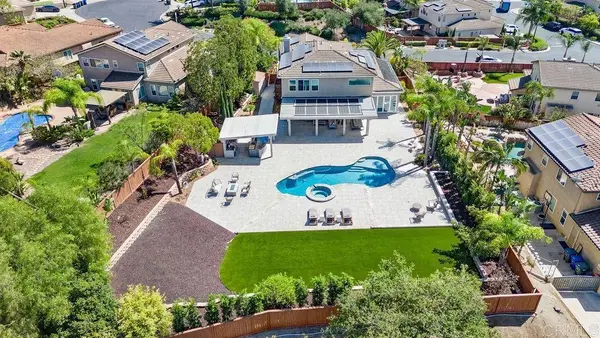 $2,499,999Coming Soon5 beds 4 baths3,080 sq. ft.
1722 Burwell Lane, El Cajon, CA 92019
MLS# PTP2607359Listed by: REALTY EXECUTIVES DILLON - New
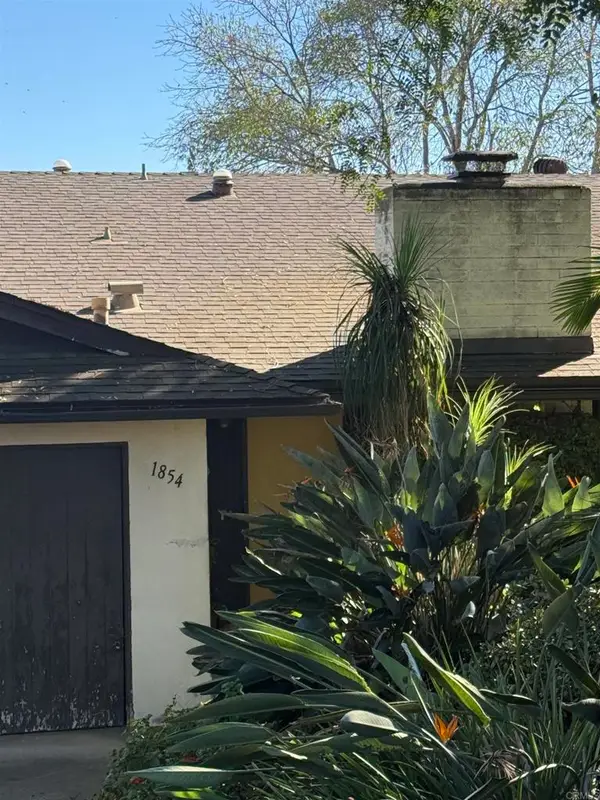 $775,000Active3 beds 2 baths1,934 sq. ft.
1854 Grove Road, El Cajon, CA 92020
MLS# PTP2607478Listed by: COLDWELL BANKER WEST - New
 $775,000Active3 beds 2 baths1,934 sq. ft.
1854 Grove Road, El Cajon, CA 92020
MLS# PTP2607478Listed by: COLDWELL BANKER WEST - New
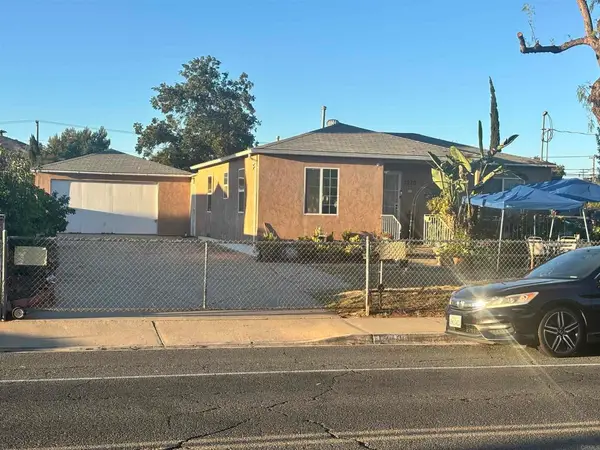 $899,000Active4 beds 3 baths1,702 sq. ft.
1270 72 Marline Avenue, El Cajon, CA 92021
MLS# PTP2607477Listed by: TODD MITCHEL BROKER - New
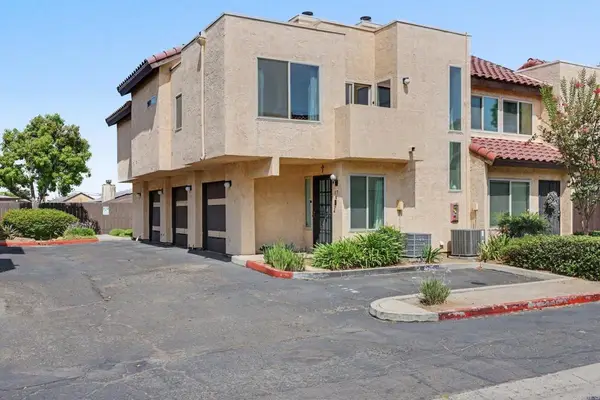 $535,000Active2 beds 2 baths1,162 sq. ft.
1380 E Washington Avenue #17, El Cajon, CA 92019
MLS# PTP2607466Listed by: COLDWELL BANKER WEST - New
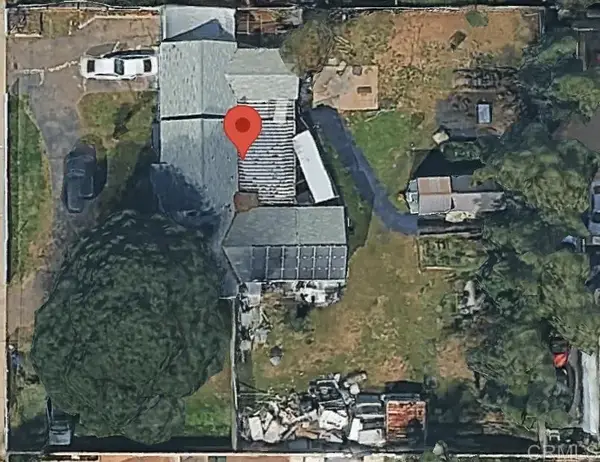 $755,000Active2 beds 2 baths1,157 sq. ft.
925 S Magnolia Ave, El Cajon, CA 92020
MLS# PTP2607450Listed by: COMPASS - Open Sun, 12 to 3pmNew
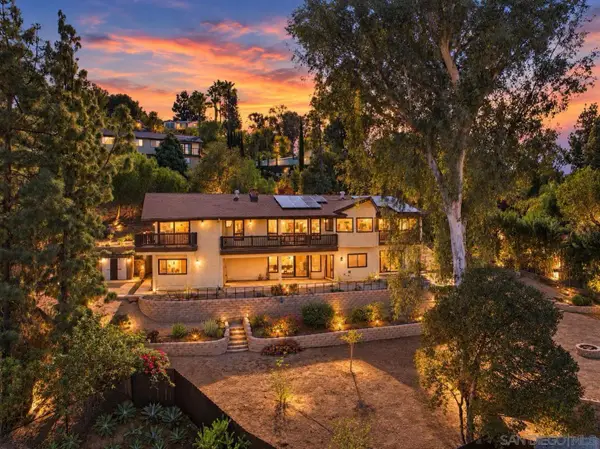 $1,249,900Active4 beds 4 baths3,177 sq. ft.
1521 Shadow Knolls Ln, El Cajon, CA 92020
MLS# 260024070Listed by: CENTURY 21 AFFILIATED - New
 $387,500Active2 beds 2 baths900 sq. ft.
520 S Anza Street, El Cajon, CA 92020
MLS# NDP2609203Listed by: VENTURE PACIFIC PROPERTIES - New
 $387,500Active2 beds 2 baths900 sq. ft.
520 S Anza Street, El Cajon, CA 92020
MLS# NDP2609203Listed by: VENTURE PACIFIC PROPERTIES


Protect your home and budget from life's surprises with an Assurant Home Warranty, backed by a partner that supports you through every step of homeownership. Explore Plans.
© 2026 Better Homes and Gardens Real Estate LLC. An Anywhere Real Estate company. All rights reserved. Better Homes and Gardens® Real Estate is a registered trademark owned by Meredith Operations Corporation, licensed to Better Homes and Gardens Real Estate LLC and used with permission. Better Homes and Gardens Real Estate LLC fully supports the principles of the Fair Housing Act and the Equal Opportunity Act. Listing information is deemed reliable but is not guaranteed accurate.
Each office is independently owned and operated.
Any services or products provided by third parties are not provided by, affiliated with or related to Better Homes and Gardens Real Estate LLC, or its affiliated companies.