
1778 Shady Crest Pl, El Cajon, CA 92020
Local realty services provided by:Better Homes and Gardens Real Estate Clarity
1778 Shady Crest Pl,El Cajon, CA 92020
$1,325,000
- 4 Beds
- 2 Baths
- 2,307 sq. ft.
- Single family
- Active
Upcoming open houses
- Sat, Jul 1112:00 pm - 03:00 pm
- Sun, Jul 1212:00 pm - 03:00 pm
Listed by: daniel e buksa, jillian findahl
Office: mission realty group
MLS#:260016654
Source:San Diego MLS via CRMLS
Price summary
- Price:$1,325,000
- Price per sq. ft.:$574.34
About this home
Dwell West Homes proudly presents this exceptional single-level residence in the highly coveted Premier Fletcher Hills neighborhood, perfectly positioned at the end of a private cul-de-sac and backing to county-owned open space for unmatched privacy, tranquility, and sweeping views with no neighbors behind. Thoughtfully redesigned with the guidance of a professional designer, this stunning home showcases modern elegance and impeccable craftsmanship throughout. Grand double doors welcome you into a light-filled, open-concept floor plan where the living room, dining area, and gourmet kitchen flow seamlessly together, all framed by picturesque views. The beautifully appointed kitchen is a true showpiece, featuring crisp white shaker cabinetry, quartz countertops, a spacious eat-in island, an elegant designer tile backsplash, and brand-new stainless steel appliances—perfect for everyday living and effortless entertaining. Retreat to the spacious primary suite, complete with private sliding door access to the backyard oasis, a generous walk-in closet, and a luxurious custom-tiled walk-in shower designed with spa-inspired finishes. Step outside to your own private resort-style backyard. Enjoy a sparkling pool with brand-new plaster and tile, an expansive covered patio for year-round entertaining, lush new sod, raised garden beds, and breathtaking unobstructed views that create the ultimate setting for relaxation and outdoor living....
Contact an agent
Home facts
- Year built:1969
- Listing ID #:260016654
- Added:2 day(s) ago
- Updated:July 11, 2026 at 06:34 PM
Rooms and interior
- Bedrooms:4
- Total bathrooms:2
- Full bathrooms:2
- Flooring:Vinyl Tile
- Bathrooms Description:Shower, Shower in Tub
- Kitchen Description:Dishwasher, Disposal, Gas Range, Kitchen Island, Kitchen Open to Family Room, Microwave, Pantry, Refrigerator
- Living area:2,307 sq. ft.
Heating and cooling
- Cooling:Central Forced Air
- Heating:Forced Air Unit
Structure and exterior
- Roof:Tile/Clay
- Year built:1969
- Building area:2,307 sq. ft.
- Construction Materials:Stucco
- Exterior Features:Covered, Patio
- Levels:1 Story
Utilities
- Water:Meter on Property
- Sewer:Sewer Connected
Finances and disclosures
- Price:$1,325,000
- Price per sq. ft.:$574.34
Features and amenities
- Appliances:Dishwasher, Disposal, Gas Range, Microwave, Refrigerator
- Laundry features:Electric, Gas
- Pool features:Below Ground, Private
Parking
- Total parking spaces:4
- Parking description:Attached
- Garage spaces:2
 This information is deemed reliable but not guaranteed. You should rely on this information only to decide whether or not to further investigate a particular property. BEFORE MAKING ANY OTHER DECISION, YOU SHOULD PERSONALLY INVESTIGATE THE FACTS (e.g. square footage and lot size) with the assistance of an appropriate professional. You may use this information only to identify properties you may be interested in investigating further. All uses except for personal, non-commercial use in accordance with the foregoing purpose are prohibited. Redistribution or copying of this information, any photographs or video tours is strictly prohibited. This information is derived from the Internet Data Exchange (IDX) service provided by San Diego MLS®. Displayed property listings may be held by a brokerage firm other than the broker and/or agent responsible for this display. The information and any photographs and video tours and the compilation from which they are derived is protected by copyright. Compilation © 2020 San Diego MLS®, Inc.
New listings near 1778 Shady Crest Pl
- New
 $749,900Active3 beds 3 baths1,703 sq. ft.
955 Buckeye Ct, El Cajon, CA 92021
MLS# 260017007Listed by: CENTURY 21 AFFILIATED - Coming Soon
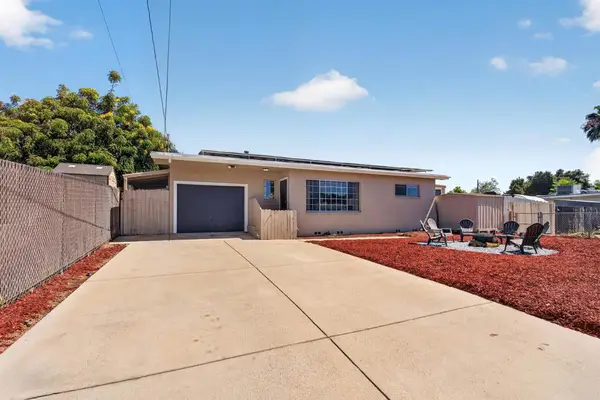 $635,000Coming Soon2 beds 2 baths
225 North Lane, El Cajon, CA 92021
MLS# PTP2605246Listed by: SERHANT CALIFORNIA INC - Open Sat, 12 to 3pmNew
 $769,000Active3 beds 2 baths1,118 sq. ft.
602 Ecken Rd, El Cajon, CA 92020
MLS# 260016936Listed by: PACIFIC KEYS REALTY - Open Mon, 12 to 3pmNew
 $825,000Active3 beds 2 baths1,265 sq. ft.
817 Arboleda Rd, El Cajon, CA 92021
MLS# 260016894Listed by: EXP REALTY OF CALIFORNIA, INC. - New
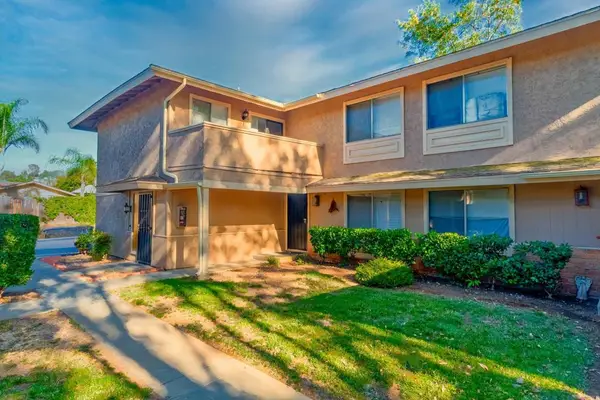 $425,000Active2 beds 1 baths945 sq. ft.
963 Amistad Place #D, El Cajon, CA 92019
MLS# PTP2605213Listed by: LPT REALTY, INC. - Open Sat, 1 to 4pmNew
 $989,000Active3 beds 3 baths1,577 sq. ft.
11736 Avenida Anacapa, El Cajon, CA 92019
MLS# 260016847Listed by: COMPASS - Open Sat, 1 to 4pmNew
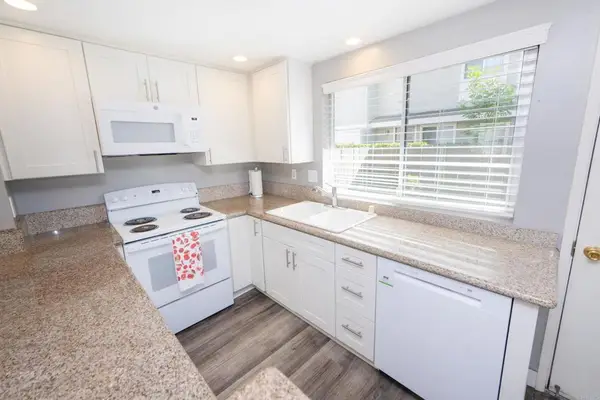 $459,000Active2 beds 2 baths1,024 sq. ft.
929 Jamacha Road #B, El Cajon, CA 92019
MLS# PTP2605203Listed by: FINEST CITY HOMES - Open Sun, 12 to 2pmNew
 $1,349,000Active4 beds 3 baths2,495 sq. ft.
737 Camelot Parkway, El Cajon, CA 92019
MLS# PTP2605186Listed by: COLDWELL BANKER WEST - New
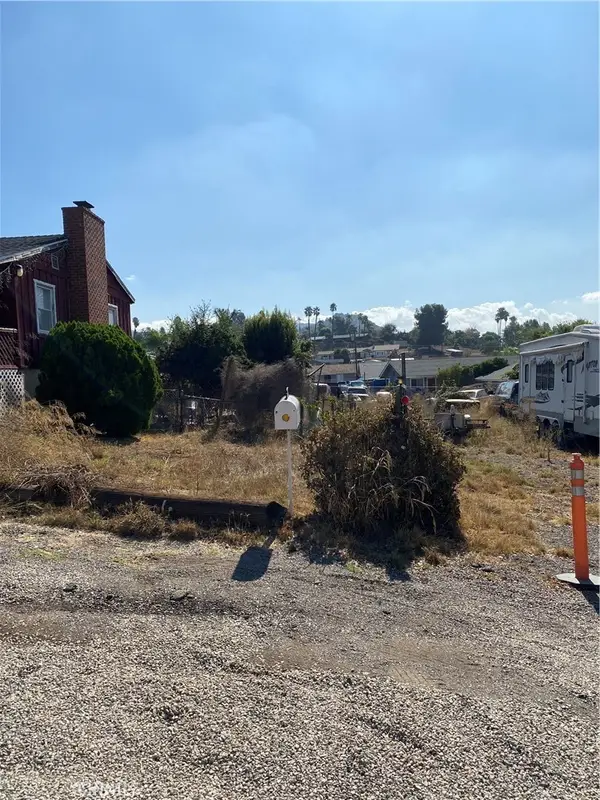 $799,995Active3 beds 2 baths1,188 sq. ft.
1772 Greenfield Court, El Cajon, CA 92021
MLS# PT26147861Listed by: PREMIERE ADVANTAGE HOMES - Open Sun, 2 to 4pmNew
 $2,090,000Active4 beds 4 baths3,637 sq. ft.
2171 Paseo Grande, El Cajon, CA 92019
MLS# PTP2605180Listed by: COLDWELL BANKER WEST


Protect your home and budget from life's surprises with an Assurant Home Warranty, backed by a partner that supports you through every step of homeownership. Explore Plans.
© 2026 Better Homes and Gardens Real Estate LLC. An Anywhere Real Estate company. All rights reserved. Better Homes and Gardens® Real Estate is a registered trademark owned by Meredith Operations Corporation, licensed to Better Homes and Gardens Real Estate LLC and used with permission. Better Homes and Gardens Real Estate LLC fully supports the principles of the Fair Housing Act and the Equal Opportunity Act. Listing information is deemed reliable but is not guaranteed accurate.
Each office is independently owned and operated.
Any services or products provided by third parties are not provided by, affiliated with or related to Better Homes and Gardens Real Estate LLC, or its affiliated companies.