
2767 Blackbush Lane, El Cajon, CA 92019
Local realty services provided by:Better Homes and Gardens Real Estate Wine Country Group
Listed by: saad hallak, ryan beilharz
Office: finest city homes619-569-2592
MLS#:PTP2605771
Source:CRMLS
Price summary
- Price:$799,000
- Price per sq. ft.:$486.6
- Monthly HOA dues:$295
About this home
Price Improvement! Wake up to sweeping golf course and mountain views in this beautifully updated 3-bedroom, 2.5-bath home nestled in one of East County's most desirable communities. Perfectly positioned across from the lush fairways of Singing Hills Golf Course, this 1,642-square-foot residence offers a rare combination of designer upgrades, breathtaking scenery, and exceptional indoor-outdoor living. Step inside to an inviting open floor plan featuring luxury vinyl plank flooring, abundant natural light, and a stunning custom stone fireplace that creates a warm focal point in the living room. The beautifully remodeled primary suite is a true showpiece, featuring dual custom vanities, premium stone countertops, elegant gold fixtures, custom cabinetry, and a spa-inspired walk-in shower with frameless glass, rainfall showerhead, built-in bench, and designer tile throughout. The outdoor spaces are equally impressive. Enjoy morning coffee from the private balcony overlooking the golf course, or entertain family and friends in the expansive backyard and gorgeous panoramic views of the surrounding mountains and fairways. Whether you're hosting gatherings, relaxing outdoors, or simply taking in the peaceful scenery, this home offers a lifestyle that's hard to match....
Contact an agent
Home facts
- Year built:1988
- Subdivision & Development:West Village(510)
- Listing ID #:PTP2605771
- Added:27 day(s) ago
- Updated:August 24, 2026 at 01:11 AM
Rooms and interior
- Bedrooms:3
- Total bathrooms:3
- Full bathrooms:2
- Half bathrooms:1
- Flooring:Laminate, Tile
- Kitchen Description:Dishwasher, Gas Range, Range Hood, Refrigerator, Stone Counters
- Living area:1,642 sq. ft.
Heating and cooling
- Cooling:Central Air
- Heating:Central Furnace
- Central air:Yes
Structure and exterior
- Year built:1988
- Building area:1,642 sq. ft.
- Lot area:0.06 Acres
- Lot Features:Planned Unit Development
- Architectural Style:Traditional
- Exterior Features:Patio, Rear Porch
- Levels:2 Story
Finances and disclosures
- Price:$799,000
- Price per sq. ft.:$486.6
Features and amenities
- Appliances:Dishwasher, Disposal, Gas Range, Range Hood, Refrigerator
- Laundry features:In Garage
- Amenities:Balcony, Ceiling Fans, Gated Community, Maintenance Grounds, Multiple Staircases, Open Floorplan, Pool, Storage Space
- Pool features:Association Pool, Community Pool, In Ground, Pool
Parking
- Total parking spaces:2
- Parking description:Door Multi, Garage, Gated, On Street
- Garage:Yes
- Garage spaces:2
New listings near 2767 Blackbush Lane
- Coming SoonOpen Sat, 10am to 2pm
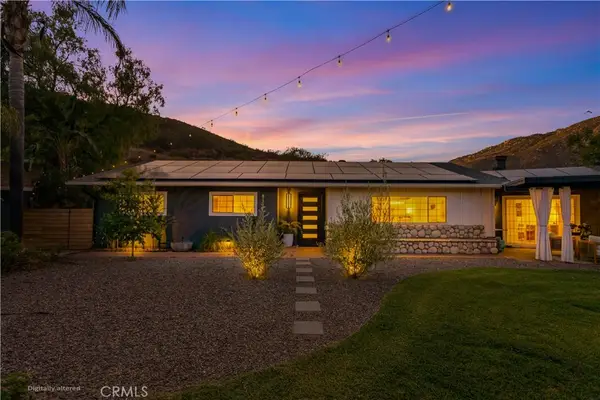 $950,000Coming Soon3 beds 2 baths2,046 sq. ft.
117 La Cresta, El Cajon, CA 92019
MLS# ND26183696Listed by: KELLER WILLIAMS REALTY - Coming Soon
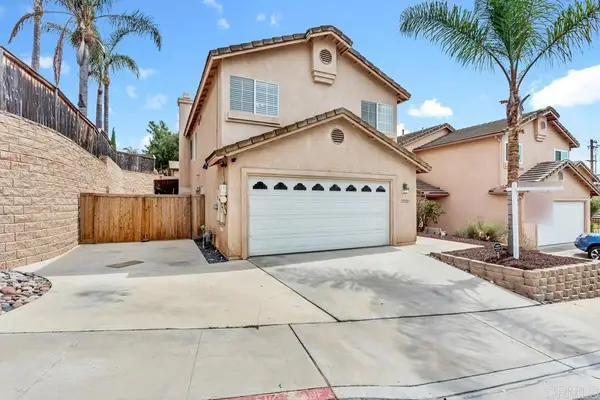 $800,000Coming Soon4 beds 3 baths1,717 sq. ft.
13721 Gateway View Drive, El Cajon, CA 92021
MLS# PTP2606425Listed by: MISSION REALTY GROUP - Coming Soon
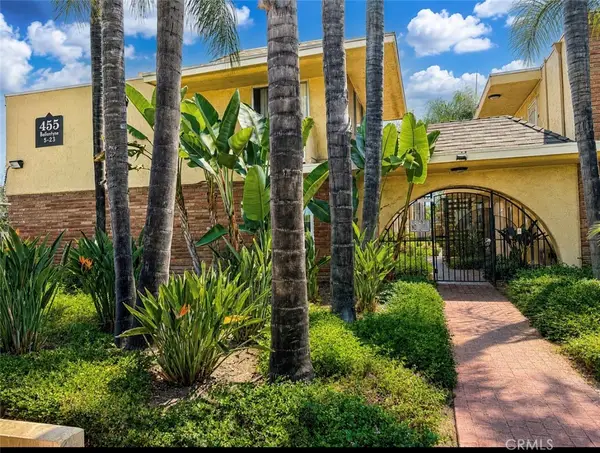 $399,900Coming Soon2 beds 2 baths925 sq. ft.
455 Ballantyne #13, El Cajon, CA 92020
MLS# IV26178880Listed by: BERKSHIRE HATHAWAY HOMESERVICES CALIFORNIA REALTY - Coming Soon
 $1,300,000Coming Soon5 beds 3 baths3,720 sq. ft.
Address Withheld By Seller, El Cajon, CA 92021
MLS# 260017859SDListed by: SD HOMES - Coming Soon
 $989,000Coming Soon3 beds 2 baths1,813 sq. ft.
Address Withheld By Seller, El Cajon, CA 92021
MLS# 260011422SDListed by: SD HOMES - New
 $199,999Active2 beds 2 baths800 sq. ft.
410 S 1st Street #146, El Cajon, CA 92019
MLS# PTP2606522Listed by: ROA CALIFORNIA INC - New
 $825,000Active4 beds 2 baths1,700 sq. ft.
587 Brockwood Dr, El Cajon, CA 92021
MLS# 260020933Listed by: COLDWELL BANKER WEST - New
 $449,999Active2 beds 2 baths1,024 sq. ft.
1321 Greenfield Drive, El Cajon, CA 92021
MLS# PTP2606510Listed by: ROA CALIFORNIA INC - Open Sun, 12 to 2pmNew
 $265,000Active4 beds 2 baths1,368 sq. ft.
351 E Bradley Ave Spc 141, El Cajon, CA 92021
MLS# PTP2606519Listed by: REAL BROKER - New
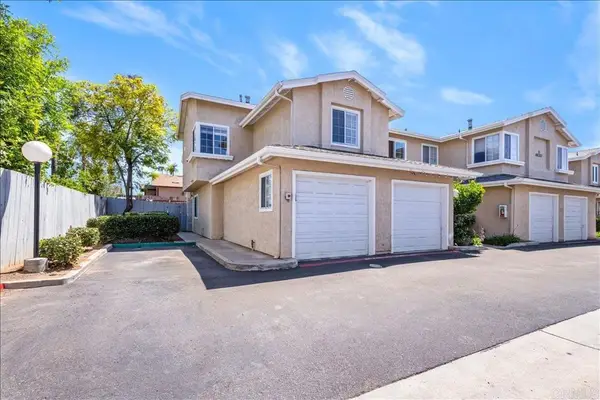 $650,000Active3 beds 3 baths1,225 sq. ft.
1465 E Lexington Avenue #10A, El Cajon, CA 92019
MLS# PTP2606512Listed by: ROA CALIFORNIA INC


Protect your home and budget from life's surprises with an Assurant Home Warranty, backed by a partner that supports you through every step of homeownership. Explore Plans.
© 2026 Better Homes and Gardens Real Estate LLC. An Anywhere Real Estate company. All rights reserved. Better Homes and Gardens® Real Estate is a registered trademark owned by Meredith Operations Corporation, licensed to Better Homes and Gardens Real Estate LLC and used with permission. Better Homes and Gardens Real Estate LLC fully supports the principles of the Fair Housing Act and the Equal Opportunity Act. Listing information is deemed reliable but is not guaranteed accurate.
Each office is independently owned and operated.
Any services or products provided by third parties are not provided by, affiliated with or related to Better Homes and Gardens Real Estate LLC, or its affiliated companies.