
3572 Par Four Drive, El Cajon, CA 92019
Local realty services provided by:Better Homes and Gardens Real Estate Napolitano & Associates
Listed by: mike aon, nichole v quiroz
Office: realty executives dillon
MLS#:PTP2605419
Source:San Diego MLS via CRMLS
Price summary
- Price:$3,999,999
- Price per sq. ft.:$860.4
About this home
Gorgeous Single-Story Estate located in one of East Countys most prestigious neighborhoods! This Smart home was designed to entertain and live your finest lifestyle with an amazing modern open floorplan that has technology to control your entire home from your cell phone at any time!! The main house offers 4 large bedrooms plus an office or 5th bedroom and the detached guest house offers one full bedroom with 1 full bath! This entire property is flat and usable with every inch being used to maximize it all! Gorgeous driveway with custom designed pavers, custom stucco finish & Pre-cast stone accents make this gorgeous home one of a kind! Double door entry w wrought iron & wood design greet you with pocket doors that open onto the huge backyard! Light and bright open floor plan is perfect for formal entertaining or casual living that boosts 3 sets of La Cantina doors that make this the ultimate indoor-outdoor living! No HOA, well water & city water, Solar system paid in full, motorhome/boat parking, power wash system, exterior vacuum system & high-end camera security system. The oversized kitchen offers custom cabinetry, butlers back kitchen area for large parties, wine fridge, top of the line appliances, large island w barstool seating and opens onto the magnificent family room & dining area. Outdoor living area upgrades include a fully equipped outdoor kitchen area designed to entertain at the highest level possible! Outdoor paradise includes pool, jacuzzi, ceiling gas heaters, high end outdoor stereo system, refrigerator, keg refrigerator, gas BBQ grill, food warmer drawer...
Contact an agent
Home facts
- Year built:1989
- Listing ID #:PTP2605419
- Added:41 day(s) ago
- Updated:August 27, 2026 at 02:38 PM
Rooms and interior
- Bedrooms:6
- Total bathrooms:5
- Full bathrooms:4
- Half bathrooms:1
- Flooring:Carpet, Tile
- Kitchen Description:6 Burner Stove, Barbecue, Convection Oven, Dishwasher, Disposal, Gas Oven, Refrigerator
- Living area:4,649 sq. ft.
Heating and cooling
- Cooling:Central Forced Air, Dual, Electric, Zoned Area(s)
- Heating:Forced Air Unit, Zoned Areas
Structure and exterior
- Roof:Tile/Clay
- Year built:1989
- Building area:4,649 sq. ft.
- Architectural Style:Modern, Ranch, Traditional
- Construction Materials:Concrete, Stone, Stucco
- Exterior Features:Cabana
- Levels:1 Story
Utilities
- Water:Well
- Sewer:Public Sewer
Finances and disclosures
- Price:$3,999,999
- Price per sq. ft.:$860.4
Features and amenities
- Appliances:6 Burner Stove, Barbecue, Convection Oven, Dishwasher, Disposal, Gas Oven, Refrigerator, Water Softener
- Laundry features:Gas & Electric Dryer HU
- Pool features:Below Ground, Pebble, Private
- Smart home:Yes
Parking
- Total parking spaces:23
- Parking description:Garage - Three Door
- Garage spaces:3
 This information is deemed reliable but not guaranteed. You should rely on this information only to decide whether or not to further investigate a particular property. BEFORE MAKING ANY OTHER DECISION, YOU SHOULD PERSONALLY INVESTIGATE THE FACTS (e.g. square footage and lot size) with the assistance of an appropriate professional. You may use this information only to identify properties you may be interested in investigating further. All uses except for personal, non-commercial use in accordance with the foregoing purpose are prohibited. Redistribution or copying of this information, any photographs or video tours is strictly prohibited. This information is derived from the Internet Data Exchange (IDX) service provided by San Diego MLS®. Displayed property listings may be held by a brokerage firm other than the broker and/or agent responsible for this display. The information and any photographs and video tours and the compilation from which they are derived is protected by copyright. Compilation © 2020 San Diego MLS®, Inc.
New listings near 3572 Par Four Drive
- Coming SoonOpen Sat, 10am to 2pm
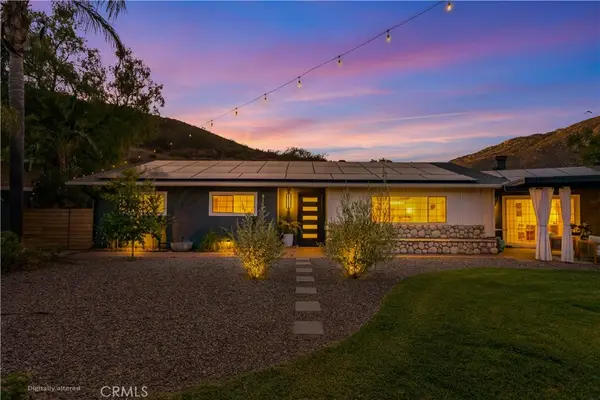 $950,000Coming Soon3 beds 2 baths2,046 sq. ft.
117 La Cresta, El Cajon, CA 92019
MLS# ND26183696Listed by: KELLER WILLIAMS REALTY - Coming Soon
 $800,000Coming Soon4 beds 3 baths1,717 sq. ft.
13721 Gateway View Drive, El Cajon, CA 92021
MLS# PTP2606425Listed by: MISSION REALTY GROUP - Coming Soon
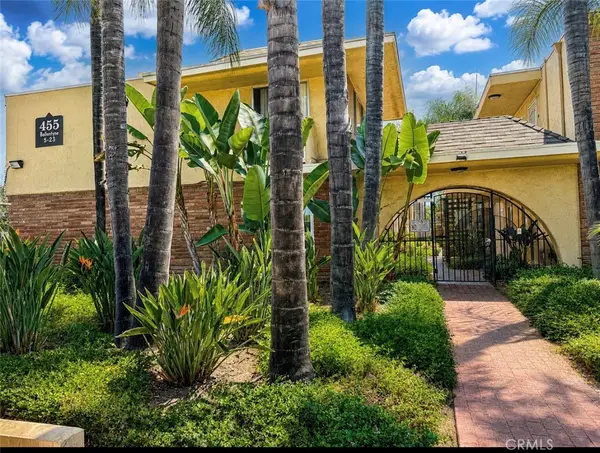 $399,900Coming Soon2 beds 2 baths925 sq. ft.
455 Ballantyne #13, El Cajon, CA 92020
MLS# IV26178880Listed by: BERKSHIRE HATHAWAY HOMESERVICES CALIFORNIA REALTY - Coming Soon
 $1,300,000Coming Soon5 beds 3 baths3,720 sq. ft.
Address Withheld By Seller, El Cajon, CA 92021
MLS# 260017859SDListed by: SD HOMES - Coming Soon
 $989,000Coming Soon3 beds 2 baths1,813 sq. ft.
Address Withheld By Seller, El Cajon, CA 92021
MLS# 260011422SDListed by: SD HOMES - New
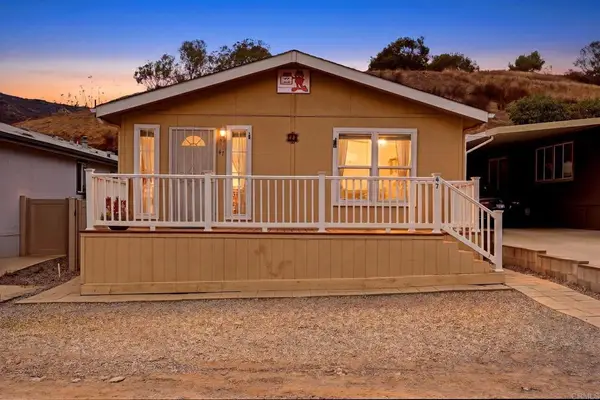 $249,900Active3 beds 2 baths1,420 sq. ft.
1631 Harbison Canyon Road #47, El Cajon, CA 92019
MLS# PTP2606530Listed by: REAL BROKER - Open Sun, 12 to 2pmNew
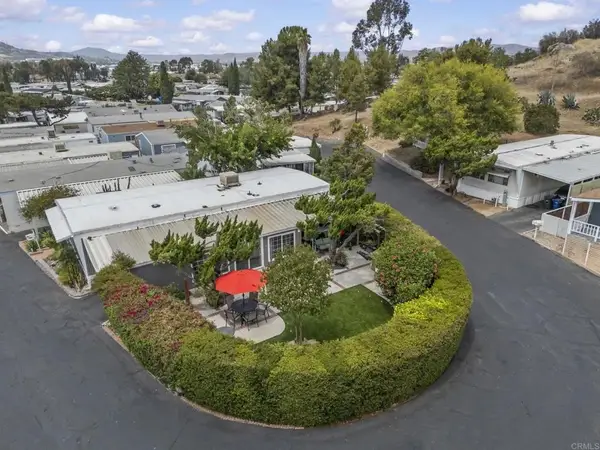 $265,000Active4 beds 2 baths1,368 sq. ft.
351 E Bradley Ave Spc 141, El Cajon, CA 92021
MLS# PTP2606519Listed by: REAL BROKER - New
 $199,999Active2 beds 2 baths800 sq. ft.
410 S 1st Street #146, El Cajon, CA 92019
MLS# PTP2606522Listed by: ROA CALIFORNIA INC - New
 $825,000Active4 beds 2 baths1,700 sq. ft.
587 Brockwood Dr, El Cajon, CA 92021
MLS# 260020933Listed by: COLDWELL BANKER WEST - New
 $449,999Active2 beds 2 baths1,024 sq. ft.
1321 Greenfield Drive, El Cajon, CA 92021
MLS# PTP2606510Listed by: ROA CALIFORNIA INC


Protect your home and budget from life's surprises with an Assurant Home Warranty, backed by a partner that supports you through every step of homeownership. Explore Plans.
© 2026 Better Homes and Gardens Real Estate LLC. An Anywhere Real Estate company. All rights reserved. Better Homes and Gardens® Real Estate is a registered trademark owned by Meredith Operations Corporation, licensed to Better Homes and Gardens Real Estate LLC and used with permission. Better Homes and Gardens Real Estate LLC fully supports the principles of the Fair Housing Act and the Equal Opportunity Act. Listing information is deemed reliable but is not guaranteed accurate.
Each office is independently owned and operated.
Any services or products provided by third parties are not provided by, affiliated with or related to Better Homes and Gardens Real Estate LLC, or its affiliated companies.