
505 E Madison Ave, El Cajon, CA 92020
Local realty services provided by:Better Homes and Gardens Real Estate Everything Real Estate
Listed by: nadia kasyouhannon
Office: compass619-317-1875
MLS#:PTP2605533
Source:CRMLS
Price summary
- Price:$435,000
- Price per sq. ft.:$470.27
- Monthly HOA dues:$477
About this home
First-floor unit ready to call home! This updated condo features new flooring, dual-pane windows, an updated kitchen, and remodeled bathrooms. Warm and inviting with modern touches throughout, it offers both comfort and style. Located within a gated community for added privacy, residents enjoy access to two pools, two fitness centers, a dog-walking area, and two well-maintained laundry facilities. The home includes an assigned covered carport parking space, with ample street parking available for guests. Conveniently located near schools, shopping centers, dining, and major freeways, making everyday living easy and accessible. A great opportunity to enjoy comfort, convenience, and value in one place.
Contact an agent
Home facts
- Year built:1987
- Listing ID #:PTP2605533
- Added:7 day(s) ago
- Updated:July 30, 2026 at 01:30 PM
Rooms and interior
- Bedrooms:2
- Total bathrooms:2
- Full bathrooms:1
- Half bathrooms:1
- Bedroom Description:All Bedrooms Down
- Living area:925 sq. ft.
Structure and exterior
- Year built:1987
- Building area:925 sq. ft.
- Lot area:3.75 Acres
- Levels:1 Story
Utilities
- Sewer:Public Sewer
Finances and disclosures
- Price:$435,000
- Price per sq. ft.:$470.27
Features and amenities
- Laundry features:Common Area
- Amenities:Barbecue, Controlled Access, Fitness Center, Maintenance Grounds, Pool
- Pool features:Association Pool, Community Pool, Pool
Parking
- Total parking spaces:1
- Parking description:1 Carport Space(s)
- Carport spaces:1
New listings near 505 E Madison Ave
- New
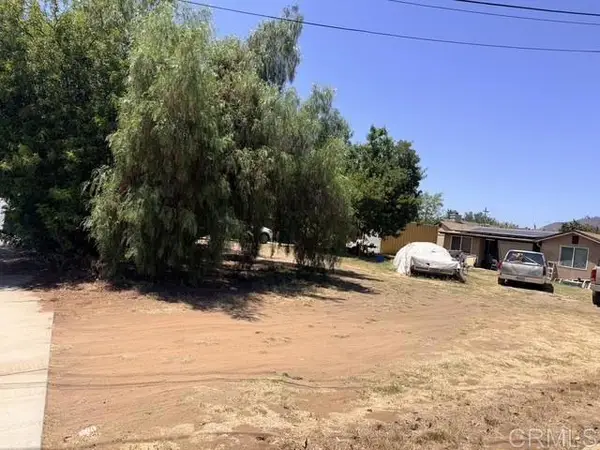 $950,000Active0.47 Acres
1470 Marline Avenue, El Cajon, CA 92021
MLS# PTP2605746Listed by: IQ REALTY & LENDING - New
 $399,000Active2 beds 2 baths1,064 sq. ft.
276 S Pierce Street, El Cajon, CA 92020
MLS# PTP2605729Listed by: LPT REALTY, INC. - New
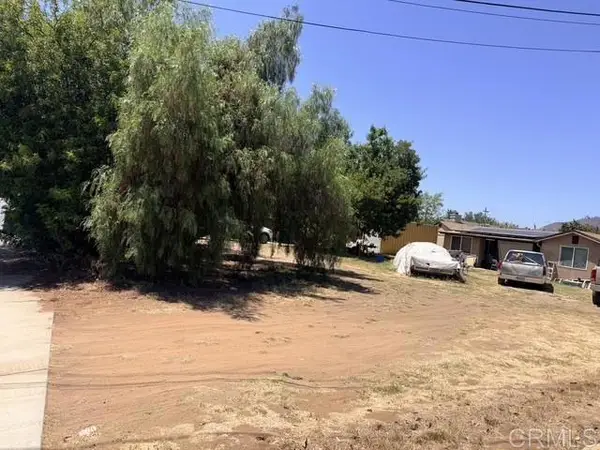 $1,250,000Active-- beds -- baths8,250 sq. ft.
1470 Marline Avenue, El Cajon, CA 92021
MLS# PTP2605735Listed by: IQ REALTY & LENDING - Coming Soon
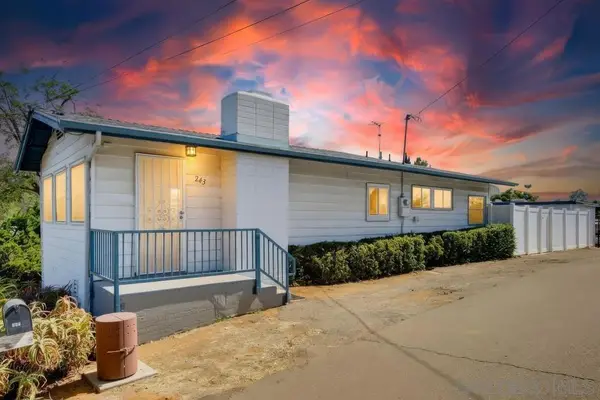 $549,000Coming Soon2 beds 1 baths
Address Withheld By Seller, El Cajon, CA 92021
MLS# 260018464SDListed by: SD HOMES - Open Sat, 12 to 3pmNew
 $1,249,999Active5 beds 3 baths2,947 sq. ft.
2538 Dehesa Road, El Cajon, CA 92019
MLS# PTP2605712Listed by: REALTY EXECUTIVES DILLON - New
 $224,000Active3 beds 2 baths1,316 sq. ft.
13655 Highway 8 Business #SPC 27, El Cajon, CA 92021
MLS# PTP2605696Listed by: REAL BROKER
- New
 $224,000Active3 beds 2 baths1,316 sq. ft.
13655 Highway 8 Business #SPC 27, El Cajon, CA 92021
MLS# PTP2605696Listed by: REAL BROKER - Open Sat, 12 to 3pmNew
 $989,000Active5 beds 4 baths2,680 sq. ft.
986 Peppervilla Court, El Cajon, CA 92021
MLS# PTP2605692Listed by: COLDWELL BANKER WEST - New
 $1,449,000Active7 beds 6 baths
160 Cedar Street, El Cajon, CA 92021
MLS# 260018403Listed by: COLDWELL BANKER WEST - Open Fri, 3 to 6pmNew
 $445,000Active2 beds 2 baths953 sq. ft.
1719 Pepper Dr, El Cajon, CA 92021
MLS# 260018292Listed by: SOUTHERN CALIFORNIA REALTY


Protect your home and budget from life's surprises with an Assurant Home Warranty, backed by a partner that supports you through every step of homeownership. Explore Plans.
© 2026 Better Homes and Gardens Real Estate LLC. An Anywhere Real Estate company. All rights reserved. Better Homes and Gardens® Real Estate is a registered trademark owned by Meredith Operations Corporation, licensed to Better Homes and Gardens Real Estate LLC and used with permission. Better Homes and Gardens Real Estate LLC fully supports the principles of the Fair Housing Act and the Equal Opportunity Act. Listing information is deemed reliable but is not guaranteed accurate.
Each office is independently owned and operated.
Any services or products provided by third parties are not provided by, affiliated with or related to Better Homes and Gardens Real Estate LLC, or its affiliated companies.