
559 Oakdale Lane #C, El Cajon, CA 92021
Local realty services provided by:Better Homes and Gardens Real Estate Clarity
Listed by: athir markos
Office: coldwell banker west
MLS#:PTP2606753
Source:San Diego MLS via CRMLS
Price summary
- Price:$425,000
- Price per sq. ft.:$390.63
- Monthly HOA dues:$600
About this home
Welcome to this spacious and beautifully updated 2-bedroom, 2-bath home offering approximately 1,150 sq. ft. of comfortable living space in a gated El Cajon community. This move-in-ready home features a desirable open floor plan, in-unit washer and dryer, central heating and air conditioning, and private front and back yards. The updated kitchen features granite countertops, rich wood cabinetry, stainless steel appliances, a gas range, dishwasher, and refrigerator, and opens seamlessly to the spacious living and dining areas. Tile flooring throughout provides easy maintenance, while recessed lighting and multiple ceiling fans add comfort and brightness. Both bedrooms are generously sized, including a bedroom with large mirrored closet doors, and the bathrooms feature granite-topped vanities and attractive tiled finishes. Sliding glass doors lead to the private enclosed patio and backyard, providing a great extension of the living space for relaxing, entertaining, or enjoying the Southern California weather. Residents enjoy access to community amenities including a swimming pool, clubhouse, and children's playground. The HOA covers water, trash, and common area maintenance, adding additional value and convenience. Ideally located near shopping, dining, schools, and freeway access, this property offers an excellent combination of indoor and outdoor living, modern updates, community amenities, and everyday convenience. A great opportunity to enjoy a spacious home within a gated community in El Cajon....
Contact an agent
Home facts
- Year built:1965
- Listing ID #:PTP2606753
- Added:19 day(s) ago
- Updated:September 24, 2026 at 02:36 PM
Rooms and interior
- Bedrooms:2
- Total bathrooms:2
- Full bathrooms:2
- Flooring:Tile
- Kitchen Description:Dishwasher, Disposal, Gas Range, Pantry, Refrigerator
- Living area:1,088 sq. ft.
Heating and cooling
- Cooling:Central Forced Air
- Heating:Forced Air Unit
Structure and exterior
- Year built:1965
- Building area:1,088 sq. ft.
- Exterior Features:Patio
- Levels:1 Story
Utilities
- Sewer:Public Sewer
Finances and disclosures
- Price:$425,000
- Price per sq. ft.:$390.63
Features and amenities
- Appliances:Dishwasher, Disposal, Gas Range, Refrigerator
- Laundry features:Gas & Electric Dryer HU
- Pool features:Community/Common, Pool
Parking
- Total parking spaces:1
 This information is deemed reliable but not guaranteed. You should rely on this information only to decide whether or not to further investigate a particular property. BEFORE MAKING ANY OTHER DECISION, YOU SHOULD PERSONALLY INVESTIGATE THE FACTS (e.g. square footage and lot size) with the assistance of an appropriate professional. You may use this information only to identify properties you may be interested in investigating further. All uses except for personal, non-commercial use in accordance with the foregoing purpose are prohibited. Redistribution or copying of this information, any photographs or video tours is strictly prohibited. This information is derived from the Internet Data Exchange (IDX) service provided by San Diego MLS®. Displayed property listings may be held by a brokerage firm other than the broker and/or agent responsible for this display. The information and any photographs and video tours and the compilation from which they are derived is protected by copyright. Compilation © 2020 San Diego MLS®, Inc.
New listings near 559 Oakdale Lane #C
- Coming Soon
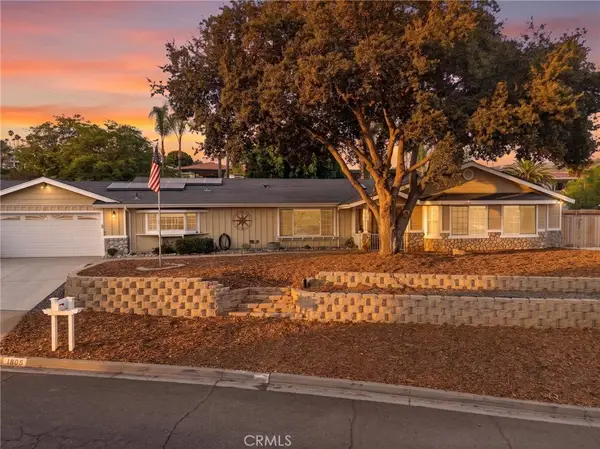 $1,100,000Coming Soon3 beds 2 baths2,175 sq. ft.
1805 Wind River Road, El Cajon, CA 92019
MLS# SW26201826Listed by: ABUNDANCE REAL ESTATE - Coming Soon
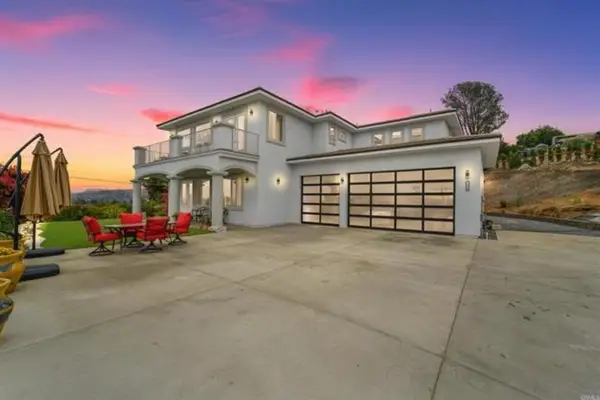 $1,899,000Coming Soon4 beds 3 baths3,642 sq. ft.
1830 Vista Way, El Cajon, CA 92019
MLS# PTP2607134Listed by: CENTURY 21 AFFILIATED - Coming Soon
 $1,300,000Coming Soon5 beds 3 baths3,720 sq. ft.
Address Withheld By Seller, El Cajon, CA 92021
MLS# 260017859SDListed by: SD HOMES - Open Sat, 1 to 3pmNew
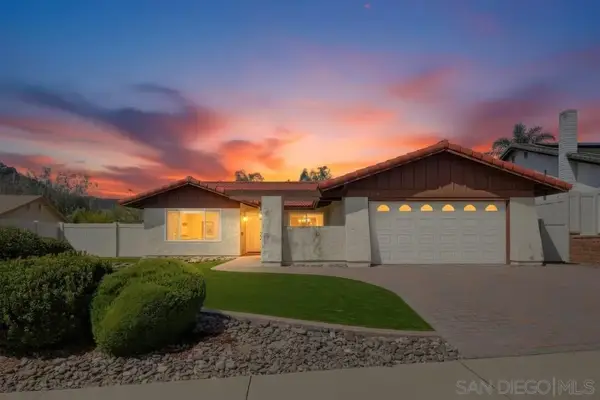 $975,000Active3 beds 2 baths1,634 sq. ft.
2499 Windmill View Road, El Cajon, CA 92020
MLS# 260023369Listed by: BEST HOMES TEAM - Open Sun, 2 to 4pmNew
 $289,000Active1 beds 1 baths704 sq. ft.
540 Oakdale Lane #L, El Cajon, CA 92021
MLS# NDP2608929Listed by: EXP REALTY OF CALIFORNIA, INC - Open Sat, 1 to 4pmNew
 $999,000Active3 beds 2 baths1,682 sq. ft.
1958 Wind River Road, El Cajon, CA 92019
MLS# PTP2607232Listed by: COSTA MODERN PROPERTIES - New
 $814,000Active4 beds 3 baths1,670 sq. ft.
121 S Stephanie Lane, El Cajon, CA 92019
MLS# 260023350SDListed by: USAFC REALTY - New
 $814,000Active4 beds 3 baths1,670 sq. ft.
121 S Stephanie Lane, El Cajon, CA 92019
MLS# 260023350Listed by: USAFC REALTY - New
 $739,000Active3 beds 1 baths1,036 sq. ft.
1622 Gustavo Street, El Cajon, CA 92019
MLS# PTP2607210Listed by: CENTURY 21 AFFILIATED - New
 $775,000Active3 beds 3 baths1,642 sq. ft.
1357 Golden Harvest Ln, El Cajon, CA 92019
MLS# PTP2607208Listed by: KELLER WILLIAMS REALTY


Protect your home and budget from life's surprises with an Assurant Home Warranty, backed by a partner that supports you through every step of homeownership. Explore Plans.
© 2026 Better Homes and Gardens Real Estate LLC. An Anywhere Real Estate company. All rights reserved. Better Homes and Gardens® Real Estate is a registered trademark owned by Meredith Operations Corporation, licensed to Better Homes and Gardens Real Estate LLC and used with permission. Better Homes and Gardens Real Estate LLC fully supports the principles of the Fair Housing Act and the Equal Opportunity Act. Listing information is deemed reliable but is not guaranteed accurate.
Each office is independently owned and operated.
Any services or products provided by third parties are not provided by, affiliated with or related to Better Homes and Gardens Real Estate LLC, or its affiliated companies.