
1561 W Heil Avenue, El Centro, CA 92243
Local realty services provided by:Better Homes and Gardens Real Estate Property Shoppe
Listed by: hector garcia
Office: txr homes619-957-2841
MLS#:PTP2604727
Source:CRMLS
Price summary
- Price:$469,000
- Price per sq. ft.:$167.2
About this home
Rare opportunity: Dual Primary Suites! Welcome to a home that defies standard expectations. Thanks to a well planned permitted structural addition and complete renovation, this property looks, feels, and operates like a much newer home. From dual AC units to new solar panels, this home's highly flexible floor plan is a dream for modern households, showcasing two separate primary suites for ultimate privacy. Imagine weekend movie nights in your private home theater room, or hosting casual gatherings in the bright, open family loft. From the climate-boosting ceiling fans in every room to the pristine, turnkey finishes, absolutely nothing was missed. It is completely move-in ready—just unlock the door and start living!
Contact an agent
Home facts
- Year built:1953
- Listing ID #:PTP2604727
- Added:112 day(s) ago
- Updated:October 10, 2026 at 10:45 AM
Rooms and interior
- Bedrooms:4
- Total bathrooms:4
- Full bathrooms:3
- Half bathrooms:1
- Kitchen Description:Gas Range, Microwave
- Living area:2,805 sq. ft.
Heating and cooling
- Cooling:Dual
Structure and exterior
- Year built:1953
- Building area:2,805 sq. ft.
- Lot area:0.17 Acres
- Lot Features:Front Yard, Lawn, Near Park, Yard
- Exterior Features:Covered, Patio
- Levels:2 Story
Utilities
- Sewer:Public Sewer
Finances and disclosures
- Price:$469,000
- Price per sq. ft.:$167.2
Features and amenities
- Laundry features:Inside
Parking
- Parking description:Driveway
New listings near 1561 W Heil Avenue
- New
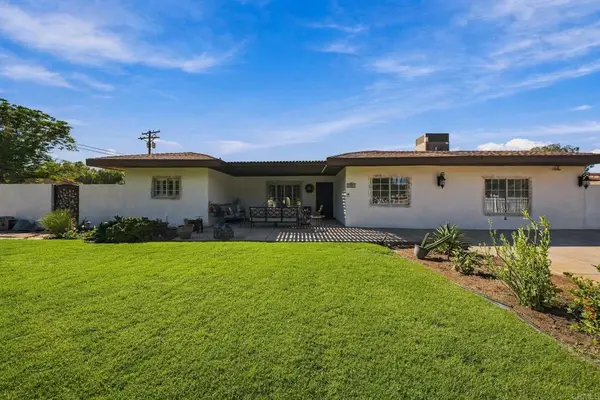 $875,000Active4 beds 2 baths2,590 sq. ft.
2901 Main Street, El Centro, CA 92243
MLS# PTP2607612Listed by: COLDWELL BANKER WEST - New
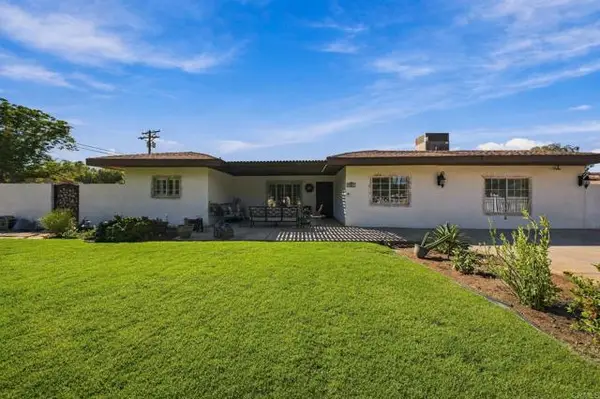 $875,000Active4 beds 2 baths2,590 sq. ft.
2901 Main Street, El Centro, CA 92243
MLS# PTP2607612Listed by: COLDWELL BANKER WEST
- Open Sun, 1 to 4pm
 $319,999Active2 beds 3 baths1,182 sq. ft.
309 Magnolia, El Centro, CA 92243
MLS# ML82062580Listed by: ALLIANCE BAY REALTY  $405,000Active3 beds 2 baths1,118 sq. ft.
1592 Ross Avenue, El Centro, CA 92243
MLS# PTP2607038Listed by: PALISADE REALTY, INC $312,000Active3 beds 3 baths1,647 sq. ft.
634 W Holt Avenue, El Centro, CA 92243
MLS# IV26193642Listed by: REALHOME SERVICES & SOLUTIONS $500,000Active52.6 Acres
33 _, El Centro, CA 92243
MLS# 260020598SDListed by: EXP REALTY OF CALIFORNIA, INC. $260,000Active2 beds 1 baths670 sq. ft.
219 E Brighton, El Centro, CA 92243
MLS# DW26176653Listed by: CENTURY 21 A BETTER SERVICE $250,000Active3.66 Acres
2465 Meloland Rd, El Centro, CA 92243
MLS# 260019336SDListed by: BERKSHIRE HATHAWAY HOMESERVICES CALIFORNIA PROPERTIES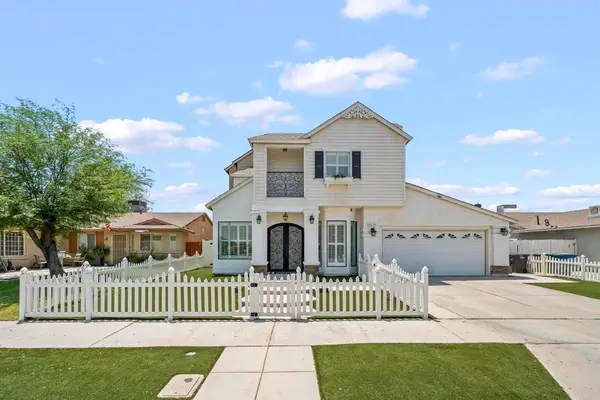 $575,000Active5 beds 4 baths3,073 sq. ft.
257 Driftwood Dr, El Centro, CA 92243
MLS# PTP2605642Listed by: ROA CALIFORNIA INC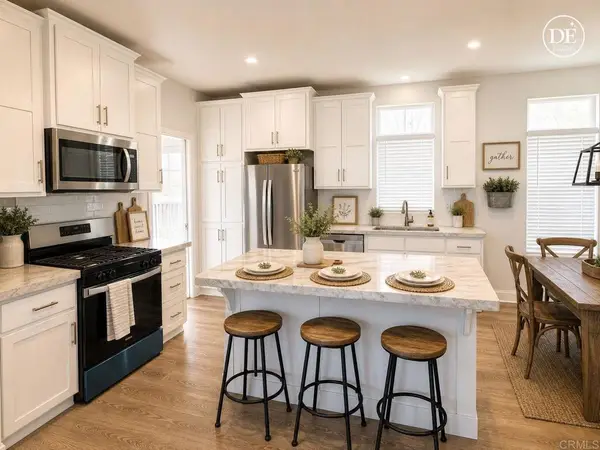 $215,000Active4 beds 2 baths1,288 sq. ft.
375 E Ross Road #403, El Centro, CA 92243
MLS# NDP2606514Listed by: SEAN FEENEY, BROKER


Protect your home and budget from life's surprises with an Assurant Home Warranty, backed by a partner that supports you through every step of homeownership. Explore Plans.
© 2026 Better Homes and Gardens Real Estate LLC. An Anywhere Real Estate company. All rights reserved. Better Homes and Gardens® Real Estate is a registered trademark owned by Meredith Operations Corporation, licensed to Better Homes and Gardens Real Estate LLC and used with permission. Better Homes and Gardens Real Estate LLC fully supports the principles of the Fair Housing Act and the Equal Opportunity Act. Listing information is deemed reliable but is not guaranteed accurate.
Each office is independently owned and operated.
Any services or products provided by third parties are not provided by, affiliated with or related to Better Homes and Gardens Real Estate LLC, or its affiliated companies.