
104 Vista Heights Rd, El Cerrito, CA 94530
Local realty services provided by:Better Homes and Gardens Real Estate Royal & Associates
Listed by: ernie sexton
Office: sexton group, r.e.510-549-1003
MLS#:41151606
Source:Bay East, CCAR, bridgeMLS
Price summary
- Price:$798,000
- Price per sq. ft.:$525
- Monthly HOA dues:$629
About this home
Spectacular 3 bedroom, 2.5 bath townhome with unobstructed sweeping views of Wildcat Canyon stretching all the way to the Bay. Blending charm, thoughtful upgrades, and a peaceful setting, the open living, dining, and kitchen areas feature vaulted ceilings, windows framing the views, and a fireplace with a warm wood surround. Shiplap feature walls and natural wood accents add character, while two balconies invite outdoor relaxation. The kitchen offers newer stainless steel appliances, granite countertops, and a breakfast bar with casual seating. The lower level includes the primary suite, a second bedroom and bathroom, and full-size laundry. Upstairs, a private third bedroom offers flexibility as an office or den. Contemporary updates include refreshed bathrooms, paint, lighting, plumbing fixtures, and hardware, complemented by hardwood floors, newer carpet, and dual-pane windows and sliding doors. Two private parking spaces plus a one-car garage with loft storage. Tucked into a quiet, private location adjacent to trails and Berkeley Country Club, this home offers convenient access to El Cerrito, Richmond, Berkeley, and beyond with nearby Madera Elementary adding to the appeal. Welcome home!...
Contact an agent
Home facts
- Year built:1979
- Subdivision & Development:MIRA VISTA C.C.
- Listing ID #:41151606
- Added:13 day(s) ago
- Updated:October 31, 2026 at 07:50 PM
Rooms and interior
- Bedrooms:3
- Total bathrooms:3
- Full bathrooms:2
- Rooms Total:8
- Flooring:Carpet, Hardwood
- Kitchen Description:Electric Range, Microwave, Refrigerator, Updated Kitchen
- Basement Description:Crawl Space
- Living area:1,520 sq. ft.
Heating and cooling
- Heating:Baseboard, Individual Rm Controls
Structure and exterior
- Roof:Composition
- Year built:1979
- Building area:1,520 sq. ft.
- Lot area:0.04 Acres
- Lot Features:Sloped Down
- Architectural Style:Contemporary, Townhouse
- Construction Materials:Wood Siding
- Exterior Features:Sloped Down, Storage
- Levels:3 Story Or More
Utilities
- Water:Public
- Sewer:Public Sewer
Finances and disclosures
- Price:$798,000
- Price per sq. ft.:$525
Features and amenities
- Appliances:Dryer, Electric Range, Microwave, Refrigerator, Washer
- Laundry features:Dryer, In Unit, Washer
- Amenities:Carbon Monoxide Detector(s), Smoke Detector(s)
- Pool features:Community, In Ground
Parking
- Parking description:Detached, Garage Door Opener, Parking Spaces
- Garage:Yes
- Garage spaces:1
 Bay East 2026. CCAR 2026 bridgeMLS 2026. Information Deemed Reliable But Not Guaranteed. This information is being provided by the Bay East MLS, or CCAR MLS, or bridgeMLS. The listings presented here may or may not be listed by the Broker/Agent operating this website. This information is intended for the personal use of consumers and may not be used for any purpose other than to identify prospective properties consumers may be interested in purchasing. Data last updated at October 31, 2026
New listings near 104 Vista Heights Rd
- Coming Soon
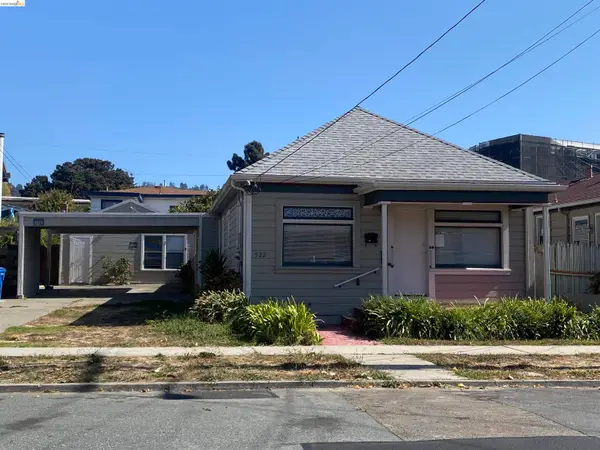 $599,000Coming Soon3 beds 2 baths1,300 sq. ft.
522 Liberty, El Cerrito, CA 94530
MLS# 41151953Listed by: COMPASS - Open Sat, 1:30 to 4:30pmNew
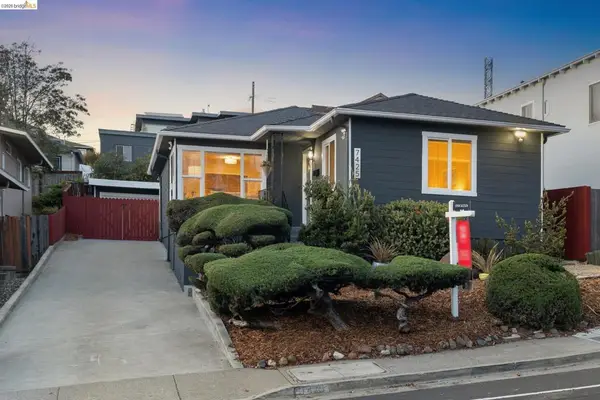 $849,000Active3 beds 2 baths1,290 sq. ft.
7425 Moeser Ln, El Cerrito, CA 94530
MLS# 41152516Listed by: RED OAK REALTY - Open Sun, 2 to 4pmNew
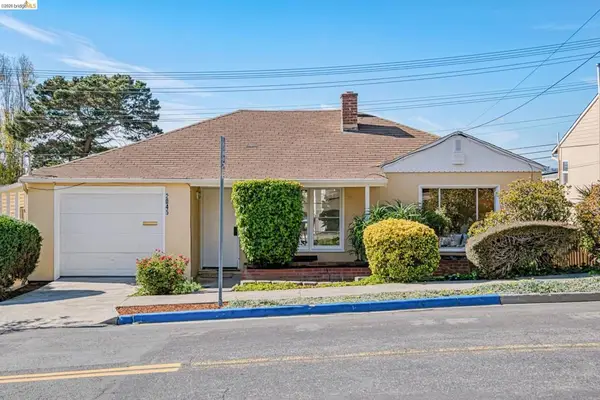 $795,000Active3 beds 2 baths1,638 sq. ft.
2045 Junction Ave, El Cerrito, CA 94530
MLS# 41152462Listed by: VANGUARD PROPERTIES - New
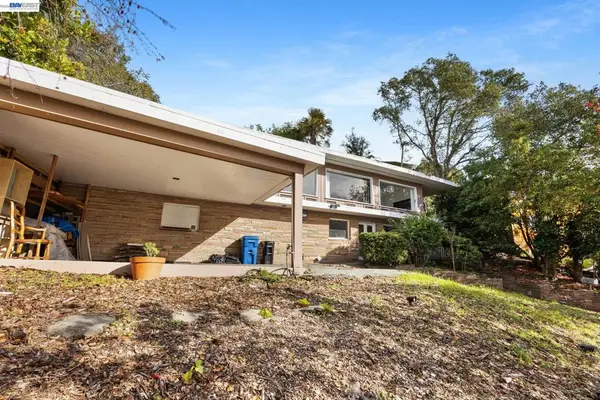 $999,000Active4 beds 3 baths2,396 sq. ft.
1012 Contra Costa Dr, El Cerrito, CA 94530
MLS# 41152426Listed by: EXP REALTY OF CALIFORNIA, INC - Open Sat, 2 to 4pmNew
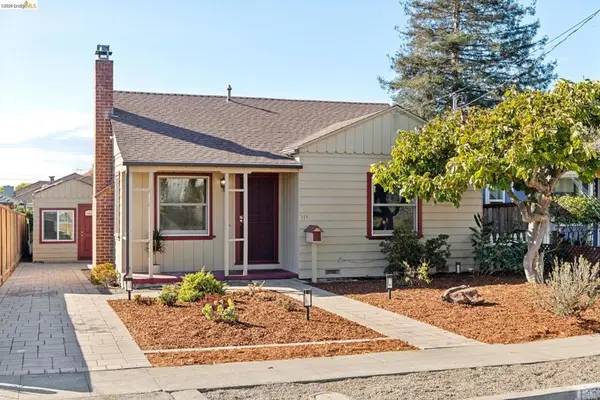 $799,000Active2 beds 1 baths935 sq. ft.
117 Carmel Ave, El Cerrito, CA 94530
MLS# 41152390Listed by: RED OAK REALTY - Open Sat, 2 to 4:30pmNew
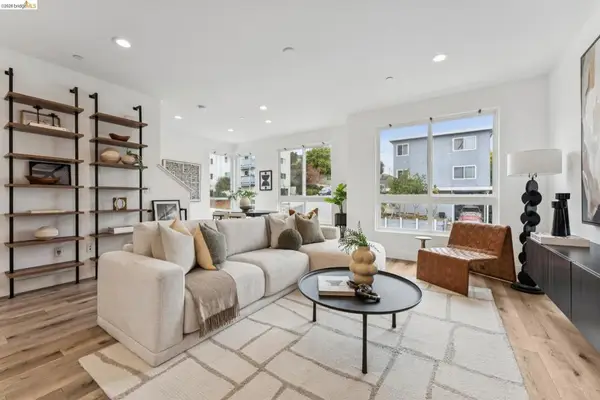 $995,000Active5 beds 4 baths2,230 sq. ft.
5802 El Dorado Ave, El Cerrito, CA 94530
MLS# 41151763Listed by: COMPASS - New
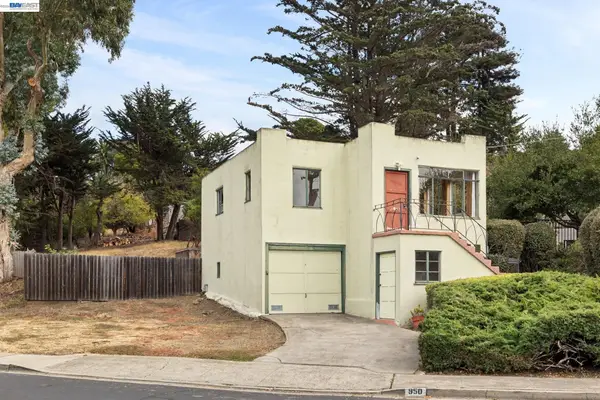 $699,000Active2 beds 1 baths1,051 sq. ft.
950 Avis Dr, El Cerrito, CA 94530
MLS# 41151859Listed by: KW ADVISORS EAST BAY - Open Sat, 2 to 4pmNew
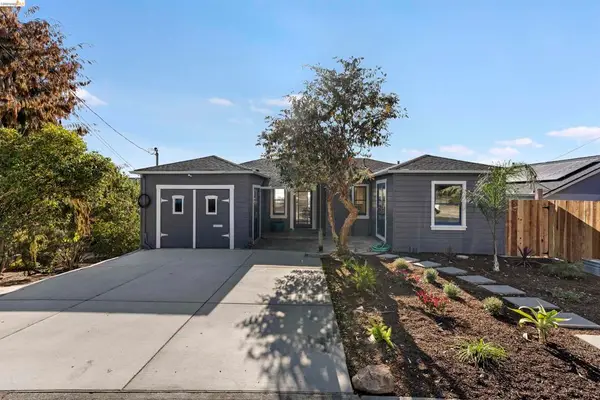 $1,299,000Active4 beds 3 baths2,341 sq. ft.
925 Avis Dr, El Cerrito, CA 94530
MLS# 41151830Listed by: COMPASS 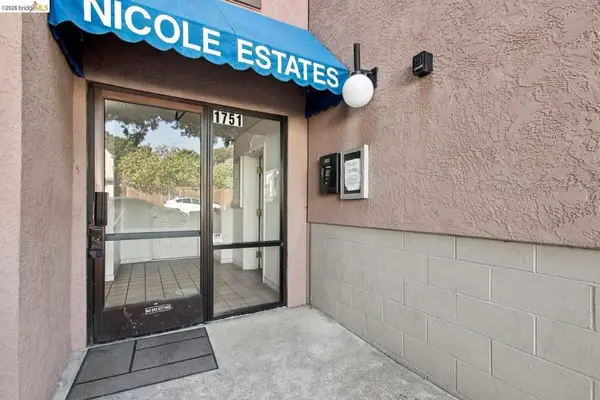 $510,000Active2 beds 2 baths928 sq. ft.
1751 Liberty St #105, El Cerrito, CA 94530
MLS# 41151301Listed by: REDFIN


Protect your home and budget from life's surprises with an Assurant Home Warranty, backed by a partner that supports you through every step of homeownership. Explore Plans.
© 2026 Better Homes and Gardens Real Estate LLC. An Anywhere Real Estate company. All rights reserved. Better Homes and Gardens® Real Estate is a registered trademark owned by Meredith Operations Corporation, licensed to Better Homes and Gardens Real Estate LLC and used with permission. Better Homes and Gardens Real Estate LLC fully supports the principles of the Fair Housing Act and the Equal Opportunity Act. Listing information is deemed reliable but is not guaranteed accurate.
Each office is independently owned and operated.
Any services or products provided by third parties are not provided by, affiliated with or related to Better Homes and Gardens Real Estate LLC, or its affiliated companies.