
1160 Richmond Street, El Cerrito, CA 94530
Local realty services provided by:Better Homes and Gardens Real Estate Haven Properties
Listed by: leslie manzone, michele manzone
Office: compass415-660-9955
MLS#:41141070
Source:CRMLS
Price summary
- Price:$675,000
- Price per sq. ft.:$507.52
- Monthly HOA dues:$750
About this home
Huge Price Reduction! Welcome to this beautifully updated townhome in the highly sought-after Rose Park Terrace community, offering an outstanding opportunity to own in the heart of El Cerrito. This spacious 3-bedroom, 2.5-bath home features a thoughtfully designed floor plan with all three bedrooms located upstairs, including a generous primary suite with a beautifully updated private bath and ample closet space. The main level is designed for comfortable everyday living and effortless entertaining, featuring a large living room with a cozy fireplace, an open dining area, and a beautifully updated kitchen with stainless steel appliances, abundant cabinetry, and generous counter space. Fresh interior paint, brand-new carpeting, and updated bathrooms create a stylish, move-in-ready interior. A convenient half bath, full laundry room, and direct access to the attached two-car garage complete the main level. Enjoy exceptional indoor-outdoor living with both a welcoming front balcony and an oversized rear balcony spanning the width of the home, providing the perfect setting for morning coffee, outdoor dining, entertaining, or relaxing. Ideally located just minutes from El Cerrito Plaza, BART, Trader Joe's, shopping, restaurants, parks, AC Transit, and highly regarded schools, this exceptional home offers an unbeatable combination of location, comfort, and value....
Contact an agent
Home facts
- Year built:1972
- Subdivision & Development:ROSE PARK
- Listing ID #:41141070
- Added:46 day(s) ago
- Updated:August 25, 2026 at 07:51 AM
Rooms and interior
- Bedrooms:3
- Total bathrooms:3
- Full bathrooms:2
- Half bathrooms:1
- Flooring:Carpet, Laminate
- Living area:1,330 sq. ft.
Heating and cooling
- Heating:Forced Air, Natural Gas
Structure and exterior
- Year built:1972
- Building area:1,330 sq. ft.
- Lot area:0.03 Acres
- Lot Features:Street Level
- Architectural Style:Traditional
- Construction Materials:Stucco, Wood Siding
- Levels:2 Story
Finances and disclosures
- Price:$675,000
- Price per sq. ft.:$507.52
Features and amenities
- Appliances:Dryer, Washer
- Laundry features:Dryer, Washer
- Amenities:Gas Water Heater
Parking
- Total parking spaces:2
- Parking description:Garage, Garage Door Opener
- Garage:Yes
- Garage spaces:2
New listings near 1160 Richmond Street
- Coming Soon
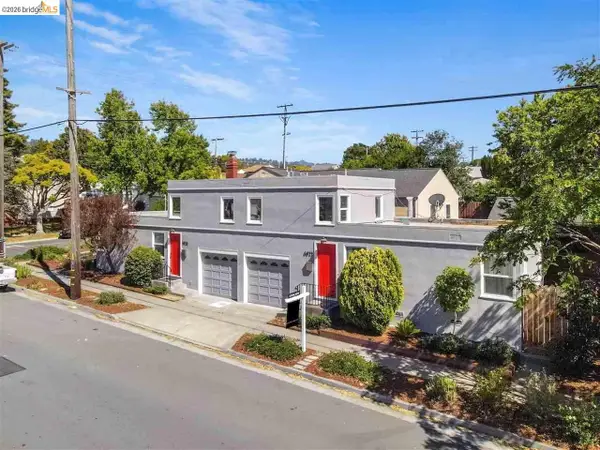 $799,000Coming Soon-- beds -- baths1,440 sq. ft.
6622 Waldo Ave, El Cerrito, CA 94530
MLS# 41145243Listed by: RED OAK REALTY
- Coming Soon
 $1,290,000Coming Soon3 beds 2 baths2,159 sq. ft.
1764 Julian Ct, El Cerrito, CA 94530
MLS# 41145510Listed by: COMPASS - New
 $1,550,000Active8 beds -- baths3,020 sq. ft.
411 Liberty Street, El Cerrito, CA 94530
MLS# 41145820Listed by: COMPASS - New
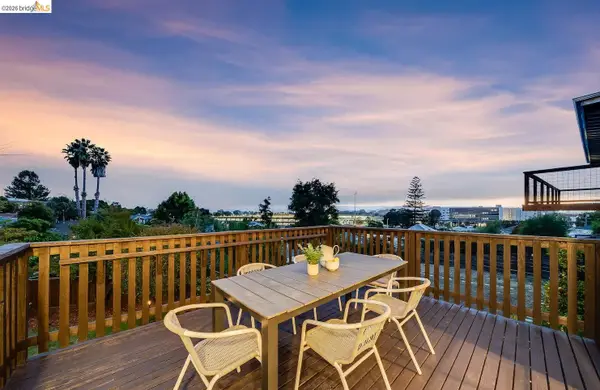 $995,000Active4 beds 3 baths2,129 sq. ft.
6612 Hagen Blvd, El Cerrito, CA 94530
MLS# 41145696Listed by: REDFIN - New
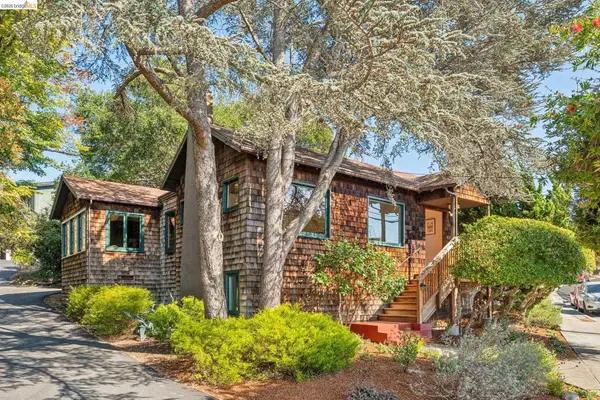 $899,000Active3 beds 2 baths1,743 sq. ft.
5909 Jordan Ave, El Cerrito, CA 94530
MLS# 41145526Listed by: DISTRICT HOMES 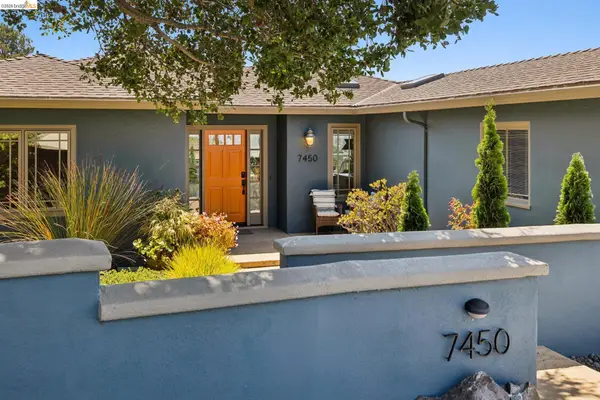 $1,149,000Active4 beds 2 baths2,283 sq. ft.
7450 Terrace Dr, El Cerrito, CA 94530
MLS# 41144908Listed by: RED OAK REALTY $949,888Active3 beds 2 baths900 sq. ft.
7230 Blake St, El Cerrito, CA 94530
MLS# 41144819Listed by: BR REALTY $849,000Active4 beds 2 baths1,614 sq. ft.
2740 Arlington Blvd, El Cerrito, CA 94530
MLS# 41144732Listed by: DISTRICT HOMES $1,195,000Active4 beds 2 baths1,877 sq. ft.
7465 Curry Ave, El Cerrito, CA 94530
MLS# 41144691Listed by: RED OAK REALTY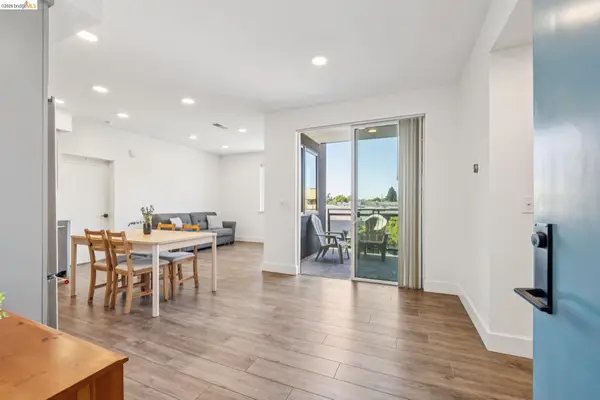 $849,000Active3 beds 2 baths1,119 sq. ft.
10300 San Pablo Ave #203, El Cerrito, CA 94530
MLS# 41144621Listed by: RED OAK REALTY


Protect your home and budget from life's surprises with an Assurant Home Warranty, backed by a partner that supports you through every step of homeownership. Explore Plans.
© 2026 Better Homes and Gardens Real Estate LLC. An Anywhere Real Estate company. All rights reserved. Better Homes and Gardens® Real Estate is a registered trademark owned by Meredith Operations Corporation, licensed to Better Homes and Gardens Real Estate LLC and used with permission. Better Homes and Gardens Real Estate LLC fully supports the principles of the Fair Housing Act and the Equal Opportunity Act. Listing information is deemed reliable but is not guaranteed accurate.
Each office is independently owned and operated.
Any services or products provided by third parties are not provided by, affiliated with or related to Better Homes and Gardens Real Estate LLC, or its affiliated companies.