
2005 Harper St, El Cerrito, CA 94530
Local realty services provided by:Better Homes and Gardens Real Estate Royal & Associates
2005 Harper St,El Cerrito, CA 94530
$998,000
- 3 Beds
- 3 Baths
- 1,804 sq. ft.
- Single family
- Pending
Listed by: ruben haros bravo, daniel donate
Office: serhant california, inc404-713-8008
MLS#:41144301
Source:Bay East, CCAR, bridgeMLS
Price summary
- Price:$998,000
- Price per sq. ft.:$553.22
About this home
Welcome to this beautifully positioned El Cerrito home, where breathtaking panoramic views stretch across the rolling hills, the Bay Bridge, the Golden Gate Bridge, and the San Francisco skyline. Perched at an elevated vantage point, this property offers the opportunity to enjoy some of the Bay Area’s most iconic scenery from the comfort of your home. As you arrive, you’ll appreciate the peaceful street and the home’s inviting curb appeal. A spacious two-car garage provides ample parking, while the generous front yard offers endless possibilities. Create an outdoor lounge, gather around a fire pit, or simply relax with outdoor seating. Inside, you’re welcomed by a bright living room, dining area, and kitchen that flow seamlessly together before opening to a private balcony. Enjoy morning coffee, evening sunsets, or admire panoramic views of the hills, San Francisco, the Bay Bridge, the Golden Gate Bridge, and the sparkling bay. The kitchen is filled with natural light and offers a fantastic opportunity for the next owner to personalize and update to their style. On the main level, you’ll find three sized bedrooms and two full bathrooms, with large windows that fill the home with natural light. The primary suite features a walk-in closet and an ensuite bathroom with dual vanities and a tiled tub and shower combination. Downstairs, the home expands with an impressive bonus level. Just beyond the staircase is a large secondary living area offering flexibility for multigenerational living, a game room, home office, media room, or potential in-law quarters. This level also includes a full bathroom, washer and dryer hookups, an additional bonus room, and a large crawlspace for extra storage. Step outside to a spacious backyard ready for your vision. Whether you dream of creating an outdoor entertaining space, lush garden, play area, or private retreat, the possibilities are endless. Conveniently located near highly regarded schools, parks, shopping, dining, and everyday conveniences, this home also offers easy access to major commute routes while maintaining its peaceful hillside setting. With spectacular views, flexible living spaces, and endless potential, this is a rare opportunity to own an exceptional El Cerrito home....
Contact an agent
Home facts
- Year built:1962
- Subdivision & Development:Other
- Listing ID #:41144301
- Added:47 day(s) ago
- Updated:September 24, 2026 at 09:01 AM
Rooms and interior
- Bedrooms:3
- Total bathrooms:3
- Full bathrooms:3
- Rooms Total:7
- Flooring:Carpet, Laminate
- Kitchen Description:Dishwasher, Electric Range, Refrigerator
- Living area:1,804 sq. ft.
Heating and cooling
- Cooling:Central Air
- Heating:Forced Air
- Central air:Yes
Structure and exterior
- Year built:1962
- Building area:1,804 sq. ft.
- Lot area:0.11 Acres
- Lot Features:Back Yard, Front Yard, Sloped Down
- Architectural Style:Single Family Residence
- Construction Materials:Stucco, Wood Siding
- Exterior Features:Back Yard, Front Yard, Private Entrance, Side Yard, Sloped Down, Storage, Yard Space
- Levels:2 Story
Utilities
- Water:Public
- Sewer:Public Sewer
Finances and disclosures
- Price:$998,000
- Price per sq. ft.:$553.22
Features and amenities
- Appliances:Dishwasher, Electric Range, Refrigerator
- Laundry features:Dryer, Washer
- Amenities:Carbon Monoxide Detector(s), Smoke Detector(s)
Parking
- Parking description:Attached
- Garage:Yes
- Garage spaces:2
 Bay East 2026. CCAR 2026 bridgeMLS 2026. Information Deemed Reliable But Not Guaranteed. This information is being provided by the Bay East MLS, or CCAR MLS, or bridgeMLS. The listings presented here may or may not be listed by the Broker/Agent operating this website. This information is intended for the personal use of consumers and may not be used for any purpose other than to identify prospective properties consumers may be interested in purchasing. Data last updated at September 24, 2026
New listings near 2005 Harper St
- New
 $1,698,000Active5 beds 3 baths2,755 sq. ft.
1140 Arlington Blvd., El Cerrito, CA 94530
MLS# 41149231Listed by: COMPASS - New
 Listed by BHGRE$998,000Active3 beds 3 baths1,540 sq. ft.
7215 Potrero Ave, El Cerrito, CA 94530
MLS# 41149124Listed by: BHG RELIANCE PARTNERS - Open Sun, 2 to 4pmNew
 $899,000Active3 beds 2 baths1,076 sq. ft.
7408 Park Vista, El Cerrito, CA 94530
MLS# 41149102Listed by: WINKLER REAL ESTATE GROUP - New
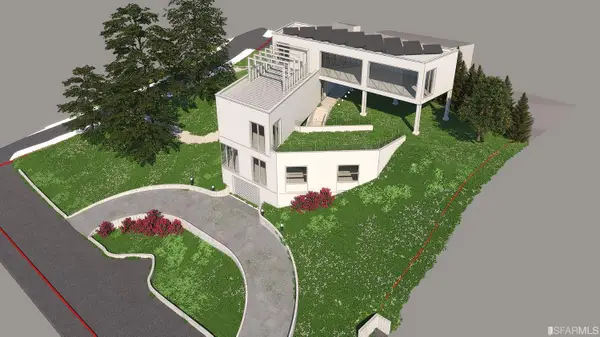 $799,000Active0.57 Acres
1564 Madera Circle, El Cerrito, CA 94530
MLS# 426164234Listed by: COMPASS - Open Sun, 2 to 4:30pmNew
 $1,398,000Active5 beds 3 baths2,645 sq. ft.
1009 Havens Pl, El Cerrito, CA 94530
MLS# 41148815Listed by: THE AGENCY - Open Sat, 2 to 4pmNew
 $1,299,000Active4 beds 3 baths2,738 sq. ft.
885 Shevlin Dr, El Cerrito, CA 94530
MLS# 41148773Listed by: COMPASS - Open Thu, 9:30am to 12pmNew
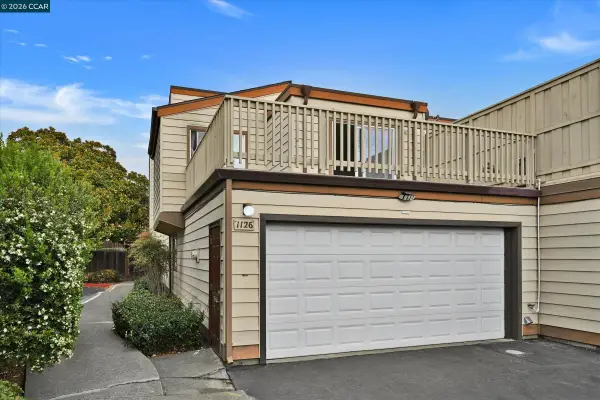 $689,000Active3 beds 3 baths1,490 sq. ft.
1126 Richmond St, EL CERRITO, CA 94530
MLS# 41148610Listed by: PACIFIC EAST BAY REAL ESTATE - New
 $1,200,000Active-- beds -- baths2,650 sq. ft.
3027 Yolo Ave, El Cerrito, CA 94530
MLS# 41148533Listed by: WAH HING CORP. - New
 $439,000Active4 beds 3 baths2,267 sq. ft.
1150 Ivy Ct, Denham Springs, LA 70726
MLS# 2026017049Listed by: BURNS & CO., INC. - Open Sat, 1 to 4pm
 $749,950Active2 beds 2 baths946 sq. ft.
6505 Blake, El Cerrito, CA 94530
MLS# 41148041Listed by: REALTY EXPERTS


Protect your home and budget from life's surprises with an Assurant Home Warranty, backed by a partner that supports you through every step of homeownership. Explore Plans.
© 2026 Better Homes and Gardens Real Estate LLC. An Anywhere Real Estate company. All rights reserved. Better Homes and Gardens® Real Estate is a registered trademark owned by Meredith Operations Corporation, licensed to Better Homes and Gardens Real Estate LLC and used with permission. Better Homes and Gardens Real Estate LLC fully supports the principles of the Fair Housing Act and the Equal Opportunity Act. Listing information is deemed reliable but is not guaranteed accurate.
Each office is independently owned and operated.
Any services or products provided by third parties are not provided by, affiliated with or related to Better Homes and Gardens Real Estate LLC, or its affiliated companies.