
2325 Carquinez Ave, El Cerrito, CA 94530
Local realty services provided by:Better Homes and Gardens Real Estate Royal & Associates
Listed by: sarah ridge, eleanor ridge
Office: district homes510-629-5229
MLS#:41136103
Source:Bay East, CCAR, bridgeMLS
Price summary
- Price:$995,000
- Price per sq. ft.:$471.56
About this home
The kind of place that you can’t wait to come home to – a beautifully cared for home with views plus a miniature park, all your own. Kick off your shoes and enter the sun lit house. A spacious, mid-century kitchen to your left. Two playfully colorful bedrooms to your right, straddling a full bathroom. The house delights with pops of color, accents of Douglass fir, and hardwood floors throughout. Ahead, you’ll see a sunny living room and elegant fireplace, and just beyond that, the feature we all can’t help fall in love with; a sunroom wrapped in windows, drenched in natural light and flowing directly to the redwood deck. Nap, read, play a board game? Wile away the hours here, enjoying views and streaming natural light. Standing on the deck, you’ll look out at panoramic views with a peekaboo bay. Through the trees, what is that you see? Yes, it really is a pool in El Cerrito. Downstairs, find a cozy family room, a workshop, and the primary bedroom with its own en suite bathroom. The family room leads out to a large patio, giving you direct access to a sprawling, meandering garden planted with an incredible diversity of edibles and ornamentals. Truly, a gardener’s paradise. You’ll get lost wandering through the trees; puttering in the garden will be your weekend pleasure. Just beyond that is the pool, sparkling and pristine. Carquinez is your own little vacation in El Cerrito. You’ll never want to leave....
Contact an agent
Home facts
- Year built:1962
- Listing ID #:41136103
- Added:1 day(s) ago
- Updated:May 27, 2026 at 10:57 PM
Rooms and interior
- Bedrooms:3
- Total bathrooms:2
- Full bathrooms:2
- Rooms Total:7
- Flooring:Hardwood, Tile
- Kitchen Description:Dishwasher, Gas Range, Oven/Range, Refrigerator
- Living area:2,110 sq. ft.
Heating and cooling
- Heating:Central
Structure and exterior
- Roof:Shingle
- Year built:1962
- Building area:2,110 sq. ft.
- Lot area:0.16 Acres
- Architectural Style:Mid Century Modern, Single Family Residence
- Construction Materials:Stucco
- Exterior Features:Back Yard, Front Yard, Garden/Play, Sprinklers Automatic, Terraced Back
- Levels:2 Story
Utilities
- Water:Public
- Sewer:Public Sewer
Finances and disclosures
- Price:$995,000
- Price per sq. ft.:$471.56
Features and amenities
- Appliances:Dishwasher, Dryer, Gas Range, Oven, Refrigerator, Washer
- Laundry features:Dryer, In Garage, Washer
- Amenities:Carbon Monoxide Detector(s), Smoke Detector(s)
- Pool features:Above Ground
Parking
- Parking description:Attached, Garage Door Opener
- Garage:Yes
- Garage spaces:2
 Bay East 2026. CCAR 2026 bridgeMLS 2026. Information Deemed Reliable But Not Guaranteed. This information is being provided by the Bay East MLS, or CCAR MLS, or bridgeMLS. The listings presented here may or may not be listed by the Broker/Agent operating this website. This information is intended for the personal use of consumers and may not be used for any purpose other than to identify prospective properties consumers may be interested in purchasing. Data last updated at May 27, 2026
New listings near 2325 Carquinez Ave
- New
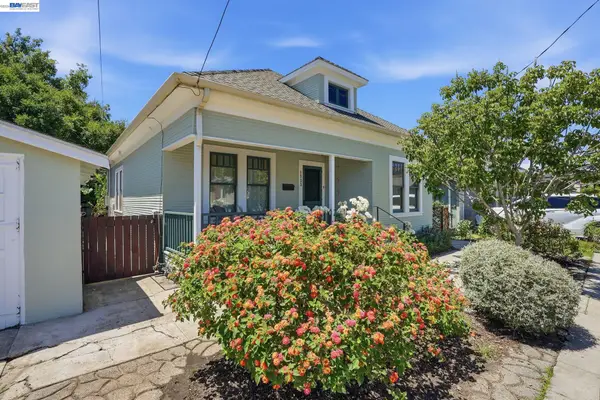 $849,000Active2 beds 1 baths1,104 sq. ft.
1733 Lexington Ave, El Cerrito, CA 94530
MLS# 41136144Listed by: EXP REALTY OF CALIFORNIA, INC - New
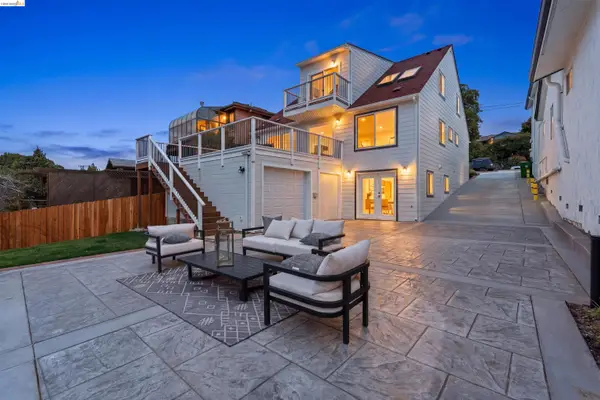 Listed by BHGRE$1,395,000Active4 beds 4 baths2,823 sq. ft.
857 Balra Dr, El Cerrito, CA 94530
MLS# 41136162Listed by: EXP REALTY OF CALIFORNIA - New
 $675,000Active2 beds 2 baths1,298 sq. ft.
407 Vista Heights Rd, EL CERRITO, CA 94530
MLS# 41136119Listed by: WINKLER REAL ESTATE GROUP - Open Thu, 10am to 12pmNew
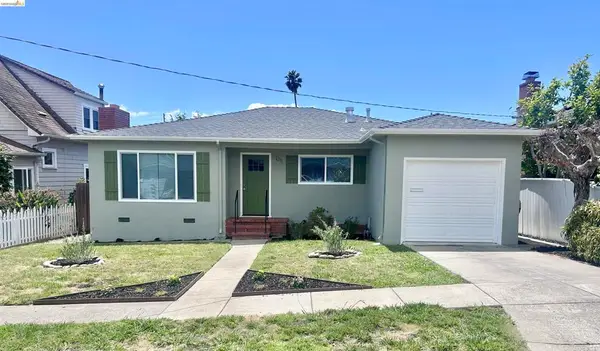 $799,000Active3 beds 1 baths1,216 sq. ft.
629 Everett St, El Cerrito, CA 94530
MLS# 41136048Listed by: RE/MAX ACCORD - Open Thu, 9:30am to 12pmNew
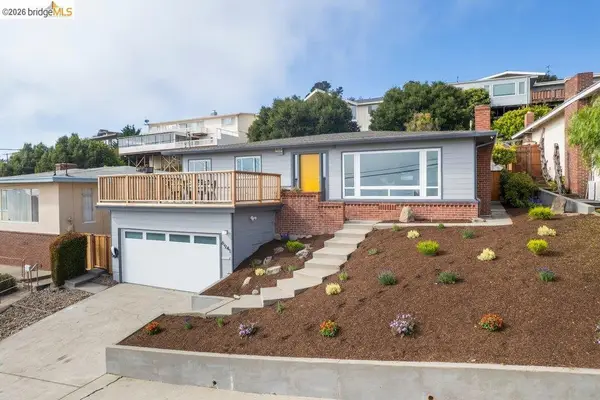 $898,000Active3 beds 2 baths1,476 sq. ft.
6941 Fairview Drive, El Cerrito, CA 94530
MLS# 41135781Listed by: THE AGENCY - New
 $1,295,000Active5 beds 3 baths1,814 sq. ft.
401 Colusa Ave, El Cerrito, CA 94530
MLS# 41135469Listed by: EXP REALTY OF CALIFORNIA, INC 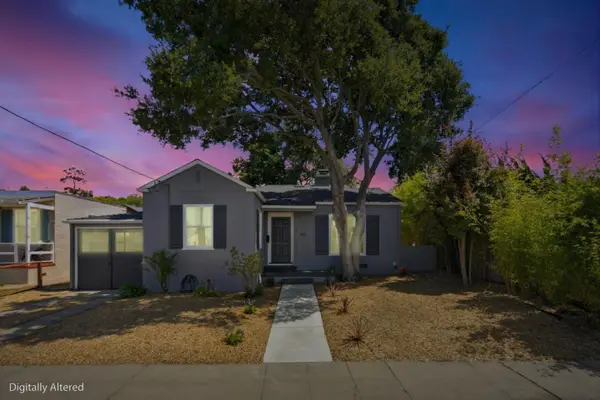 $799,000Pending2 beds 1 baths1,155 sq. ft.
110 San Carlos Avenue, El Cerrito, CA 94530
MLS# ML82048092Listed by: KW ADVISORS- New
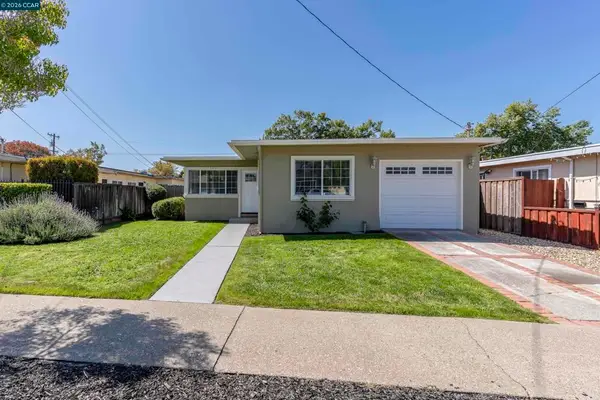 $699,900Active4 beds 2 baths1,191 sq. ft.
5306 Cypress Ave, El Cerrito, CA 94530
MLS# 41135373Listed by: SECURITY PACIFIC REAL ESTATE - New
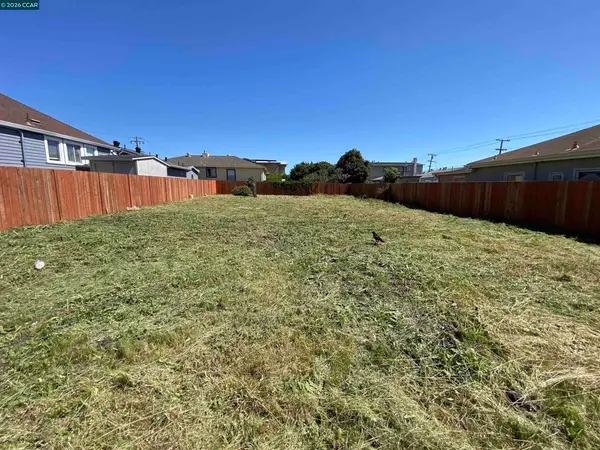 $499,000Active0.13 Acres
6626 Manila Ave, El Cerrito, CA 94530
MLS# 41135290Listed by: BAY AREA INVESTMENT GROUP


Protect your home and budget from life's surprises with an Assurant Home Warranty, backed by a partner that supports you through every step of homeownership. Explore Plans.
© 2026 Better Homes and Gardens Real Estate LLC. An Anywhere Real Estate company. All rights reserved. Better Homes and Gardens® Real Estate is a registered trademark owned by Meredith Operations Corporation, licensed to Better Homes and Gardens Real Estate LLC and used with permission. Better Homes and Gardens Real Estate LLC fully supports the principles of the Fair Housing Act and the Equal Opportunity Act. Listing information is deemed reliable but is not guaranteed accurate.
Each office is independently owned and operated.
Any services or products provided by third parties are not provided by, affiliated with or related to Better Homes and Gardens Real Estate LLC, or its affiliated companies.