
5439 Barrett Ave, El Cerrito, CA 94530
Local realty services provided by:Better Homes and Gardens Real Estate Wine Country Group
5439 Barrett Ave,El Cerrito, CA 94530
$900,000
- 2 Beds
- 1 Baths
- - sq. ft.
- Single family
- Sold
Listed by: rachel melby, henry hodson
Office: red oak realty510-527-9111
MLS#:41140659
Source:CRMLS
Sorry, we are unable to map this address
Price summary
- Price:$900,000
About this home
Step into a 1920s bungalow tucked inside one of El Cerrito's most beloved historic pockets, just a few blocks' wander from Tassajara Park. For generations, this corner of town has drawn artists, avid gardeners, academics, and makers; that creative spark is something you feel the moment you arrive. Two sunny bedrooms gaze out over a wraparound garden where lawn, flowers, and mature plantings have settled into their peaceful surroundings. Inside, the home practically hums with light: fresh paint, refinished hardwood floors, new fixtures overhead, and a color palette that feels playful and inspired. The kitchen and bath have been given a loving refresh, dressed in beautiful Heath and Zia tile, with updated countertops, and brand-new appliances ready for their first home-cooked meal. And the work you can't see is already handled: a fully permitted electrical rewire, a 200-amp panel, and seismic upgrades - so the romance of an older house comes without the worry. Out back, professionally designed landscaping and a lush new lawn give you room to entertain or sink your hands into the soil. The detached garage and a lower-level basement wait quietly in the wings, ready for projects, storage, and hobbies. This is a rare chance to put down roots in one of El Cerrito's most storied neighborhoods - and to write the next chapter of a house that's been home to makers....
Contact an agent
Home facts
- Year built:1923
- Subdivision & Development:POINSETTE PARK
- Listing ID #:41140659
- Added:49 day(s) ago
- Updated:August 26, 2026 at 07:30 AM
Rooms and interior
- Bedrooms:2
- Total bathrooms:1
- Full bathrooms:1
- Flooring:Tile, Wood
- Basement:Yes
Structure and exterior
- Roof:Shingle
- Year built:1923
- Lot Features:Back Yard, Sloped Down, Yard
- Architectural Style:Bungalow
- Construction Materials:Stucco, Wood Siding
- Exterior Features:Deck, Patio
- Levels:1 Story
Finances and disclosures
- Price:$900,000
Parking
- Total parking spaces:2
- Parking description:Garage, Off Street
- Garage:Yes
- Garage spaces:1
New listings near 5439 Barrett Ave
- Coming Soon
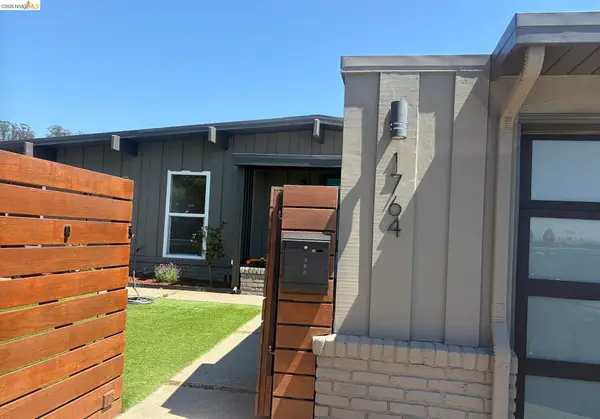 $1,290,000Coming Soon3 beds 2 baths2,159 sq. ft.
1764 Julian Ct, El Cerrito, CA 94530
MLS# 41145510Listed by: COMPASS - Coming Soon
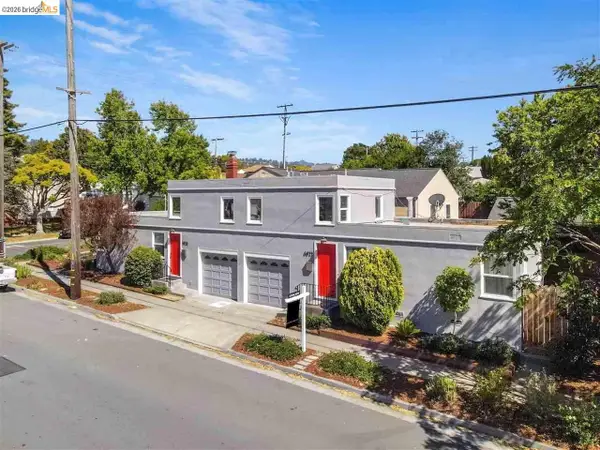 $799,000Coming Soon-- beds -- baths1,440 sq. ft.
6622 Waldo Ave, El Cerrito, CA 94530
MLS# 41145243Listed by: RED OAK REALTY
- New
 $1,550,000Active8 beds -- baths3,020 sq. ft.
411 Liberty Street, El Cerrito, CA 94530
MLS# 41145820Listed by: COMPASS - New
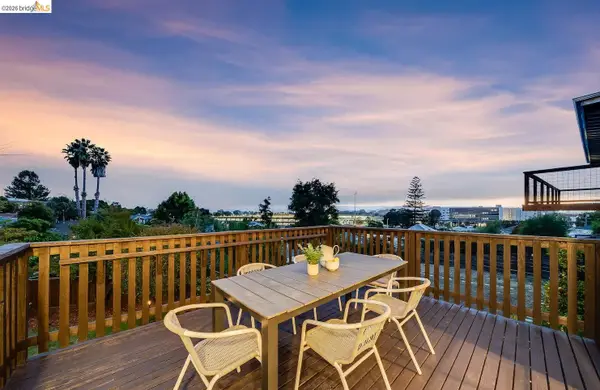 $995,000Active4 beds 3 baths2,129 sq. ft.
6612 Hagen Blvd, El Cerrito, CA 94530
MLS# 41145696Listed by: REDFIN - Open Sun, 2 to 4pmNew
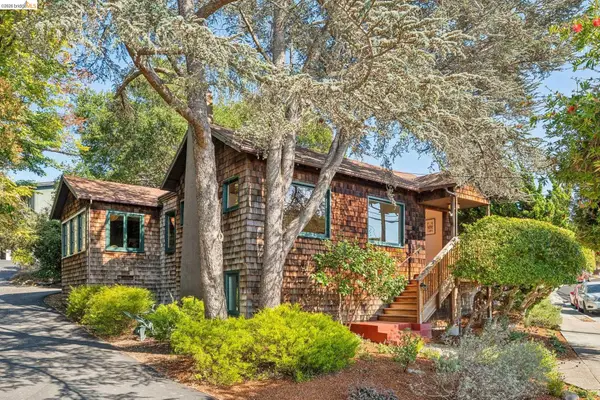 $899,000Active3 beds 2 baths1,743 sq. ft.
5909 Jordan Ave, EL CERRITO, CA 94530
MLS# 41145526Listed by: DISTRICT HOMES 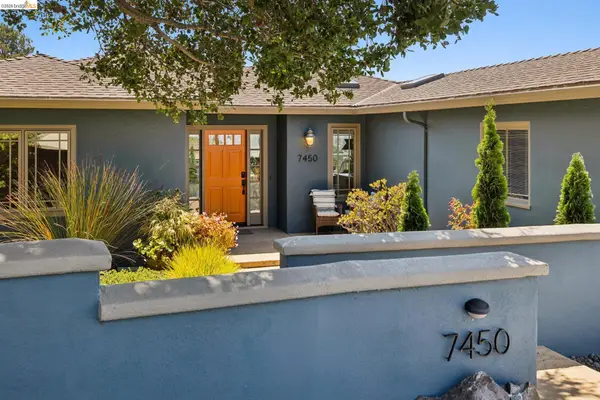 $1,149,000Active4 beds 2 baths2,283 sq. ft.
7450 Terrace Dr, El Cerrito, CA 94530
MLS# 41144908Listed by: RED OAK REALTY $949,888Active3 beds 2 baths900 sq. ft.
7230 Blake St, El Cerrito, CA 94530
MLS# 41144819Listed by: BR REALTY $849,000Active4 beds 2 baths1,614 sq. ft.
2740 Arlington Blvd, El Cerrito, CA 94530
MLS# 41144732Listed by: DISTRICT HOMES $1,195,000Active4 beds 2 baths1,877 sq. ft.
7465 Curry Ave, El Cerrito, CA 94530
MLS# 41144691Listed by: RED OAK REALTY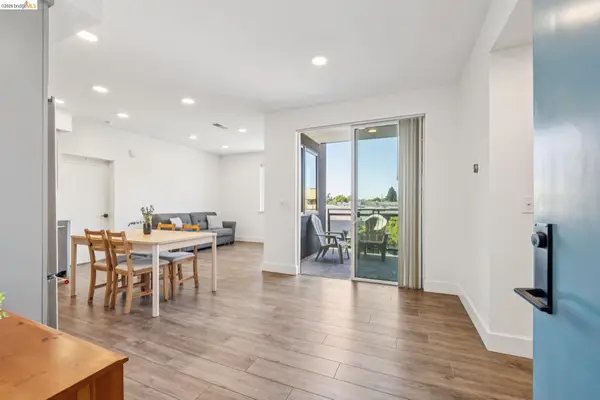 $849,000Active3 beds 2 baths1,119 sq. ft.
10300 San Pablo Ave #203, El Cerrito, CA 94530
MLS# 41144621Listed by: RED OAK REALTY


Protect your home and budget from life's surprises with an Assurant Home Warranty, backed by a partner that supports you through every step of homeownership. Explore Plans.
© 2026 Better Homes and Gardens Real Estate LLC. An Anywhere Real Estate company. All rights reserved. Better Homes and Gardens® Real Estate is a registered trademark owned by Meredith Operations Corporation, licensed to Better Homes and Gardens Real Estate LLC and used with permission. Better Homes and Gardens Real Estate LLC fully supports the principles of the Fair Housing Act and the Equal Opportunity Act. Listing information is deemed reliable but is not guaranteed accurate.
Each office is independently owned and operated.
Any services or products provided by third parties are not provided by, affiliated with or related to Better Homes and Gardens Real Estate LLC, or its affiliated companies.