
1000 Calgary Court, El Dorado Hills, CA 95762
Local realty services provided by:Better Homes and Gardens Real Estate Reliance Partners
1000 Calgary Court,El Dorado Hills, CA 95762
$610,000
- 3 Beds
- 2 Baths
- - sq. ft.
- Single family
- Sold
Listed by: nicole alexander
Office: prime real estate
MLS#:226066787
Source:MFMLS
Sorry, we are unable to map this address
Price summary
- Price:$610,000
About this home
Welcome to this beautifully updated home in the heart of El Dorado Hills! Offering 3 bedrooms, 2 bathrooms, and 1,594 sq. ft. of comfortable living space, this property combines location, functionality, and outdoor enjoyment on an expansive .34-acre lot. The updated kitchen features upgraded cabinetry, granite countertops, stainless steel appliances and sink, creating a stylish and functional space for everyday living. Additional improvements include upgraded flooring and baseboards throughout, a replaced water heater, and new windows and a sliding glass door in the family room. Step outside to your own private backyard retreat complete with a sparkling pool and spa perfect for entertaining or relaxing year-round. In addition to the attached 2-car garage, the property also includes a detached garage ideal for extra storage, workshop space, hobbies, or possible small RV/boat parking. Located next to Art Weisberg Park and within walking distance to highly desirable Jackson Elementary School, this home offers exceptional convenience. Shopping, restaurants, and easy freeway access are all just minutes away, making this an ideal opportunity to enjoy the best of El Dorado Hills living....
Contact an agent
Home facts
- Year built:1964
- Listing ID #:226066787
- Added:35 day(s) ago
- Updated:July 02, 2026 at 01:52 AM
Rooms and interior
- Bedrooms:3
- Total bathrooms:2
- Full bathrooms:2
- Flooring:Carpet, Vinyl
- Kitchen Description:Dishwasher, Disposal, Free Standing Electric Range, Microwave
Heating and cooling
- Cooling:Central
- Heating:Central
Structure and exterior
- Roof:Shake
- Year built:1964
- Lot Features:Cul-De-Sac
- Construction Materials:Frame, Stucco, Wood
- Foundation Description:Raised Foundation, Slab
- Levels:1 Story
Utilities
- Sewer:Public Sewer
Finances and disclosures
- Price:$610,000
Features and amenities
- Appliances:Dishwasher, Disposal, Free Standing Electric Range, Microwave
- Laundry features:Laundry In Garage
Parking
- Garage spaces:2
 MetroList MLS 2026. This information is being provided by MetroList MLS. All measurements and calculations of area are approximate. Information provided by Seller/Other sources, not verified by Broker. All interested persons should independently verify accuracy of information. Provided properties may or may not be listed by the office/agent presenting the information. Data Updated: July 2, 2026. Information being provided is for consumers' personal, non-commercial use and may not be used for any purpose other than to identify prospective properties consumers may be interested in purchasing. Information deemed reliable but not guaranteed. Any offer of compensation is made only to Participants of MLS where the subject listing is filed and in accordance with such MLS's regulations or rules.
New listings near 1000 Calgary Court
- New
 $425,000Active1.21 Acres
3115 Vista Lefonti, El Dorado Hills, CA 95762
MLS# 226083647Listed by: EXP REALTY OF CALIFORNIA INC. - New
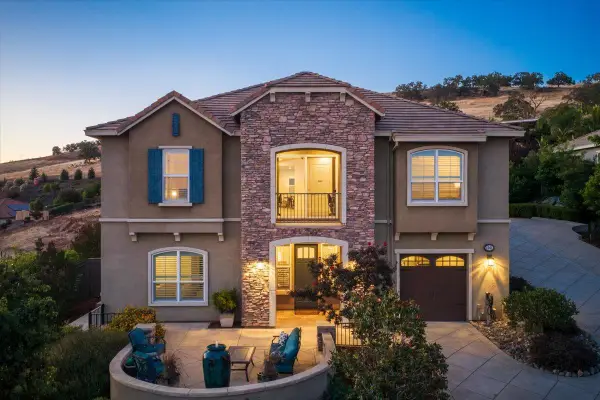 $1,499,000Active4 beds 5 baths3,770 sq. ft.
1261 Cornerstone Drive, El Dorado Hills, CA 95762
MLS# 226076781Listed by: VISTA SOTHEBY'S INTERNATIONAL REALTY - New
 $279,000Active0.49 Acres
1094 Via Treviso, El Dorado Hills, CA 95762
MLS# 226082531Listed by: WINDERMERE SIGNATURE PROPERTIES DOWNTOWN - New
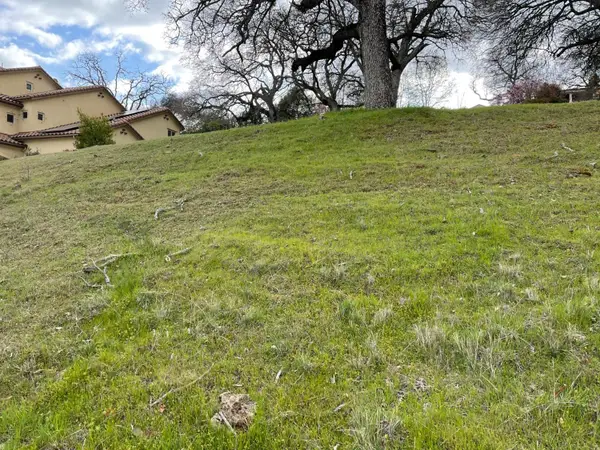 $395,000Active0.42 Acres
4963 Breese Circle, El Dorado Hills, CA 95762
MLS# 226083578Listed by: ENGEL & VOLKERS ROSEVILLE - New
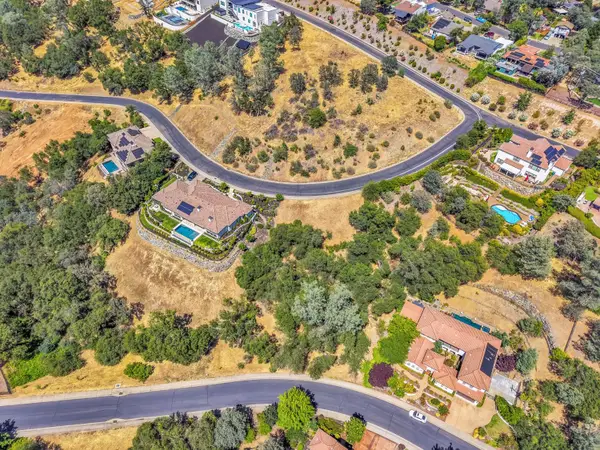 $298,900Active0.75 Acres
2210 Medici Way, El Dorado Hills, CA 95762
MLS# 226082171Listed by: REALTY OF AMERICA - New
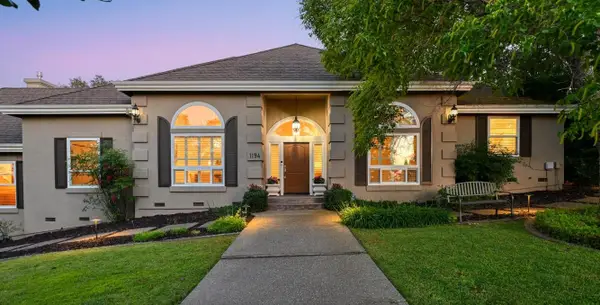 $1,995,000Active5 beds 4 baths3,803 sq. ft.
1194 Shetland Way, El Dorado Hills, CA 95762
MLS# 226075384Listed by: NICK SADEK SOTHEBY'S INTERNATIONAL REALTY - New
 $678,000Active0.54 Acres
4245 Raphael Drive, El Dorado Hills, CA 95762
MLS# 226083156Listed by: BERKSHIRE HATHAWAY HOME SERVICES NORCAL REAL ESTATE - New
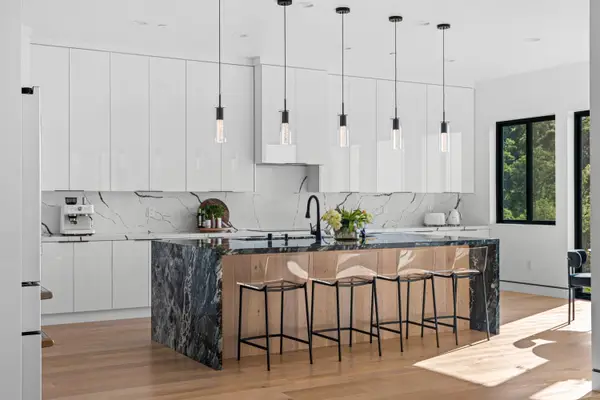 $1,475,000Active3 beds 4 baths2,955 sq. ft.
1050 Via Treviso, El Dorado Hills, CA 95762
MLS# 226083193Listed by: 1ST CHOICE REALTY & ASSOCIATES - New
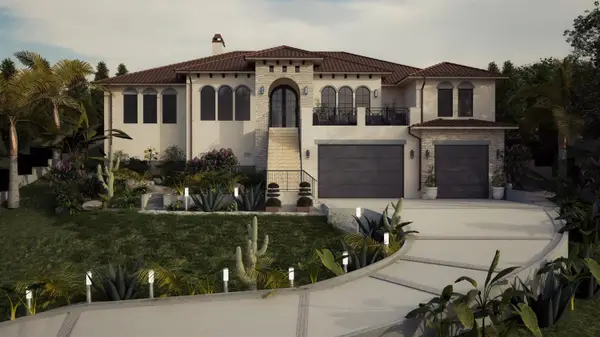 $2,400,000Active4 beds 5 baths4,061 sq. ft.
5019 Breese Circle, El Dorado Hills, CA 95762
MLS# 226083121Listed by: EXP REALTY OF NORTHERN CALIFORNIA, INC. - Open Sun, 1 to 4pmNew
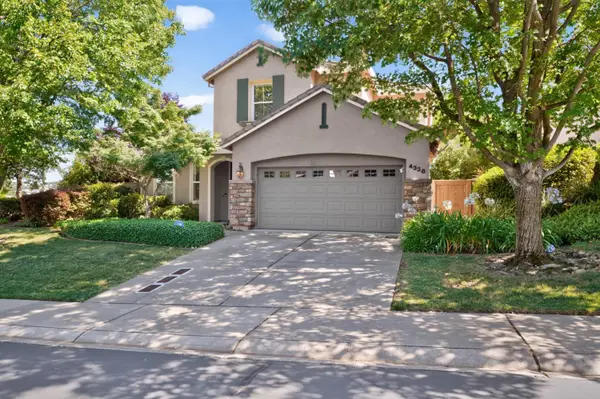 $799,000Active4 beds 3 baths2,799 sq. ft.
4338 Rimini Way, El Dorado Hills, CA 95762
MLS# 226082350Listed by: COLDWELL BANKER REALTY


Protect your home and budget from life's surprises with an Assurant Home Warranty, backed by a partner that supports you through every step of homeownership. Explore Plans.
© 2026 Better Homes and Gardens Real Estate LLC. An Anywhere Real Estate company. All rights reserved. Better Homes and Gardens® Real Estate is a registered trademark owned by Meredith Operations Corporation, licensed to Better Homes and Gardens Real Estate LLC and used with permission. Better Homes and Gardens Real Estate LLC fully supports the principles of the Fair Housing Act and the Equal Opportunity Act. Listing information is deemed reliable but is not guaranteed accurate.
Each office is independently owned and operated.
Any services or products provided by third parties are not provided by, affiliated with or related to Better Homes and Gardens Real Estate LLC, or its affiliated companies.