
1734 Canberra Pl, El Dorado Hills, CA 95762
Local realty services provided by:Better Homes and Gardens Real Estate Royal & Associates
1734 Canberra Pl,El Dorado Hills, CA 95762
$675,000
- 3 Beds
- 2 Baths
- 1,654 sq. ft.
- Single family
- Active
Listed by: karen ross
Office: re/max crossroads925-420-5327
MLS#:41144853
Source:Bay East, CCAR, bridgeMLS
Price summary
- Price:$675,000
- Price per sq. ft.:$408.1
About this home
Charming Single-Story Retreat in Prime El Dorado Hills: Nestled in the highly coveted neighborhood of Stonegate Village, this charming 1,654-square-foot , 3-bedroom, 2- bathroom, single-story residence offers the perfect blend of comfort, versatility, and convenience. Surrounded by beautiful, mature trees and low-maintenance, professionally landscaped grounds, this home is a peaceful sanctuary for anyone looking to enjoy the best of El Dorado Hills living. The inviting open-concept floor plan is designed for modern living, offering flexibility to create your ideal room configuration. The heart of the home is a functional and bright well-appointed kitchen featuring great counter space, two breakfast bars, and modern appliances. The spacious adjacent living area features a warm, cozy fireplace with a new gas insert—ideal for chilly evenings. Several convenient inclusions; a generator, security alarm system, washer/dryer, UV blue light Germicide Air Treatment System, new water heater, and leaf guard gutter system. Set on a desirable corner lot, the property maximizes its footprint with a spacious 3-car garage, providing ample space for vehicles, hobbies, or additional storage. Exceptionally close to top-rated schools. Just moments away from premier shopping, local parks, and fine dining, This is home!...
Contact an agent
Home facts
- Year built:1988
- Subdivision & Development:Not Listed
- Listing ID #:41144853
- Added:2 day(s) ago
- Updated:August 25, 2026 at 02:35 PM
Rooms and interior
- Bedrooms:3
- Total bathrooms:2
- Full bathrooms:2
- Rooms Total:8
- Flooring:Carpet, Tile
- Kitchen Description:Dishwasher, Microwave
- Living area:1,654 sq. ft.
Heating and cooling
- Cooling:Ceiling Fan(s), Central Air
- Heating:Fireplace Insert, Forced Air
- Central air:Yes
Structure and exterior
- Year built:1988
- Building area:1,654 sq. ft.
- Lot area:0.22 Acres
- Lot Features:Corner Lot, Sloped Down
- Architectural Style:Ranch, Single Family Residence
- Construction Materials:Wood Siding
- Exterior Features:Back Yard, Corner Lot, Front Yard, Landscaped, Low Maintenance, Sloped Down, Sprinklers Automatic
- Levels:1 Story, 1 Story
Utilities
- Water:Public
Finances and disclosures
- Price:$675,000
- Price per sq. ft.:$408.1
Features and amenities
- Appliances:Dishwasher, Dryer, Microwave, Washer
- Laundry features:220 Volt Outlet, Dryer, Laundry Room, Washer
- Amenities:Security Alarm - Owned, Smoke Detector(s)
Parking
- Parking description:Attached
- Garage:Yes
- Garage spaces:3
 Bay East 2026. CCAR 2026 bridgeMLS 2026. Information Deemed Reliable But Not Guaranteed. This information is being provided by the Bay East MLS, or CCAR MLS, or bridgeMLS. The listings presented here may or may not be listed by the Broker/Agent operating this website. This information is intended for the personal use of consumers and may not be used for any purpose other than to identify prospective properties consumers may be interested in purchasing. Data last updated at August 25, 2026
New listings near 1734 Canberra Pl
- New
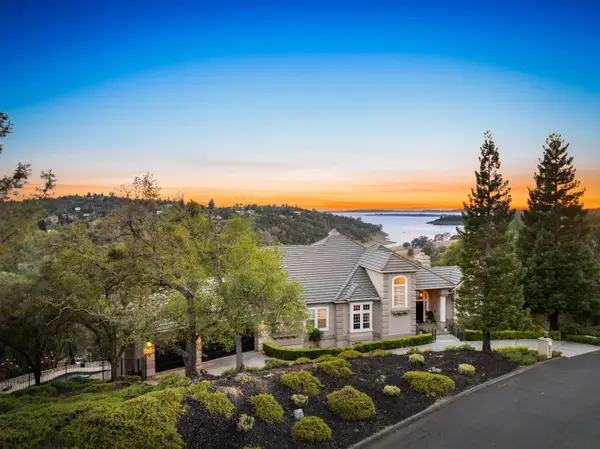 $1,595,999Active4 beds 4 baths4,100 sq. ft.
664 Shoreline Pointe, El Dorado Hills, CA 95762
MLS# 226106500Listed by: VISTA SOTHEBY'S INTERNATIONAL REALTY - Open Sat, 12 to 3pmNew
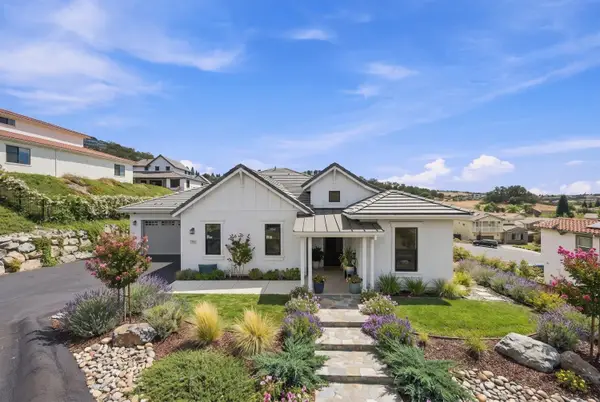 $1,025,000Active4 beds 3 baths2,671 sq. ft.
7056 Via Barlogio, El Dorado Hills, CA 95762
MLS# 226106340Listed by: EXP REALTY OF CALIFORNIA INC. - New
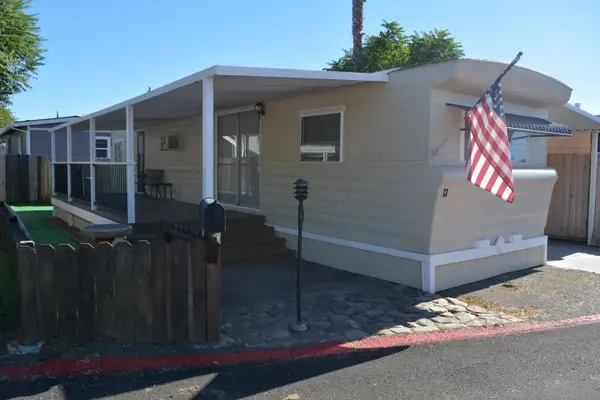 $65,000Active1 beds 1 baths600 sq. ft.
1130 White Rock Road #13, El Dorado Hills, CA 95762
MLS# 226106040Listed by: WINDERMERE SIGNATURE PROPERTIES CAMERON PARK/PLACERVILLE - New
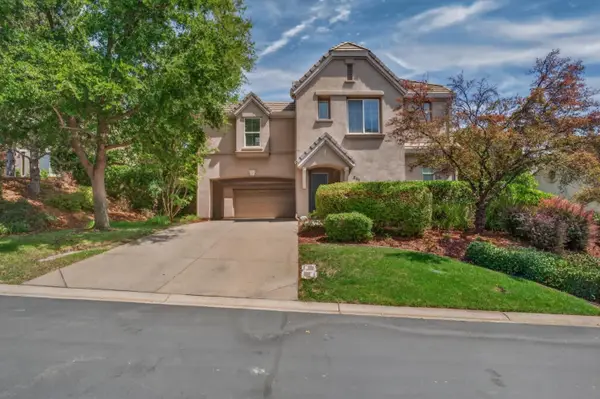 $824,900Active5 beds 4 baths3,068 sq. ft.
211 Tarquina Court, El Dorado Hills, CA 95762
MLS# 226097282Listed by: COLDWELL BANKER REALTY - New
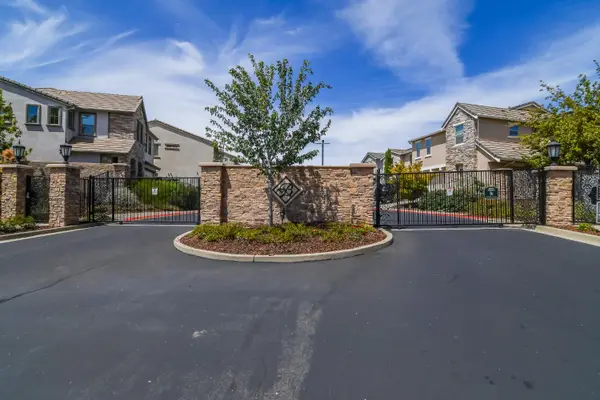 $599,900Active3 beds 2 baths1,429 sq. ft.
8035 Avanti Drive, El Dorado Hills, CA 95762
MLS# 226105110Listed by: KELLER WILLIAMS REALTY - New
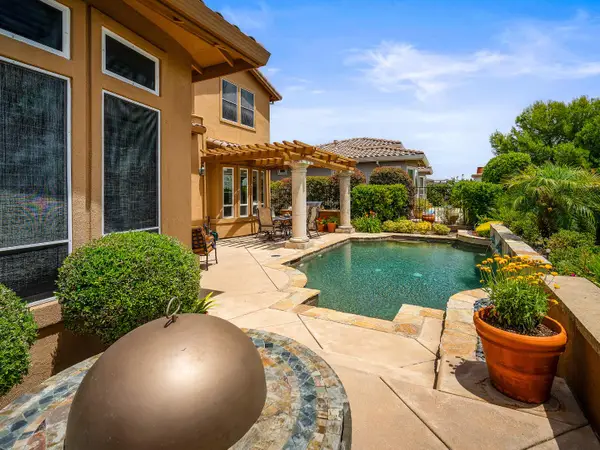 $1,200,000Active3 beds 3 baths3,053 sq. ft.
6085 Southerness Drive, El Dorado Hills, CA 95762
MLS# 226105291Listed by: BERKSHIRE HATHAWAY HOME SERVICES NORCAL REAL ESTATE - New
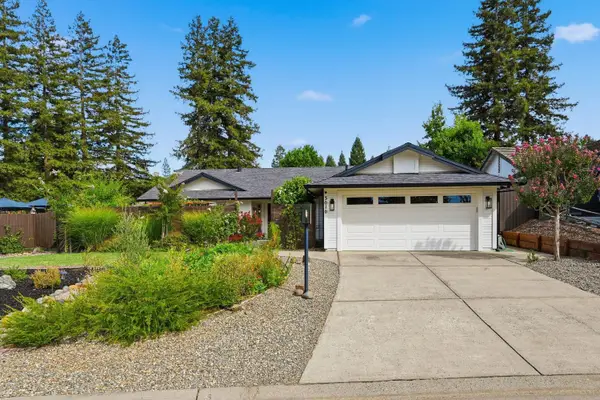 $875,000Active3 beds 2 baths1,591 sq. ft.
3010 Springburn Way, El Dorado Hills, CA 95762
MLS# 226103620Listed by: RAPISARDA REAL ESTATE - New
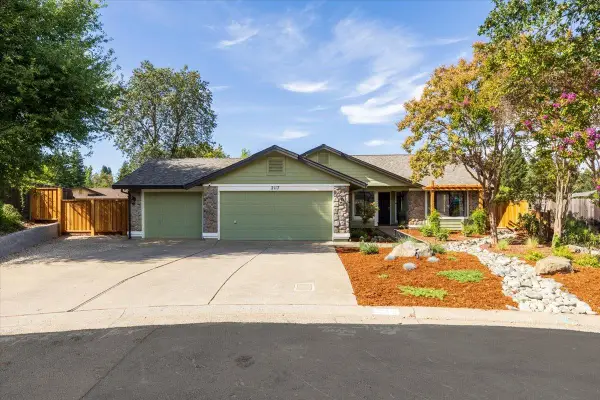 $679,000Active3 beds 2 baths1,705 sq. ft.
2117 Carrillo Court, Cameron Park, CA 95682
MLS# 226104654Listed by: CALI HOMES - New
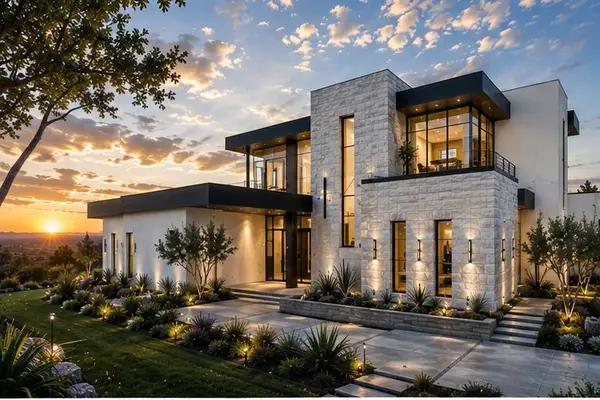 $4,499,900Active5 beds 6 baths5,613 sq. ft.
4893 Gresham Drive, El Dorado Hills, CA 95762
MLS# 226104111Listed by: EASTOK REALTY


Protect your home and budget from life's surprises with an Assurant Home Warranty, backed by a partner that supports you through every step of homeownership. Explore Plans.
© 2026 Better Homes and Gardens Real Estate LLC. An Anywhere Real Estate company. All rights reserved. Better Homes and Gardens® Real Estate is a registered trademark owned by Meredith Operations Corporation, licensed to Better Homes and Gardens Real Estate LLC and used with permission. Better Homes and Gardens Real Estate LLC fully supports the principles of the Fair Housing Act and the Equal Opportunity Act. Listing information is deemed reliable but is not guaranteed accurate.
Each office is independently owned and operated.
Any services or products provided by third parties are not provided by, affiliated with or related to Better Homes and Gardens Real Estate LLC, or its affiliated companies.