
2873 King Edward Drive, El Dorado Hills, CA 95762
Local realty services provided by:Better Homes and Gardens Real Estate Reliance Partners
2873 King Edward Drive,El Dorado Hills, CA 95762
$774,000
- 4 Beds
- 3 Baths
- - sq. ft.
- Single family
- Sold
Listed by: kelli griggs
Office: navigate realty
MLS#:226063083
Source:MFMLS
Sorry, we are unable to map this address
Price summary
- Price:$774,000
About this home
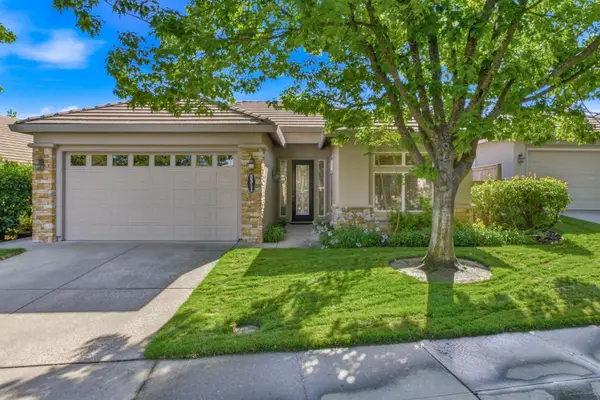
Nestled beneath a canopy of mature trees, this beautifully designed 4-bedroom home in Crown Village blends timeless architecture with serene privacy, complete with owned solar! Freshly painted and filled with natural light, the thoughtfully designed layout showcases expansive windows, Saltillo tile floors, vaulted ceilings, and inviting living spaces throughout. The living room centers around a cozy wood-burning stove and opens seamlessly to an expansive wooden deck through sliding glass doors, creating effortless indoor-outdoor living. The bright family room provides a tranquil retreat with treetop views and private deck access. The beautifully appointed kitchen features warm wood cabinetry, stainless steel appliances, granite countertops, and a large center island ideal for cooking and entertaining. Upstairs, the spacious primary suite offers large windows, a spa-inspired ensuite with soaking tub, glass-enclosed shower, and a generous walk-in closet, plus a dedicated home office space. The lower level includes two additional bedrooms, offering flexibility for guests or family. Outside, enjoy your own private retreat surrounded by natural landscaping, expansive patio areas, a custom woodfire gathering space, and a spa area tucked beneath a charming pergola. Complete with owned solar and a two-car garage, this exceptional home is just minutes from top-rated schools, shopping, dining, and everyday conveniences. Welcome home!...
Contact an agent
Home facts
- Year built:1975
- Listing ID #:226063083
- Added:49 day(s) ago
- Updated:July 11, 2026 at 05:03 AM
Rooms and interior
- Bedrooms:4
- Total bathrooms:3
- Full bathrooms:2
- Flooring:Carpet, Tile Floor
Heating and cooling
- Cooling:Central
- Heating:Central
Structure and exterior
- Roof:Composition Shingle
- Year built:1975
- Lot Features:Landscape Misc
- Construction Materials:Frame, Wood, Wood Siding
- Foundation Description:Raised Foundation
- Levels:2 Story
Utilities
- Sewer:Public Sewer
Finances and disclosures
- Price:$774,000
Features and amenities
- Laundry features:Cabinets, Inside Laundry Room, Sink
Parking
- Garage spaces:2
 MetroList MLS 2026. This information is being provided by MetroList MLS. All measurements and calculations of area are approximate. Information provided by Seller/Other sources, not verified by Broker. All interested persons should independently verify accuracy of information. Provided properties may or may not be listed by the office/agent presenting the information. Data Updated: July 11, 2026. Information being provided is for consumers' personal, non-commercial use and may not be used for any purpose other than to identify prospective properties consumers may be interested in purchasing. Information deemed reliable but not guaranteed. Any offer of compensation is made only to Participants of MLS where the subject listing is filed and in accordance with such MLS's regulations or rules.
New listings near 2873 King Edward Drive
- New
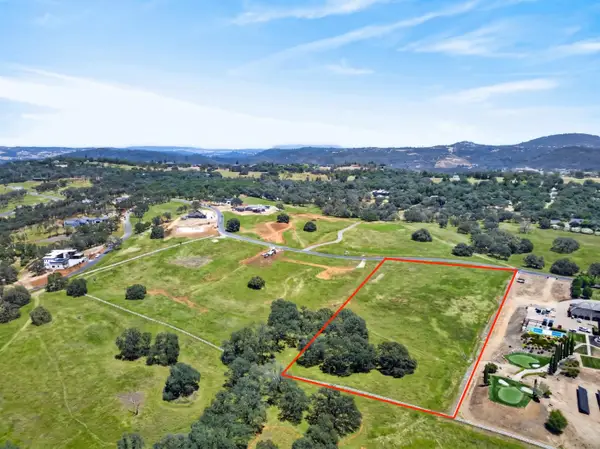 $1,250,000Active5 Acres
2027 Via Veritas, El Dorado Hills, CA 95762
MLS# 226039282Listed by: ICON REAL ESTATE - Open Sat, 2 to 4pmNew
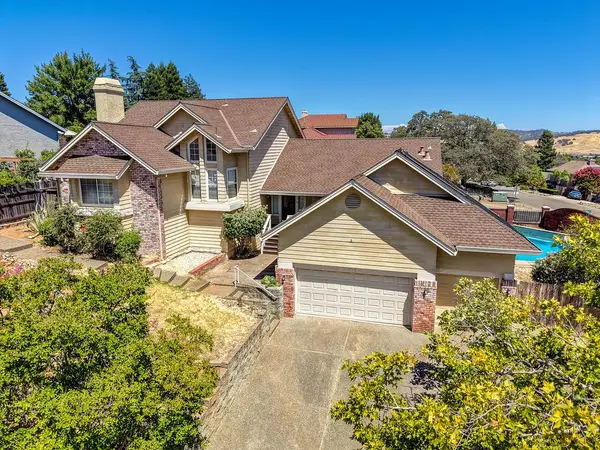 $799,000Active3 beds 3 baths2,842 sq. ft.
509 Seville Court, El Dorado Hills, CA 95762
MLS# 226087111Listed by: COMPASS - New
 $929,900Active4 beds 3 baths2,365 sq. ft.
2133 Bates Circle, El Dorado Hills, CA 95762
MLS# 226086367Listed by: COLDWELL BANKER REALTY - Open Sat, 1 to 4pmNew
 $2,395,000Active4 beds 5 baths3,467 sq. ft.
2561 Capetanios Drive, El Dorado Hills, CA 95762
MLS# 226074796Listed by: EXP REALTY OF NORTHERN CALIFORNIA, INC. - Open Sun, 1 to 4pmNew
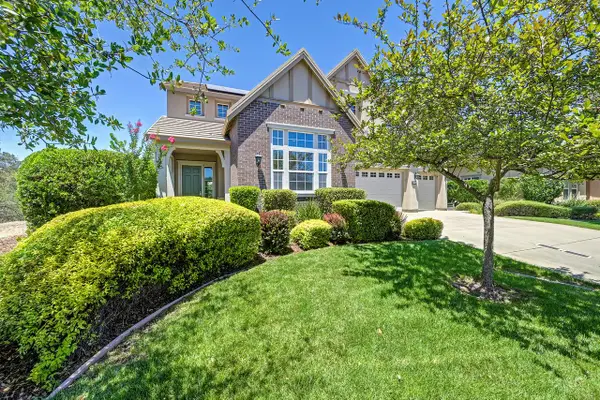 $1,274,900Active4 beds 4 baths4,019 sq. ft.
701 Stanfel Place, El Dorado Hills, CA 95762
MLS# 226087437Listed by: COLDWELL BANKER REALTY - Open Sun, 1 to 4pmNew
 $919,000Active4 beds 4 baths3,499 sq. ft.
6177 Edgehill Drive, El Dorado Hills, CA 95762
MLS# 226080623Listed by: KELLER WILLIAMS REALTY FOLSOM - Open Sat, 12 to 2pmNew
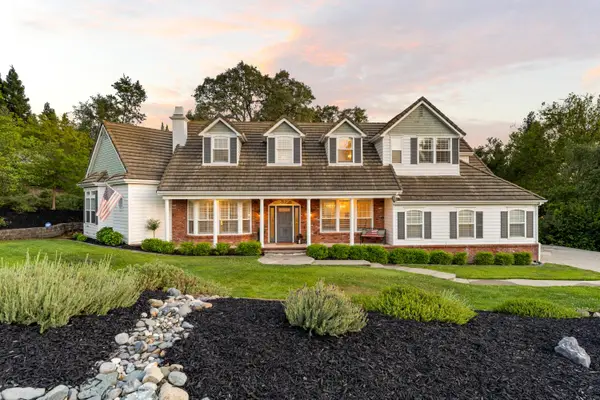 $1,450,000Active4 beds 4 baths3,261 sq. ft.
2400 Highland Hills Drive, El Dorado Hills, CA 95762
MLS# 226087412Listed by: COLDWELL BANKER REALTY - Open Sat, 11am to 1pmNew
 $969,000Active4 beds 4 baths2,925 sq. ft.
3140 Woodleigh Lane, Cameron Park, CA 95682
MLS# 226072715Listed by: VISTA SOTHEBY'S INTERNATIONAL REALTY - New
 $749,000Active3 beds 2 baths1,530 sq. ft.
5311 Bellegrove Way, El Dorado Hills, CA 95762
MLS# 226087262Listed by: WATERMAN REAL ESTATE - Open Sun, 1 to 4pmNew
 $1,650,000Active5 beds 5 baths3,762 sq. ft.
7077 Benevento Drive, El Dorado Hills, CA 95762
MLS# 226084900Listed by: EXP REALTY OF NORTHERN CALIFORNIA, INC.


Protect your home and budget from life's surprises with an Assurant Home Warranty, backed by a partner that supports you through every step of homeownership. Explore Plans.
© 2026 Better Homes and Gardens Real Estate LLC. An Anywhere Real Estate company. All rights reserved. Better Homes and Gardens® Real Estate is a registered trademark owned by Meredith Operations Corporation, licensed to Better Homes and Gardens Real Estate LLC and used with permission. Better Homes and Gardens Real Estate LLC fully supports the principles of the Fair Housing Act and the Equal Opportunity Act. Listing information is deemed reliable but is not guaranteed accurate.
Each office is independently owned and operated.
Any services or products provided by third parties are not provided by, affiliated with or related to Better Homes and Gardens Real Estate LLC, or its affiliated companies.