
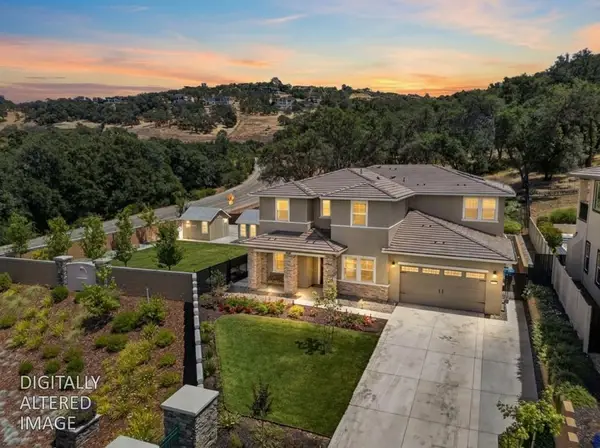
3506 Lantern Court, El Dorado Hills, CA 95762
Local realty services provided by:Better Homes and Gardens Real Estate Reliance Partners
3506 Lantern Court,El Dorado Hills, CA 95762
$935,000
- 4 Beds
- 3 Baths
- 2,571 sq. ft.
- Single family
- Active
Upcoming open houses
- Sat, Oct 2402:00 pm - 04:00 pm
- Sun, Oct 2512:00 pm - 02:00 pm
Listed by: sarah gause, mike r bailey
Office: guide real estate
MLS#:226129404
Source:MetroList
Price summary
- Price:$935,000
- Price per sq. ft.:$363.67
About this home
Welcome to this inviting El Dorado Hills home, tucked away on a quiet cul-de-sac and set on a spacious lot with no rear neighbors for added privacy and tranquility. The open floor plan consists of 2571 square feet filled with natural light numerous updates, including a beautifully transformed kitchen, fresh interior paint, new flooring, and a new, energy efficient, HVAC system. A desirable downstairs bedroom and full bath offer flexibility for guests, multigenerational living, or a private home office. Upstairs, three spacious bedrooms and a versatile landing offers options to fit your lifestyle. The primary suite features a large walk-in closet, a formal sitting area, and an expansive composite deck, perfect for enjoying morning coffee or evening sunsets. Overlooking the backyard, the deck provides a lovely vantage point to take in the stunning outdoor setting. Designed for both relaxation and recreation, the backyard features mature trees, a gorgeous pool/spa combo, a basketball half-court, and a covered patio. The expansive lot also offers plenty of room for a large garden, pool house, or potential ADU. A spacious three-car garage with built-in storage adds convenience and functionality. Green Valley Hills continues to be a sought-after area of El Dorado Hills, offering access to great schools, parks, shopping, and dining. Just minutes from Folsom Lake, the location is ideal for enjoying boating, hiking, biking, and the many outdoor activities that make this area so desirable. No Mello Roos or HOA....
Contact an agent
Home facts
- Year built:1991
- Listing ID #:226129404
- Added:1 day(s) ago
- Updated:October 24, 2026 at 04:44 AM
Rooms and interior
- Bedrooms:4
- Total bathrooms:3
- Full bathrooms:3
- Flooring:Laminate, Tile Floor
- Living area:2,571 sq. ft.
Heating and cooling
- Cooling:Ceiling Fan(s), Central, Heat Pump
- Heating:Central, Fireplace(s), Heat Pump
Structure and exterior
- Roof:Tile
- Year built:1991
- Building area:2,571 sq. ft.
- Lot area:0.26 Acres
- Lot Features:Auto Sprinkler F&R, Cul-De-Sac, Curb(s)/Gutter(s), Landscape Back, Landscape Front
- Construction Materials:Stucco, Wood Siding
- Foundation Description:Slab
- Levels:2 Story
Utilities
- Sewer:Public Sewer
Finances and disclosures
- Price:$935,000
- Price per sq. ft.:$363.67
Features and amenities
- Laundry features:Cabinets, Gas Hook-up
Parking
- Garage spaces:3
 MetroList MLS 2026. This information is being provided by MetroList MLS. All measurements and calculations of area are approximate. Information provided by Seller/Other sources, not verified by Broker. All interested persons should independently verify accuracy of information. Provided properties may or may not be listed by the office/agent presenting the information. Data Updated: October 24, 2026. Information being provided is for consumers' personal, non-commercial use and may not be used for any purpose other than to identify prospective properties consumers may be interested in purchasing. Information deemed reliable but not guaranteed. Any offer of compensation is made only to Participants of MLS where the subject listing is filed and in accordance with such MLS's regulations or rules.
New listings near 3506 Lantern Court
- New
 $895,000Active4 beds 3 baths1,909 sq. ft.
2221 Peggy Lane, El Dorado Hills, CA 95762
MLS# 226131378Listed by: FOLSOM LAKE REALTY - New
 $919,000Active5 beds 3 baths3,052 sq. ft.
1763 Toby Drive, El Dorado Hills, CA 95762
MLS# 226123616Listed by: VISTA SOTHEBY'S INTERNATIONAL REALTY - New
 $799,900Active4 beds 3 baths2,451 sq. ft.
2090 Bailey Circle, El Dorado Hills, CA 95762
MLS# 226130857Listed by: EXP REALTY OF NORTHERN CALIFORNIA, INC. - Open Sat, 1 to 4pmNew
 $1,299,000Active5 beds 5 baths3,940 sq. ft.
3178 Red Granite Drive, El Dorado Hills, CA 95762
MLS# 226130500Listed by: EXP REALTY OF CALIFORNIA, INC. - Open Sat, 11am to 3pmNew
 $1,899,000Active4 beds 5 baths4,041 sq. ft.
400 Loganberry Court, El Dorado Hills, CA 95762
MLS# 226127492Listed by: RE/MAX GOLD - Open Sat, 2 to 4pmNew
 $939,000Active4 beds 2 baths2,067 sq. ft.
1242 Busselton Way, El Dorado Hills, CA 95762
MLS# 226130419Listed by: EXP REALTY OF CALIFORNIA, INC. - Open Sat, 11am to 1pmNew
 $1,475,000Active4 beds 3 baths4,150 sq. ft.
2169 Frascati Drive, El Dorado Hills, CA 95762
MLS# 226128592Listed by: COLDWELL BANKER REALTY - Open Sat, 11am to 2pmNew
 $1,250,000Active5 beds 3 baths3,234 sq. ft.
607 Belhaven Court, El Dorado Hills, CA 95762
MLS# 226130138Listed by: HARRIS CAPITAL REALTY - Open Sat, 9:30am to 3:30pmNew
 $535,000Active2 beds 2 baths1,761 sq. ft.
3811 Park Drive, El Dorado Hills, CA 95762
MLS# 226130030Listed by: JORDAN CLARK HORN


Protect your home and budget from life's surprises with an Assurant Home Warranty, backed by a partner that supports you through every step of homeownership. Explore Plans.
© 2026 Better Homes and Gardens Real Estate LLC. An Anywhere Real Estate company. All rights reserved. Better Homes and Gardens® Real Estate is a registered trademark owned by Meredith Operations Corporation, licensed to Better Homes and Gardens Real Estate LLC and used with permission. Better Homes and Gardens Real Estate LLC fully supports the principles of the Fair Housing Act and the Equal Opportunity Act. Listing information is deemed reliable but is not guaranteed accurate.
Each office is independently owned and operated.
Any services or products provided by third parties are not provided by, affiliated with or related to Better Homes and Gardens Real Estate LLC, or its affiliated companies.