
4049 Monte Verde Drive, El Dorado Hills, CA 95762
Local realty services provided by:Better Homes and Gardens Real Estate Everything Real Estate
4049 Monte Verde Drive,El Dorado Hills, CA 95762
$659,000
- 3 Beds
- 2 Baths
- 1,690 sq. ft.
- Single family
- Pending
Listed by: kristen weckworth
Office: re/max gold el dorado hills
MLS#:226069108
Source:MFMLS
Price summary
- Price:$659,000
- Price per sq. ft.:$389.94
About this home
Nestled in the Cresleigh El Dorado neighborhood of El Dorado Hills, this single-story home is located down the street from Creekside Greens Park and minutes from Town Center with shopping, dining, entertainment and community events. Enter the home to a spacious living and dining room that add additional living and entertaining space. Adjacent to this space is a versatile den/flex room, ideal for a home office, playroom, or guest room. The recently remodeled kitchen is a standout feature, showcasing stunning modern countertops and brand-new stainless-steel appliances, all opening to the casual dining area and family room. A cozy wood-burning fireplace creates a warm gathering space while windows frame views of the backyard and tranquil natural surroundings. Down the hall are the 3 bedrooms and the convenient, inside laundry room. Come outside to enjoy a backyard setting that backs to a greenbelt and creek, providing added privacy. This property offers an opportunity to enjoy single-story living in an El Dorado Hills community with no HOA and within top-rated schools. Pest inspection clearance is complete....
Contact an agent
Home facts
- Year built:2001
- Listing ID #:226069108
- Added:55 day(s) ago
- Updated:July 30, 2026 at 07:59 AM
Rooms and interior
- Bedrooms:3
- Total bathrooms:2
- Full bathrooms:2
- Flooring:Carpet, Tile Floor, Vinyl
- Kitchen Description:Dishwasher, Disposal, Free Standing Gas Oven, Free Standing Gas Range, Free Standing Refrigerator, Microwave
- Living area:1,690 sq. ft.
Heating and cooling
- Cooling:Central
- Heating:Central
Structure and exterior
- Roof:Tile
- Year built:2001
- Building area:1,690 sq. ft.
- Lot area:0.15 Acres
- Lot Features:Auto Sprinkler F&R
- Construction Materials:Frame, Stucco
- Foundation Description:Slab
- Levels:1 Story
Utilities
- Sewer:Public Sewer
Finances and disclosures
- Price:$659,000
- Price per sq. ft.:$389.94
Features and amenities
- Appliances:Dishwasher, Disposal, Microwave
- Laundry features:Hookups Only, Inside Laundry Room
Parking
- Garage spaces:2
 MetroList MLS 2026. This information is being provided by MetroList MLS. All measurements and calculations of area are approximate. Information provided by Seller/Other sources, not verified by Broker. All interested persons should independently verify accuracy of information. Provided properties may or may not be listed by the office/agent presenting the information. Data Updated: July 30, 2026. Information being provided is for consumers' personal, non-commercial use and may not be used for any purpose other than to identify prospective properties consumers may be interested in purchasing. Information deemed reliable but not guaranteed. Any offer of compensation is made only to Participants of MLS where the subject listing is filed and in accordance with such MLS's regulations or rules.
New listings near 4049 Monte Verde Drive
- New
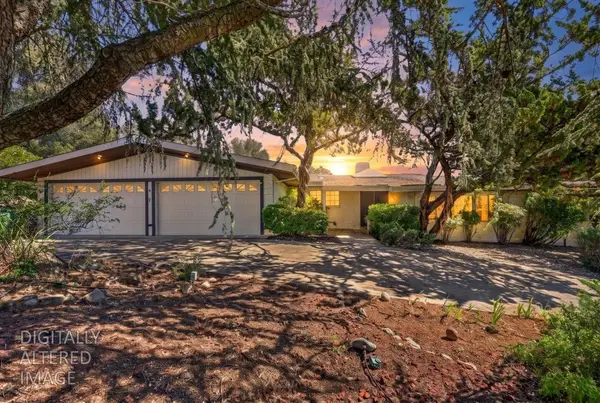 $849,000Active3 beds 3 baths2,927 sq. ft.
3200 Stanford Lane, El Dorado Hills, CA 95762
MLS# 226089676Listed by: EXP REALTY OF CALIFORNIA, INC. - New
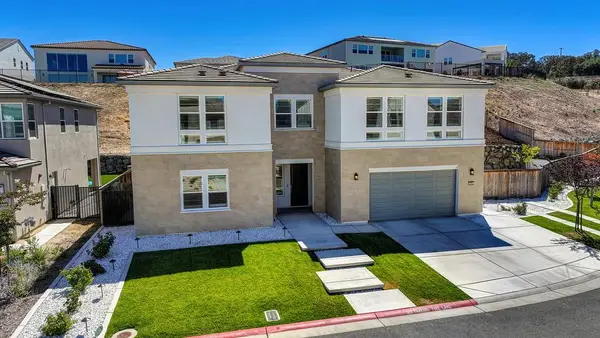 $1,659,000Active5 beds 5 baths4,022 sq. ft.
5085 Glacier Peak Drive, El Dorado Hills, CA 95762
MLS# 226092209Listed by: REDFIN CORPORATION - Open Sat, 1 to 4pmNew
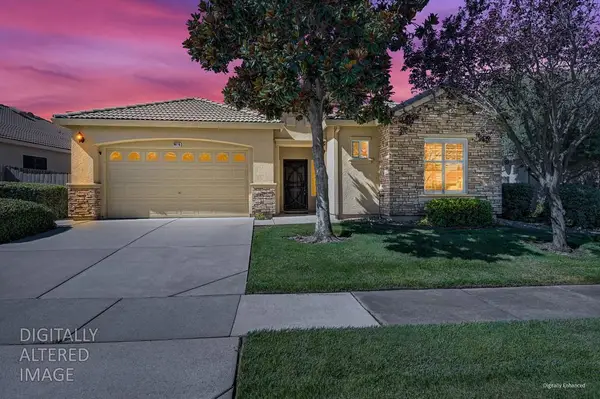 $699,000Active2 beds 2 baths2,010 sq. ft.
9016 Fallsmont Drive, El Dorado Hills, CA 95762
MLS# 226082591Listed by: WINDERMERE SIGNATURE PROPERTIES EL DORADO HILLS/FOLSOM - New
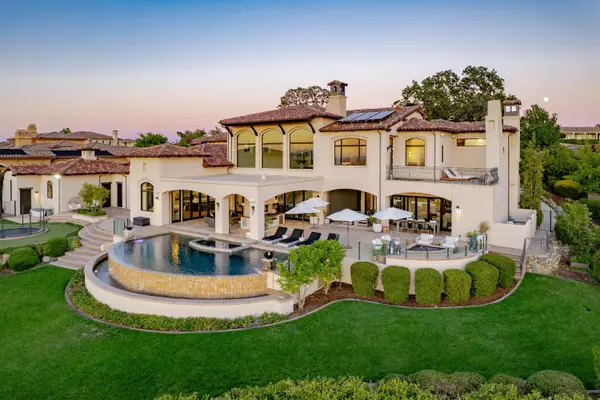 $6,800,000Active6 beds 7 baths7,931 sq. ft.
5005 Gresham Drive, El Dorado Hills, CA 95762
MLS# 226095858Listed by: COLDWELL BANKER REALTY - New
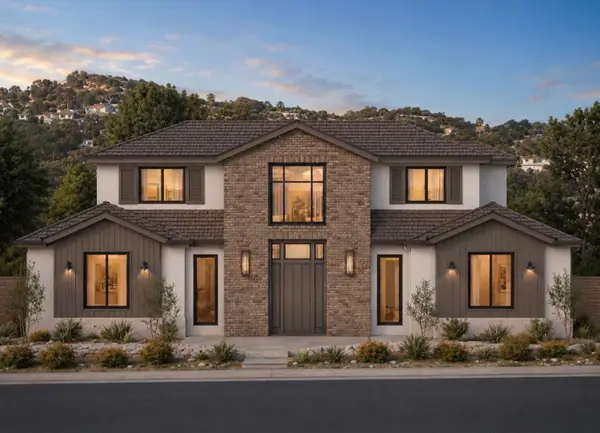 $3,149,900Active5 beds 5 baths3,925 sq. ft.
6077 Aldea Drive, El Dorado Hills, CA 95762
MLS# 226096049Listed by: NICK SADEK SOTHEBY'S INTERNATIONAL REALTY - New
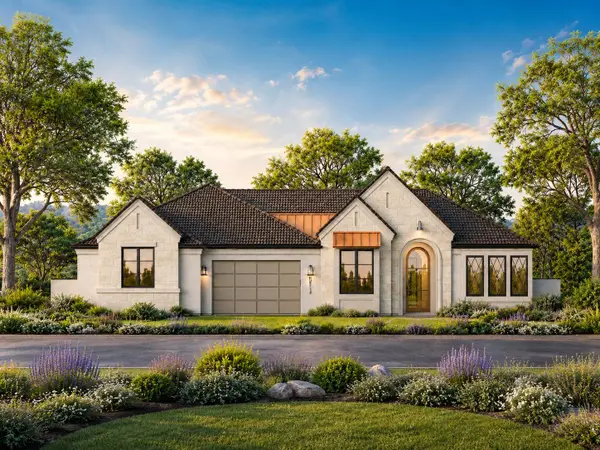 $2,999,900Active4 beds 4 baths3,725 sq. ft.
6814 Western Sierra Way, El Dorado Hills, CA 95762
MLS# 226096058Listed by: NICK SADEK SOTHEBY'S INTERNATIONAL REALTY - Open Sat, 12 to 3pmNew
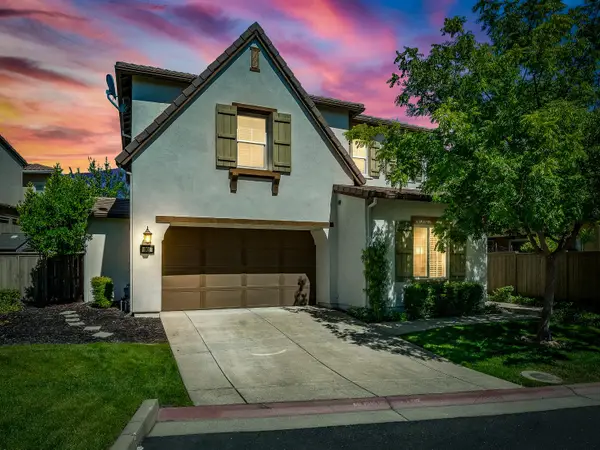 $799,000Active4 beds 3 baths2,465 sq. ft.
601 Lucca Court, El Dorado Hills, CA 95762
MLS# 226092156Listed by: VISTA SOTHEBY'S INTERNATIONAL REALTY - Open Sat, 11am to 3pmNew
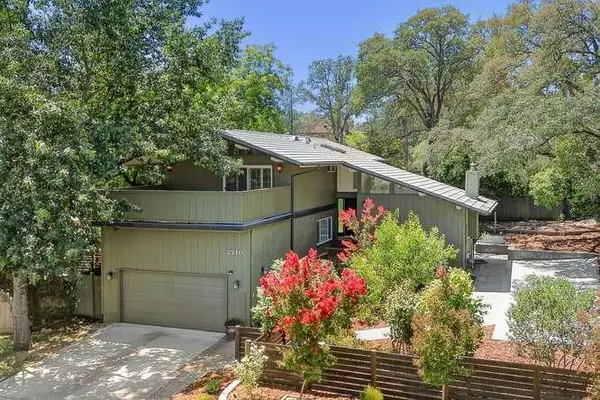 $775,000Active4 beds 2 baths2,031 sq. ft.
2710 King George Court, El Dorado Hills, CA 95762
MLS# 226094942Listed by: COLDWELL BANKER REALTY - Open Sun, 12 to 2pmNew
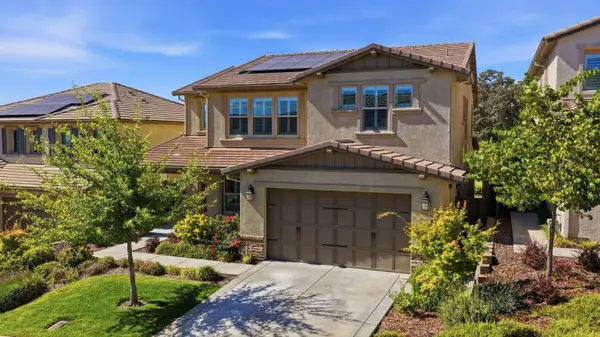 $925,900Active4 beds 3 baths2,722 sq. ft.
9191 Bronzewing Place, El Dorado Hills, CA 95762
MLS# 226095611Listed by: COMPASS - Open Sat, 12 to 3pmNew
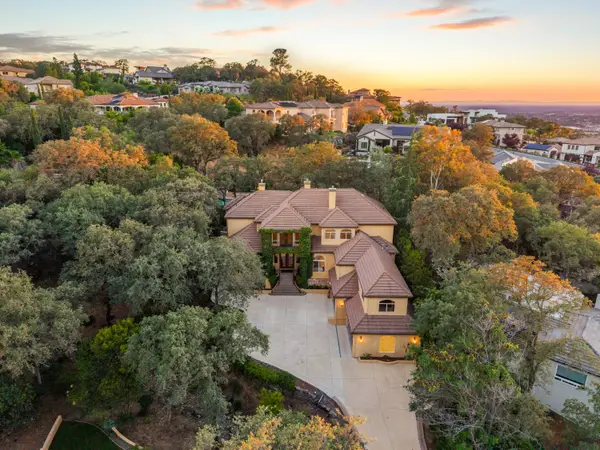 $1,699,000Active6 beds 6 baths5,100 sq. ft.
4044 Albert Circle, El Dorado Hills, CA 95762
MLS# 226095454Listed by: REALTY ONE GROUP COMPLETE


Protect your home and budget from life's surprises with an Assurant Home Warranty, backed by a partner that supports you through every step of homeownership. Explore Plans.
© 2026 Better Homes and Gardens Real Estate LLC. An Anywhere Real Estate company. All rights reserved. Better Homes and Gardens® Real Estate is a registered trademark owned by Meredith Operations Corporation, licensed to Better Homes and Gardens Real Estate LLC and used with permission. Better Homes and Gardens Real Estate LLC fully supports the principles of the Fair Housing Act and the Equal Opportunity Act. Listing information is deemed reliable but is not guaranteed accurate.
Each office is independently owned and operated.
Any services or products provided by third parties are not provided by, affiliated with or related to Better Homes and Gardens Real Estate LLC, or its affiliated companies.