
4262 Hensley Circle, El Dorado Hills, CA 95762
Local realty services provided by:Better Homes and Gardens Real Estate Oak Valley
4262 Hensley Circle,El Dorado Hills, CA 95762
$1,199,950
- 4 Beds
- 4 Baths
- 3,647 sq. ft.
- Single family
- Active
Listed by: david ferreira
Office: ferreira properties inc408-561-4435
MLS#:ML82051672
Source:CRMLS
Price summary
- Price:$1,199,950
- Price per sq. ft.:$329.02
About this home
NO HOA NO MELLO ROOS 4 Bed 3.5 Bath 3,647 Sq Ft 3 Car Garage Pool/Spa. Nestled in one of El Dorado Hills most desirable settings, this stunning 3,647 sf Mediterranean retreat offers timeless architecture, luxurious comfort, and award winning schools just minutes away.. A classic tile roof and graceful facade welcome you home, while rich, hand-scraped acacia wood flooring flows throughout .At the heart of the home, an expansive open-concept living room unfolds into a chefs kitchen featuring large center island a generous walk-in pantry. The luxurious primary suite is a true retreat, complete with a spa-inspired bath featuring a deep soaking tub, an oversized walk-in shower with dual shower heads, and a spacious walkin closet. 3 additional upstairs bedrooms 2 with custom built-in closets. With all 4 bedrooms conveniently located on the upper level, this is truly a 2-story that lives like a 1-story Downstairs, a versatile bonus suite with its own private entrance and full bath opens up endless possibilities From the charming front balcony, take in sweeping views of rolling hills the perfect spot for morning coffee or to unwind in the evening. Out back, your private resort awaits: a sparkling pool and spa and an outdoor kitchen with gas grill, ideal for family BBQs, 3-car garage....
Contact an agent
Home facts
- Year built:2004
- Listing ID #:ML82051672
- Added:100 day(s) ago
- Updated:September 28, 2026 at 12:21 PM
Rooms and interior
- Bedrooms:4
- Total bathrooms:4
- Full bathrooms:3
- Half bathrooms:1
- Flooring:Carpet, Wood
- Kitchen Description:Dishwasher, Disposal, Double Oven, Gas Cooktop, Gas Oven, Refrigerator, Self Cleaning Oven, Vented Exhaust Fan
- Living area:3,647 sq. ft.
Heating and cooling
- Cooling:Central Air
- Heating:Central
- Central air:Yes
Structure and exterior
- Roof:Tile
- Year built:2004
- Building area:3,647 sq. ft.
- Lot area:0.32 Acres
- Construction Materials:Stucco
- Foundation Description:Concrete Perimenter
Utilities
- Water:Public
- Sewer:Public Sewer
Finances and disclosures
- Price:$1,199,950
- Price per sq. ft.:$329.02
Features and amenities
- Appliances:Dishwasher, Disposal
- Pool features:Above Ground, Fenced, Fiberglass, Gunite, Heated, In Ground, Solar Heat
Parking
- Total parking spaces:3
- Garage:Yes
- Garage spaces:3
New listings near 4262 Hensley Circle
- New
 $740,000Active4 beds 2 baths2,018 sq. ft.
3630 Waldwick Circle, El Dorado Hills, CA 95762
MLS# 226109745Listed by: CENTURY 21 SELECT REAL ESTATE - New
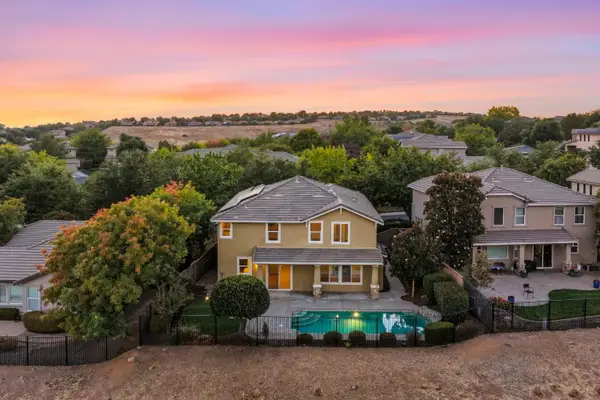 $865,000Active4 beds 3 baths2,725 sq. ft.
3667 Archetto Drive, El Dorado Hills, CA 95762
MLS# 226119221Listed by: EXP REALTY OF CALIFORNIA, INC. - New
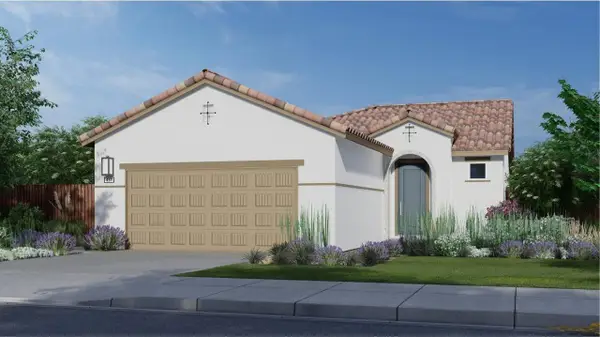 $497,490Active2 beds 2 baths1,251 sq. ft.
824 Sendero Street, El Dorado Hills, CA 95762
MLS# 226119434Listed by: COLDWELL BANKER REALTY - New
 $949,999Active3 beds 2 baths1,736 sq. ft.
2634 King Richard Drive, El Dorado Hills, CA 95762
MLS# 226120900Listed by: EXP REALTY OF CALIFORNIA INC. - New
 $799,000Active4 beds 3 baths2,347 sq. ft.
2620 Wagner Place, El Dorado Hills, CA 95762
MLS# 226118832Listed by: RE/MAX GOLD EL DORADO HILLS - New
 $1,339,000Active5 beds 5 baths4,041 sq. ft.
2291 Keystone Drive, El Dorado Hills, CA 95762
MLS# 226120714Listed by: COLDWELL BANKER REALTY - New
 $1,150,000Active4 beds 3 baths2,732 sq. ft.
481 Powers Drive, El Dorado Hills, CA 95762
MLS# 226113180Listed by: REALTY PROS - New
 $1,329,000Active5 beds 4 baths3,179 sq. ft.
1967 Shelby Circle, El Dorado Hills, CA 95762
MLS# 226120246Listed by: ONYX REAL ESTATE - Open Thu, 6 to 8pmNew
 $1,749,000Active4 beds 4 baths3,915 sq. ft.
576 Powers Drive, El Dorado Hills, CA 95762
MLS# 226120303Listed by: EXP REALTY OF CALIFORNIA INC. - New
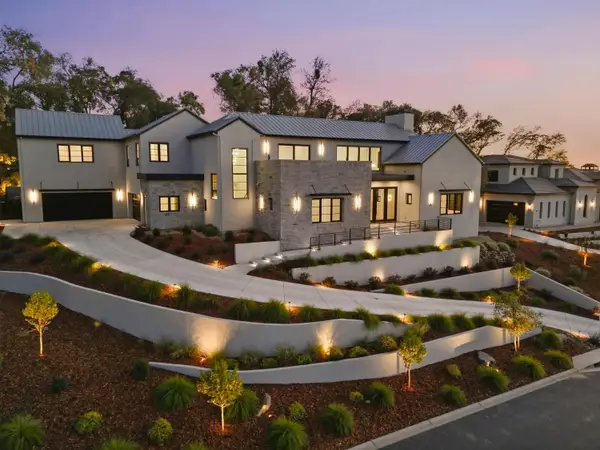 $3,300,000Active5 beds 7 baths5,379 sq. ft.
4160 Raphael Drive, El Dorado Hills, CA 95762
MLS# 226118872Listed by: EXP REALTY OF NORTHERN CALIFORNIA, INC.


Protect your home and budget from life's surprises with an Assurant Home Warranty, backed by a partner that supports you through every step of homeownership. Explore Plans.
© 2026 Better Homes and Gardens Real Estate LLC. An Anywhere Real Estate company. All rights reserved. Better Homes and Gardens® Real Estate is a registered trademark owned by Meredith Operations Corporation, licensed to Better Homes and Gardens Real Estate LLC and used with permission. Better Homes and Gardens Real Estate LLC fully supports the principles of the Fair Housing Act and the Equal Opportunity Act. Listing information is deemed reliable but is not guaranteed accurate.
Each office is independently owned and operated.
Any services or products provided by third parties are not provided by, affiliated with or related to Better Homes and Gardens Real Estate LLC, or its affiliated companies.