
6064 Wynola Street, El Dorado Hills, CA 95762
Local realty services provided by:Better Homes and Gardens Real Estate Royal & Associates
6064 Wynola Street,El Dorado Hills, CA 95762
$582,342
- 2 Beds
- 3 Baths
- 2,079 sq. ft.
- Single family
- Active
Listed by: marlo jordan
Office: coldwell banker realty
MLS#:226092942
Source:MFMLS
Price summary
- Price:$582,342
- Price per sq. ft.:$280.11
About this home
Welcome to effortless modern living at 6064 Wynola St, a brand-new, single-story gem located within the desirable active adult (55+) community of El Dorado Hills, CA (Heritage Carson Creek / Legends II). Offering 2,079 square feet of beautifully designed space, this home features 2 bedrooms and 2.5 bathrooms, perfectly tailored for comfort, style, and low-maintenance convenience. At the heart of the home is an expansive, open-concept layout connecting the chef-ready kitchen, the spacious Great Room, and a cozy casual dining nookideal for seamless daily living and entertaining. A formal dining room near the front entryway provides an elegant setting for hosting dinner parties and special celebrations. Designed with flexibility in mind, the entry features a private den that can easily serve as a home office, hobby room, or quiet reading space. When it's time to unwind, retreat to the luxe owner's suite, complete with an expansive walk-in closet and a resort-inspired en-suite bathroom. Step outside onto the private covered patio to enjoy year-round outdoor lounging, morning coffee, or evening relaxation in the tranquil El Dorado Hills climate. With zero waiting and brand-new construction throughout, this move-in-ready residence delivers the ultimate upscale, relaxed lifestyle....
Contact an agent
Home facts
- Subdivision & Development:Heritage Carson Creek | Active Adult
- Listing ID #:226092942
- Added:52 day(s) ago
- Updated:September 15, 2026 at 03:08 PM
Rooms and interior
- Bedrooms:2
- Total bathrooms:3
- Full bathrooms:3
- Flooring:Carpet, Tile Floor
- Living area:2,079 sq. ft.
Heating and cooling
- Cooling:Central
- Heating:Central
Structure and exterior
- Roof:Tile
- Building area:2,079 sq. ft.
- Lot area:0.13 Acres
- Construction Materials:Stucco
- Foundation Description:Slab
- Levels:1 Story
Utilities
- Sewer:Public Sewer
Finances and disclosures
- Price:$582,342
- Price per sq. ft.:$280.11
Features and amenities
- Laundry features:Inside Laundry Room
Parking
- Garage spaces:2
 MetroList MLS 2026. This information is being provided by MetroList MLS. All measurements and calculations of area are approximate. Information provided by Seller/Other sources, not verified by Broker. All interested persons should independently verify accuracy of information. Provided properties may or may not be listed by the office/agent presenting the information. Data Updated: September 15, 2026. Information being provided is for consumers' personal, non-commercial use and may not be used for any purpose other than to identify prospective properties consumers may be interested in purchasing. Information deemed reliable but not guaranteed. Any offer of compensation is made only to Participants of MLS where the subject listing is filed and in accordance with such MLS's regulations or rules.
New listings near 6064 Wynola Street
- New
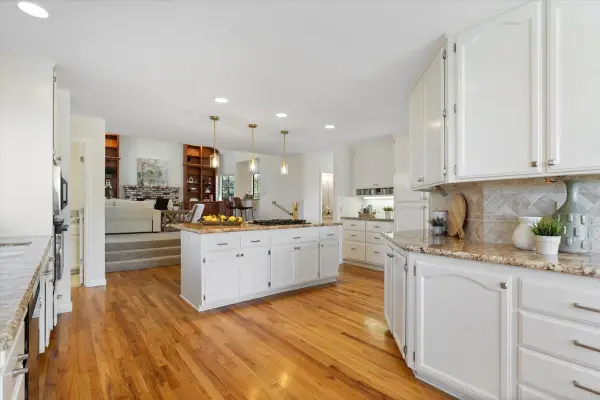 $899,000Active4 beds 4 baths2,925 sq. ft.
3140 Woodleigh Drive, Cameron Park, CA 95682
MLS# 226115774Listed by: VISTA SOTHEBY'S INTERNATIONAL REALTY - New
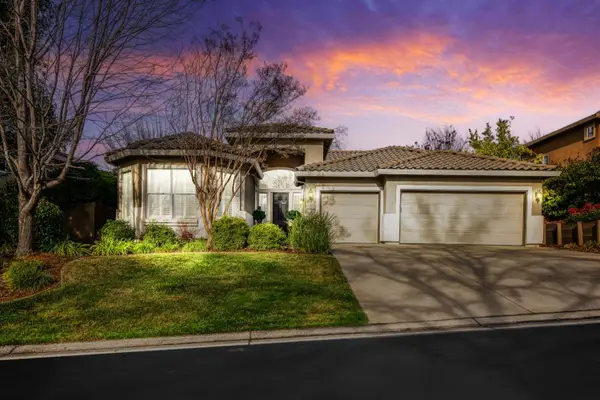 $1,025,000Active4 beds 3 baths2,345 sq. ft.
7025 Rosado Drive, El Dorado Hills, CA 95762
MLS# 226113974Listed by: RE/MAX GOLD CAMERON PARK - New
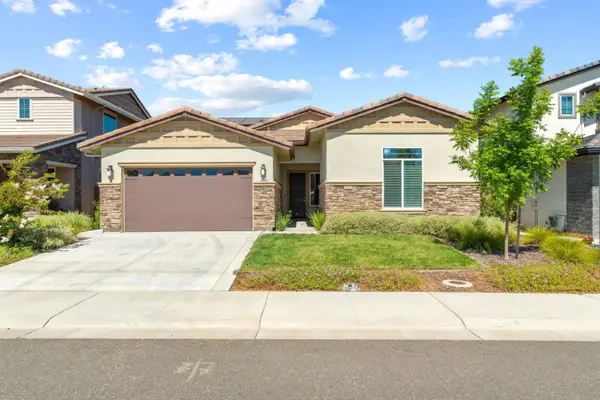 $921,820Active4 beds 3 baths2,296 sq. ft.
1686 Seneca Circle, El Dorado Hills, CA 95762
MLS# 226115320Listed by: ELLIOTT HOMES - New
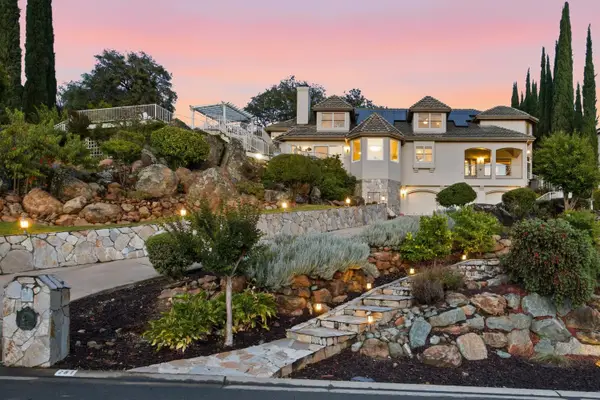 $1,439,000Active5 beds 3 baths3,918 sq. ft.
281 Powers Drive, El Dorado Hills, CA 95762
MLS# 226114984Listed by: ONYX REAL ESTATE - New
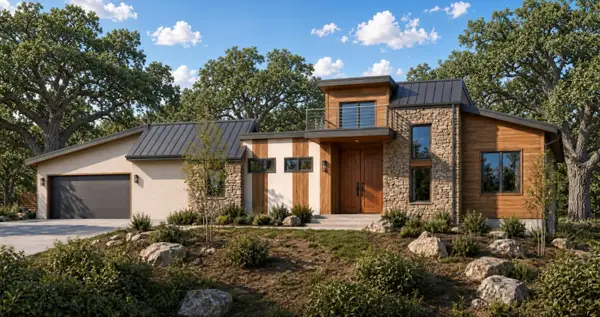 $724,900Active0.88 Acres
4053 Raphael, El Dorado Hills, CA 95762
MLS# 226110916Listed by: HAMILTON HOMES NORCAL - New
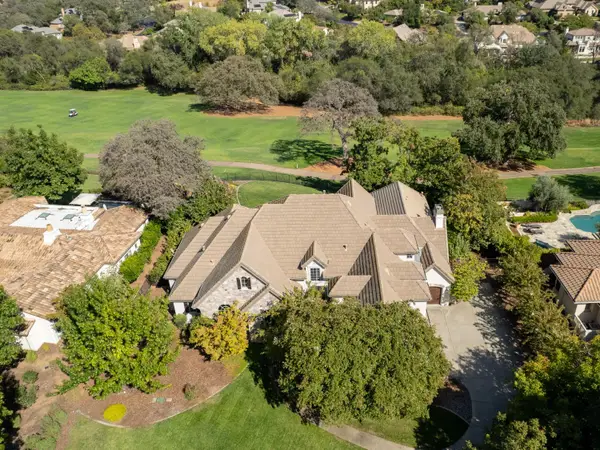 $2,249,000Active5 beds 5 baths5,250 sq. ft.
4185 Greenview Drive, El Dorado Hills, CA 95762
MLS# 226114078Listed by: BERKSHIRE HATHAWAY HOME SERVICES NORCAL REAL ESTATE - New
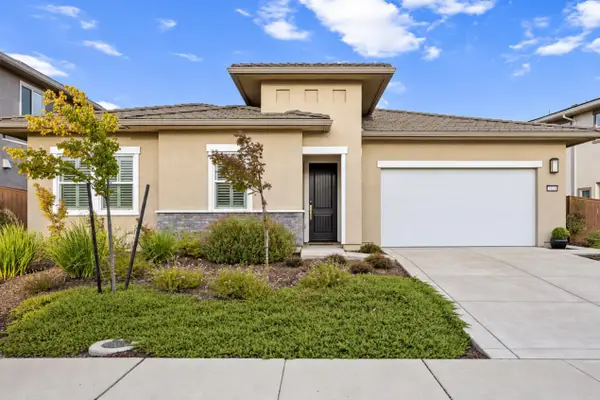 $859,500Active3 beds 4 baths2,508 sq. ft.
2329 Brannan Way, El Dorado Hills, CA 95762
MLS# 226112510Listed by: POWELL REAL ESTATE, INC. - New
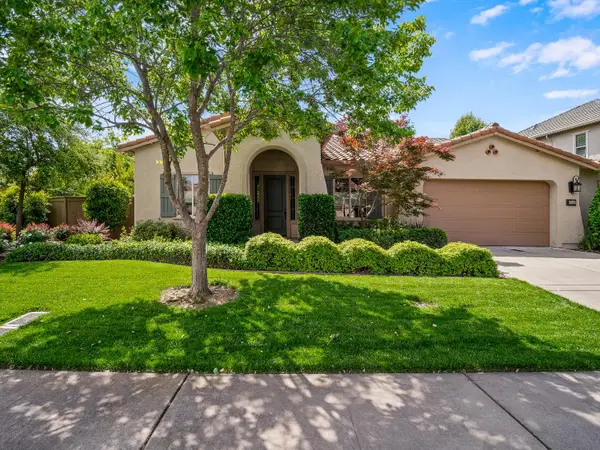 $1,150,000Active4 beds 3 baths2,738 sq. ft.
5246 Degas Way, El Dorado Hills, CA 95762
MLS# 226114107Listed by: BERKSHIRE HATHAWAY HOME SERVICES NORCAL REAL ESTATE - New
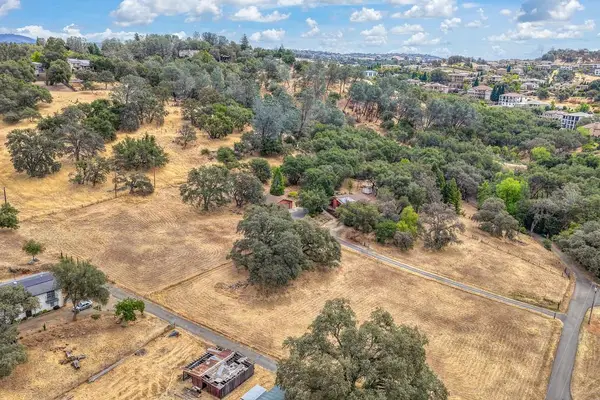 $250,000Active2 Acres
2527 Amy's Lane, El Dorado Hills, CA 95762
MLS# 226109578Listed by: WINDERMERE SIGNATURE PROPERTIES EL DORADO HILLS/FOLSOM - New
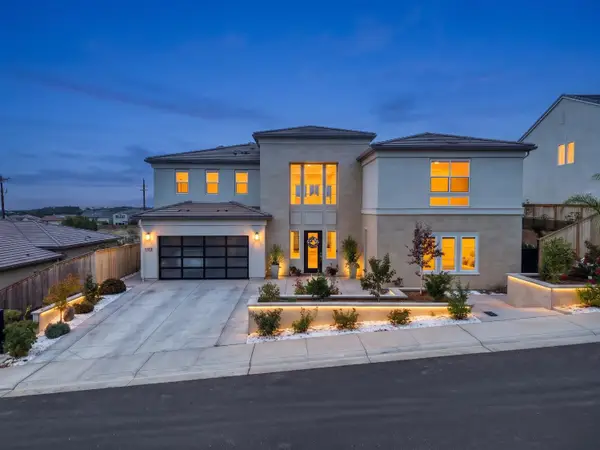 $1,987,000Active5 beds 5 baths4,411 sq. ft.
7181 Grand Teton Drive, El Dorado Hills, CA 95762
MLS# 226112313Listed by: 3T HOMES INC.


Protect your home and budget from life's surprises with an Assurant Home Warranty, backed by a partner that supports you through every step of homeownership. Explore Plans.
© 2026 Better Homes and Gardens Real Estate LLC. An Anywhere Real Estate company. All rights reserved. Better Homes and Gardens® Real Estate is a registered trademark owned by Meredith Operations Corporation, licensed to Better Homes and Gardens Real Estate LLC and used with permission. Better Homes and Gardens Real Estate LLC fully supports the principles of the Fair Housing Act and the Equal Opportunity Act. Listing information is deemed reliable but is not guaranteed accurate.
Each office is independently owned and operated.
Any services or products provided by third parties are not provided by, affiliated with or related to Better Homes and Gardens Real Estate LLC, or its affiliated companies.