
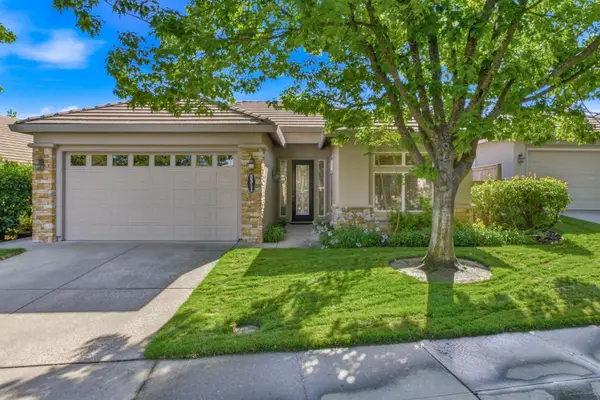
6067 Southerness Drive, El Dorado Hills, CA 95762
Local realty services provided by:Better Homes and Gardens Real Estate Royal & Associates
Listed by: michelle vivenzi
Office: compass
MLS#:ML82045928
Source:Bay East, CCAR, bridgeMLS
Price summary
- Price:$1,050,000
- Price per sq. ft.:$395.18
- Monthly HOA dues:$268
About this home
Welcome to your forever home in the exclusive gated community of Serrano! This stunning single-story residence gives luxury living at its finest, with a sparkling pool and tranquil courtyard featuring a cozy fireplace perfect for relaxing evenings and entertaining during our warm summer nights. The spacious layout allows for company and family to gather and enjoy a gourmet kitchen, formal dining area, and a seamless flow to the outdoor living spaces. Step inside to the grand primary room, where you'll be greeted by high ceilings, elegant finishes, and an abundance of natural light. The primary bathroom leaves nothing to want for counter and cabinet space leading into a beatiful walk-in closet complete with system already installed . Additional features include a separate casita with its own private bathroom, and a two-car garage.
Contact an agent
Home facts
- Year built:2002
- Listing ID #:ML82045928
- Added:66 day(s) ago
- Updated:July 11, 2026 at 01:06 PM
Rooms and interior
- Bedrooms:4
- Total bathrooms:4
- Full bathrooms:3
- Flooring:Tile
- Kitchen Description:Dishwasher, Microwave, Oven/Range
- Living area:2,657 sq. ft.
Heating and cooling
- Cooling:Central Air
- Heating:Forced Air
- Central air:Yes
Structure and exterior
- Year built:2002
- Building area:2,657 sq. ft.
- Lot area:0.19 Acres
- Architectural Style:Single Family Residence
- Foundation Description:Slab
- Levels:1 Story, 1 Story
Utilities
- Water:Public
- Sewer:Public Sewer
Finances and disclosures
- Price:$1,050,000
- Price per sq. ft.:$395.18
Features and amenities
- Appliances:Dishwasher, Microwave, Oven
Parking
- Parking description:Attached
- Garage:Yes
- Garage spaces:2
 Bay East 2026. CCAR 2026 bridgeMLS 2026. Information Deemed Reliable But Not Guaranteed. This information is being provided by the Bay East MLS, or CCAR MLS, or bridgeMLS. The listings presented here may or may not be listed by the Broker/Agent operating this website. This information is intended for the personal use of consumers and may not be used for any purpose other than to identify prospective properties consumers may be interested in purchasing. Data last updated at July 11, 2026
New listings near 6067 Southerness Drive
- New
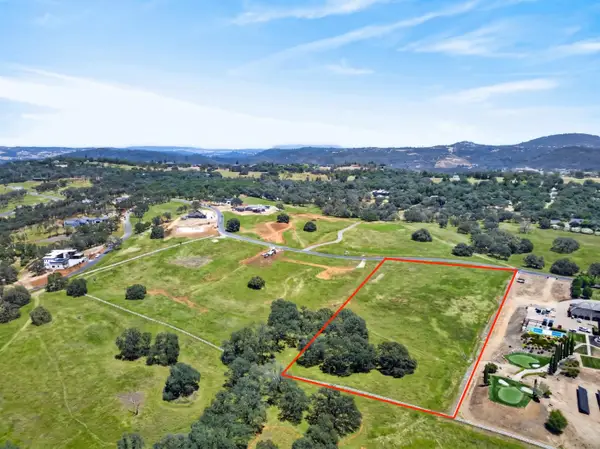 $1,250,000Active5 Acres
2027 Via Veritas, El Dorado Hills, CA 95762
MLS# 226039282Listed by: ICON REAL ESTATE - Open Sat, 2 to 4pmNew
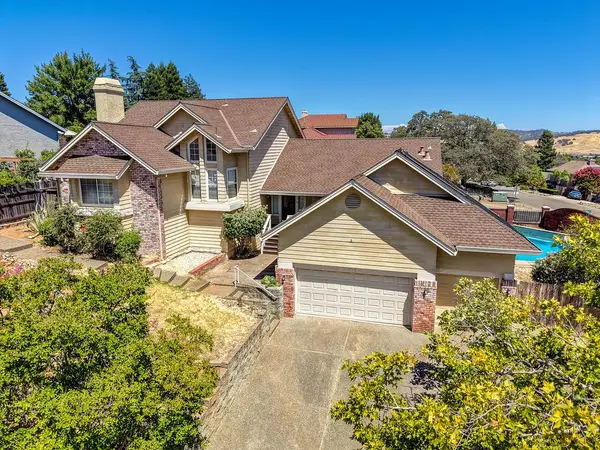 $799,000Active3 beds 3 baths2,842 sq. ft.
509 Seville Court, El Dorado Hills, CA 95762
MLS# 226087111Listed by: COMPASS - New
 $929,900Active4 beds 3 baths2,365 sq. ft.
2133 Bates Circle, El Dorado Hills, CA 95762
MLS# 226086367Listed by: COLDWELL BANKER REALTY - Open Sat, 1 to 4pmNew
 $2,395,000Active4 beds 5 baths3,467 sq. ft.
2561 Capetanios Drive, El Dorado Hills, CA 95762
MLS# 226074796Listed by: EXP REALTY OF NORTHERN CALIFORNIA, INC. - Open Sun, 1 to 4pmNew
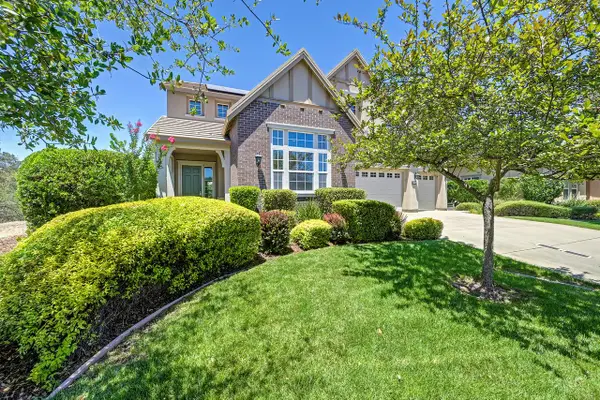 $1,274,900Active4 beds 4 baths4,019 sq. ft.
701 Stanfel Place, El Dorado Hills, CA 95762
MLS# 226087437Listed by: COLDWELL BANKER REALTY - Open Sun, 1 to 4pmNew
 $919,000Active4 beds 4 baths3,499 sq. ft.
6177 Edgehill Drive, El Dorado Hills, CA 95762
MLS# 226080623Listed by: KELLER WILLIAMS REALTY FOLSOM - Open Sat, 12 to 2pmNew
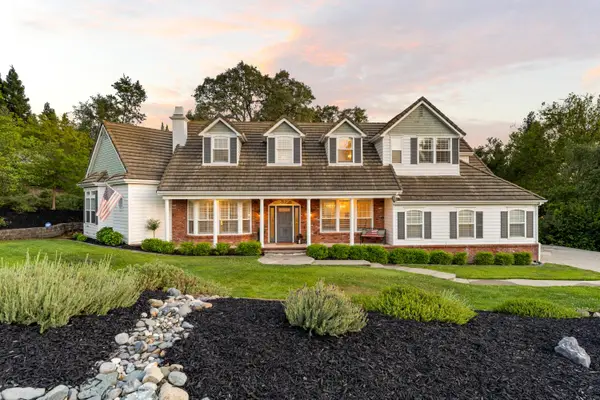 $1,450,000Active4 beds 4 baths3,261 sq. ft.
2400 Highland Hills Drive, El Dorado Hills, CA 95762
MLS# 226087412Listed by: COLDWELL BANKER REALTY - Open Sat, 11am to 1pmNew
 $969,000Active4 beds 4 baths2,925 sq. ft.
3140 Woodleigh Lane, Cameron Park, CA 95682
MLS# 226072715Listed by: VISTA SOTHEBY'S INTERNATIONAL REALTY - New
 $749,000Active3 beds 2 baths1,530 sq. ft.
5311 Bellegrove Way, El Dorado Hills, CA 95762
MLS# 226087262Listed by: WATERMAN REAL ESTATE - Open Sun, 1 to 4pmNew
 $1,650,000Active5 beds 5 baths3,762 sq. ft.
7077 Benevento Drive, El Dorado Hills, CA 95762
MLS# 226084900Listed by: EXP REALTY OF NORTHERN CALIFORNIA, INC.


Protect your home and budget from life's surprises with an Assurant Home Warranty, backed by a partner that supports you through every step of homeownership. Explore Plans.
© 2026 Better Homes and Gardens Real Estate LLC. An Anywhere Real Estate company. All rights reserved. Better Homes and Gardens® Real Estate is a registered trademark owned by Meredith Operations Corporation, licensed to Better Homes and Gardens Real Estate LLC and used with permission. Better Homes and Gardens Real Estate LLC fully supports the principles of the Fair Housing Act and the Equal Opportunity Act. Listing information is deemed reliable but is not guaranteed accurate.
Each office is independently owned and operated.
Any services or products provided by third parties are not provided by, affiliated with or related to Better Homes and Gardens Real Estate LLC, or its affiliated companies.