
612 Thalassa Court, El Dorado Hills, CA 95762
Local realty services provided by:Better Homes and Gardens Real Estate Everything Real Estate
612 Thalassa Court,El Dorado Hills, CA 95762
$3,845,000
- 6 Beds
- 8 Baths
- 5,943 sq. ft.
- Single family
- Active
Upcoming open houses
- Fri, Nov 1302:00 pm - 05:00 pm
- Sat, Nov 1401:00 pm - 04:00 pm
- Sun, Nov 1501:00 pm - 04:00 pm
Listed by: rachel lee
Office: keller williams realty
MLS#:226136923
Source:MetroList
Price summary
- Price:$3,845,000
- Price per sq. ft.:$646.98
- Monthly HOA dues:$120
About this home
Welcome home to Kalithea, one of El Dorado Hills' most coveted gated communities. Tucked at the end of a quiet cul-de-sac on nearly 3/4 acre, this one-of-a-kind, architect-designed 6 bed, 6 bath estate was created for gathering, celebrating, and making memories. Its rarest luxury is the land itself: a broad, level, walkout backyard that flows right from the main living spaces, something almost unheard of in these hills. Two 12'x10' sliding glass walls open the great room to more than 1,500 square feet of covered outdoor living, so every day feels a little like vacation. The chef's kitchen is the heart of the home, with an 11-foot quartz island made for lingering, a 60-inch professional range, two dishwashers, 6-foot workstation sink with dual faucets, walk-in pantry room, coffee bar, and Grohe Blue sparkling water system. Outside, the grounds feel like a private resort: a saltwater pool with diving board, dual Cabo shelves, and water features, plus a putting green, all-weather turf field, full-size 70-foot removable batting cage, nine garden boxes, and a fruit tree orchard. The outdoor kitchen offers a 52-inch grill, cooktop, dishwasher, filtered water, extensive cabinetry, concealed televisions, and a gas fireplace, with a pool bath and shower steps away. The driveway doubles as a lined pickleball court and basketball court with a professional adjustable hoop and netted backstop. Perfect for multi-generational living, with dual primary suites on the main level. The owner's retreat is a true sanctuary with a gas fireplace, illuminated walnut feature wall, private patio with outdoor shower, dual walk-in closets, and a spa-inspired bath with steam shower. Six full baths and two guest powder baths give everyone room to spread out. You'll also love the temperature-controlled glass wine room for 300+ bottles, office with built-ins, game room, oversized mudroom with custom lockers, laundry room with dual washers and dryers, second laundry in the garage, and exceptional storage. Built to last with a standing-seam metal roof, Marvin windows and doors, spray foam insulation, 8-inch European oak floors, custom Colombara cabinetry, whole-home audio, smart home technology, owned solar, and a comprehensive security camera system. A rare home where resort-style living, timeless design, and room for everyone you love come together....
Contact an agent
Home facts
- Year built:2018
- Subdivision & Development:Kalithea
- Listing ID #:226136923
- Added:1 day(s) ago
- Updated:November 13, 2026 at 04:13 PM
Rooms and interior
- Bedrooms:6
- Total bathrooms:8
- Full bathrooms:5
- Flooring:Carpet, Stone, Tile Floor, Wood Floors
- Kitchen Description:Built-In Refrigerator, Compactor, Dishwasher, Disposal, Double Oven, Free Standing Electric Range, Free Standing Freezer, Gas Cook Top, Hood Over Range, Microwave, Plumbed For Ice Maker
- Living area:5,943 sq. ft.
Heating and cooling
- Cooling:Ceiling Fan(s), Central, Heat Pump, Multi Zone, Multi-Units
- Heating:Central, Electric, Fireplace(s), Heat Pump, Multi-Units, Natural Gas
Structure and exterior
- Roof:Metal
- Year built:2018
- Building area:5,943 sq. ft.
- Lot area:0.73 Acres
- Lot Features:Auto Sprinkler F&R, Corner, Cul-De-Sac, Dead End, Garden, Gated Community, Landscape Back, Landscape Front, Low Maintenance, Shape Regular
- Construction Materials:Concrete, Stucco, Wood
- Exterior Features:Covered Patio
- Foundation Description:Concrete
- Levels:2 Story
Utilities
- Sewer:Public Sewer, Septic Pump
Finances and disclosures
- Price:$3,845,000
- Price per sq. ft.:$646.98
Features and amenities
- Appliances:Dishwasher, Disposal, Double Oven, ENERGY STAR Qualified Appliances, Free Standing Electric Range, Microwave, Plumbed For Ice Maker
- Laundry features:Cabinets, Electric, Gas Hook-up, Ground Floor, Inside Laundry Room, Laundry In Garage, Sink, Washer/Dryer Stacked Included
- Smart home:Yes
Parking
- Garage spaces:4
 MetroList MLS 2026. This information is being provided by MetroList MLS. All measurements and calculations of area are approximate. Information provided by Seller/Other sources, not verified by Broker. All interested persons should independently verify accuracy of information. Provided properties may or may not be listed by the office/agent presenting the information. Data Updated: November 13, 2026. Information being provided is for consumers' personal, non-commercial use and may not be used for any purpose other than to identify prospective properties consumers may be interested in purchasing. Information deemed reliable but not guaranteed. Any offer of compensation is made only to Participants of MLS where the subject listing is filed and in accordance with such MLS's regulations or rules.
New listings near 612 Thalassa Court
- Open Sat, 1 to 4pmNew
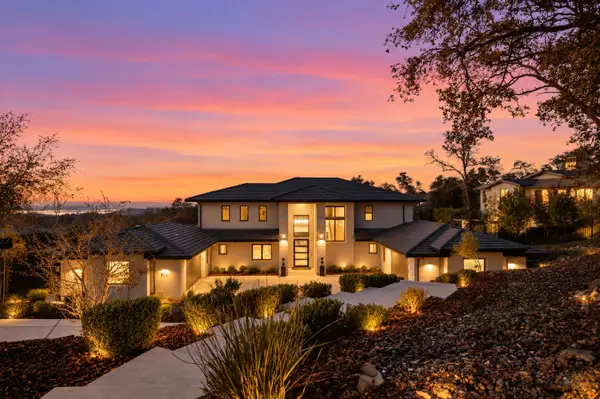 $3,700,000Active5 beds 7 baths5,868 sq. ft.
5331 Da Vinci Drive, El Dorado Hills, CA 95762
MLS# 226130898Listed by: EXP REALTY OF NORTHERN CALIFORNIA, INC. - Open Sat, 12 to 3pmNew
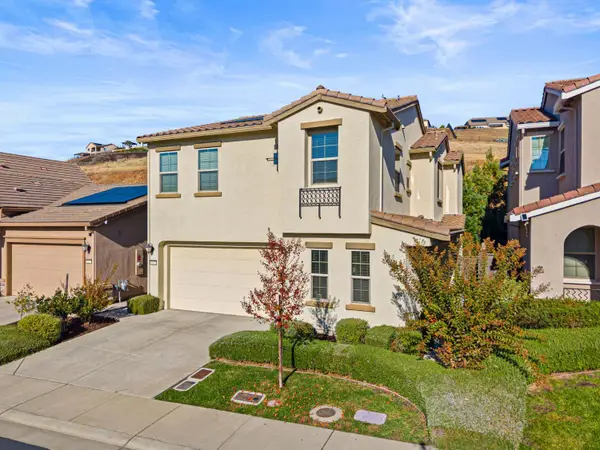 $669,900Active4 beds 3 baths2,336 sq. ft.
8021 Avanti Drive, El Dorado Hills, CA 95762
MLS# 226137800Listed by: COMPASS - New
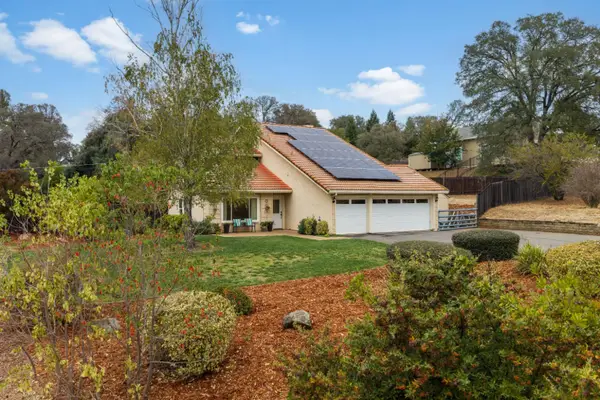 $875,000Active4 beds 3 baths1,909 sq. ft.
2221 Peggy Lane, El Dorado Hills, CA 95762
MLS# 226137737Listed by: FOLSOM LAKE REALTY - New
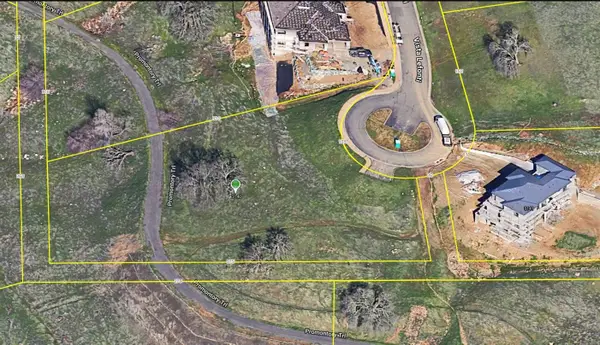 $497,000Active1.26 Acres
3140 Vista Lefonti, El Dorado Hills, CA 95762
MLS# 226136955Listed by: KELLER WILLIAMS REALTY - Open Sat, 11am to 1:30pmNew
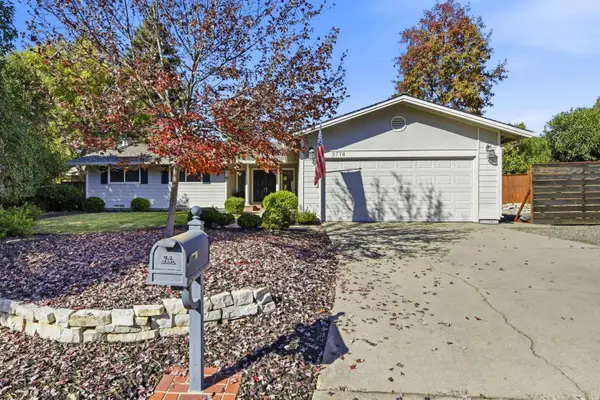 $720,000Active3 beds 2 baths1,729 sq. ft.
3778 Arrowhead Court, El Dorado Hills, CA 95762
MLS# 226137469Listed by: COLDWELL BANKER REALTY - Open Sun, 1 to 3pmNew
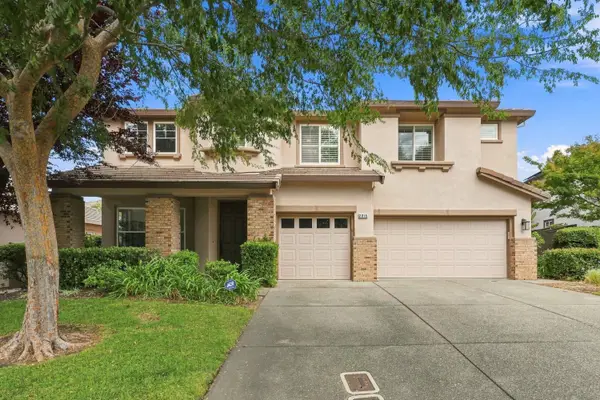 $849,000Active5 beds 3 baths3,052 sq. ft.
2015 Giles Way, El Dorado Hills, CA 95762
MLS# 226137598Listed by: PRIME REAL ESTATE - Open Sun, 1 to 4pmNew
 $1,697,000Active3 beds 4 baths3,926 sq. ft.
306 Kissela Court, El Dorado Hills, CA 95762
MLS# 226126030Listed by: COLDWELL BANKER REALTY - New
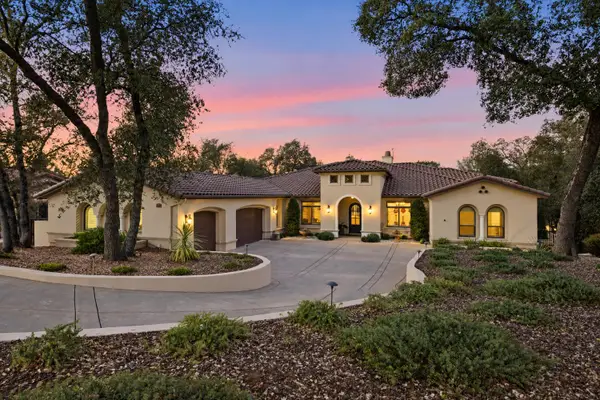 $2,300,000Active4 beds 5 baths4,506 sq. ft.
241 Mondrian Court, El Dorado Hills, CA 95762
MLS# 226124591Listed by: EXP REALTY OF NORTHERN CALIFORNIA, INC. - Open Sat, 1 to 3pmNew
 $559,000Active2 beds 2 baths1,502 sq. ft.
7710 Briarberry Way, El Dorado Hills, CA 95762
MLS# 226137443Listed by: THE MCGILL TEAM


Protect your home and budget from life's surprises with an Assurant Home Warranty, backed by a partner that supports you through every step of homeownership. Explore Plans.
© 2026 Better Homes and Gardens Real Estate LLC. An Anywhere Real Estate company. All rights reserved. Better Homes and Gardens® Real Estate is a registered trademark owned by Meredith Operations Corporation, licensed to Better Homes and Gardens Real Estate LLC and used with permission. Better Homes and Gardens Real Estate LLC fully supports the principles of the Fair Housing Act and the Equal Opportunity Act. Listing information is deemed reliable but is not guaranteed accurate.
Each office is independently owned and operated.
Any services or products provided by third parties are not provided by, affiliated with or related to Better Homes and Gardens Real Estate LLC, or its affiliated companies.