
7011 Orofino Drive, El Dorado Hills, CA 95762
Local realty services provided by:Better Homes and Gardens Real Estate Everything Real Estate
7011 Orofino Drive,El Dorado Hills, CA 95762
$785,000
- 4 Beds
- 3 Baths
- 2,813 sq. ft.
- Single family
- Active
Listed by: lien tran
Office: property depot realty services, inc
MLS#:226092771
Source:MFMLS
Price summary
- Price:$785,000
- Price per sq. ft.:$279.06
About this home
Welcome to 7011 Orofino Drive, a beautifully maintained 4-bedroom, 3-bathroom home offering approximately 2,813 square feet of comfortable living space in one of El Dorado Hills' most desirable neighborhoods. Ideally located just minutes from Town Center, shopping, dining, entertainment, parks, and top-rated schools, this home combines convenience with exceptional value. The thoughtfully designed floor plan features a highly sought-after downstairs bedroom and full bathroom, perfect for guests, multigenerational living, or a private home office. The spacious kitchen offers granite countertops, a center island with sink, pantry storage, and opens seamlessly to the family room with a cozy fireplacecreating the ideal space for everyday living and entertaining. Upstairs, you'll find a generous loft that provides flexible space for a media room, game room, or additional living area. The expansive primary suite features dual sinks, a walk-in closet, and a well-appointed bath designed for comfort and functionality. Additional highlights include a tandem 3-car garage, extra-wide driveway with room for additional vehicles and recreational toys, dual-pane windows, a whole-house fan, and a newer water heater. Situated on a landscaped lot with no HOA and no Mello-Roos, this home offers the freedom and affordability today's buyers are looking for. Note: Virtual staged photos....
Contact an agent
Home facts
- Year built:2005
- Listing ID #:226092771
- Added:36 day(s) ago
- Updated:August 31, 2026 at 03:05 PM
Rooms and interior
- Bedrooms:4
- Total bathrooms:3
- Full bathrooms:3
- Flooring:Carpet, Wood Floors
- Living area:2,813 sq. ft.
Heating and cooling
- Cooling:Ceiling Fan(s), Central
- Heating:Central
Structure and exterior
- Roof:Tile
- Year built:2005
- Building area:2,813 sq. ft.
- Lot area:0.14 Acres
- Lot Features:Auto Sprinkler F&R, Landscape Front, Street Lights
- Construction Materials:Frame, Stucco, Wood
- Foundation Description:Slab
- Levels:2 Story
Finances and disclosures
- Price:$785,000
- Price per sq. ft.:$279.06
Features and amenities
- Laundry features:Cabinets, Inside Laundry Room
Parking
- Garage spaces:3
 MetroList MLS 2026. This information is being provided by MetroList MLS. All measurements and calculations of area are approximate. Information provided by Seller/Other sources, not verified by Broker. All interested persons should independently verify accuracy of information. Provided properties may or may not be listed by the office/agent presenting the information. Data Updated: August 31, 2026. Information being provided is for consumers' personal, non-commercial use and may not be used for any purpose other than to identify prospective properties consumers may be interested in purchasing. Information deemed reliable but not guaranteed. Any offer of compensation is made only to Participants of MLS where the subject listing is filed and in accordance with such MLS's regulations or rules.
New listings near 7011 Orofino Drive
- New
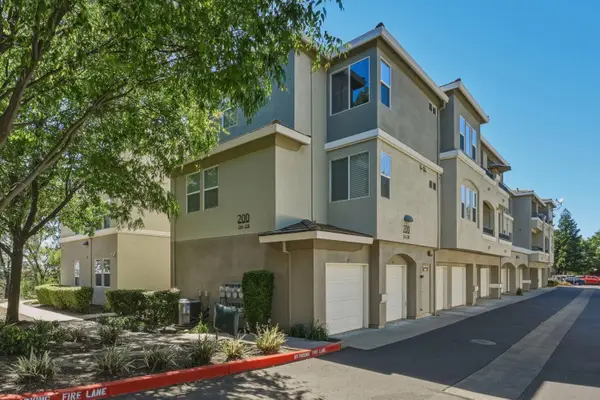 $375,000Active2 beds 2 baths1,031 sq. ft.
2230 Valley View Parkway #235, El Dorado Hills, CA 95762
MLS# 226109559Listed by: EXP REALTY OF CALIFORNIA, INC. - New
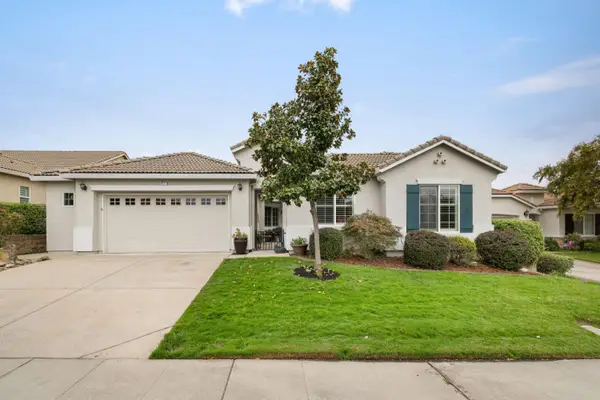 $779,000Active2 beds 3 baths2,329 sq. ft.
8721 Snow Fall Way, El Dorado Hills, CA 95762
MLS# 226106567Listed by: COLDWELL BANKER REALTY - New
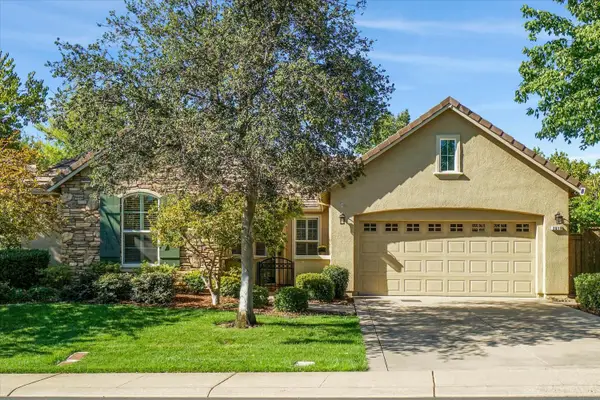 $824,900Active3 beds 3 baths2,457 sq. ft.
2019 Beckett Drive, El Dorado Hills, CA 95762
MLS# 226108594Listed by: HOMESMART ICARE REALTY - New
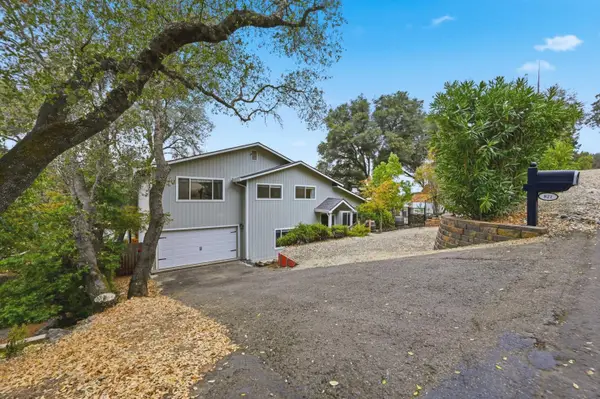 $759,950Active4 beds 3 baths2,460 sq. ft.
821 Bonita Drive, El Dorado Hills, CA 95762
MLS# 226109332Listed by: FRIENDS REAL ESTATE SERVICES - New
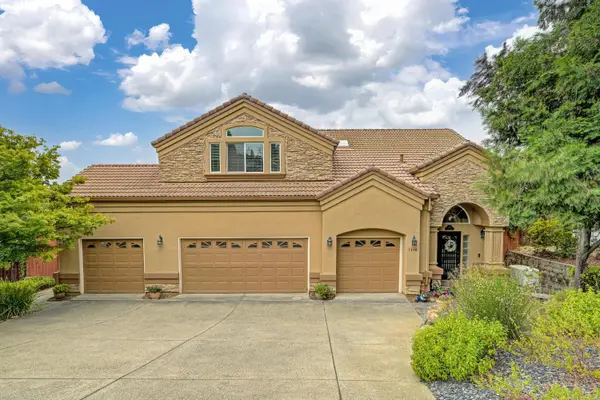 $899,900Active4 beds 3 baths3,157 sq. ft.
1116 Crestline Circle, El Dorado Hills, CA 95762
MLS# 226108373Listed by: JACKIE DEAN REAL ESTATE - New
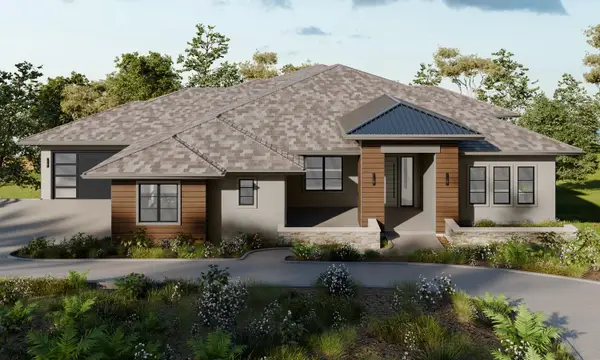 $3,149,900Active5 beds 6 baths4,669 sq. ft.
4934 Breese Circle, El Dorado Hills, CA 95762
MLS# 226109231Listed by: SORELLE PROPERTIES, INC. - New
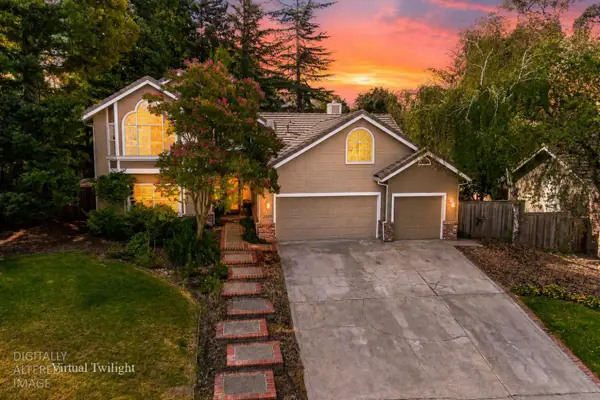 $959,900Active4 beds 3 baths2,826 sq. ft.
2020 Sheffield Drive, El Dorado Hills, CA 95762
MLS# 226109042Listed by: WESELY & ASSOCIATES - New
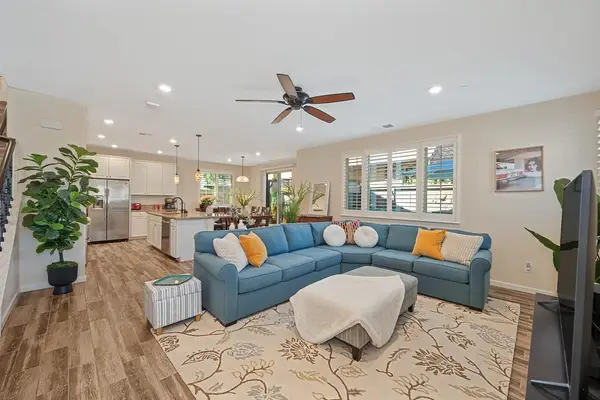 $689,000Active4 beds 3 baths2,336 sq. ft.
6815 Belfour Lane, El Dorado Hills, CA 95762
MLS# 226106836Listed by: WINDERMERE SIGNATURE PROPERTIES ROSEVILLE/GRANITE BAY - New
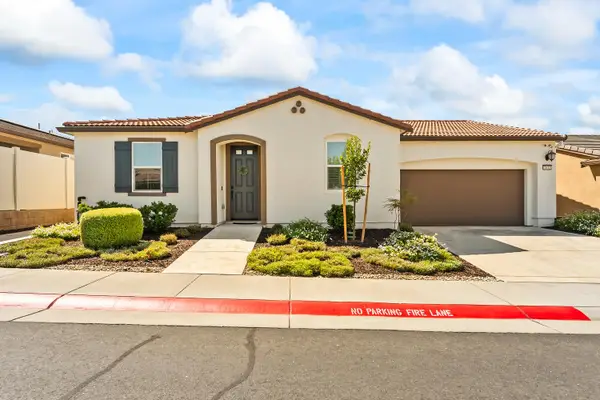 $559,000Active2 beds 2 baths1,437 sq. ft.
7832 Sol Vista Ln, El Dorado Hills, CA 95762
MLS# 226107088Listed by: BLAKEHILL REAL ESTATE - New
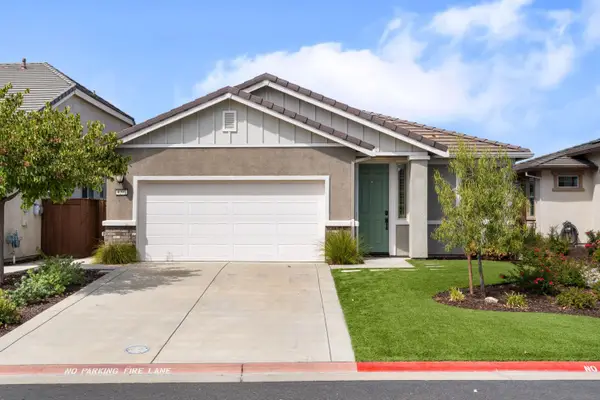 $670,000Active3 beds 3 baths1,712 sq. ft.
4207 San Andres Way, El Dorado Hills, CA 95762
MLS# 226105736Listed by: COLDWELL BANKER REALTY


Protect your home and budget from life's surprises with an Assurant Home Warranty, backed by a partner that supports you through every step of homeownership. Explore Plans.
© 2026 Better Homes and Gardens Real Estate LLC. An Anywhere Real Estate company. All rights reserved. Better Homes and Gardens® Real Estate is a registered trademark owned by Meredith Operations Corporation, licensed to Better Homes and Gardens Real Estate LLC and used with permission. Better Homes and Gardens Real Estate LLC fully supports the principles of the Fair Housing Act and the Equal Opportunity Act. Listing information is deemed reliable but is not guaranteed accurate.
Each office is independently owned and operated.
Any services or products provided by third parties are not provided by, affiliated with or related to Better Homes and Gardens Real Estate LLC, or its affiliated companies.