
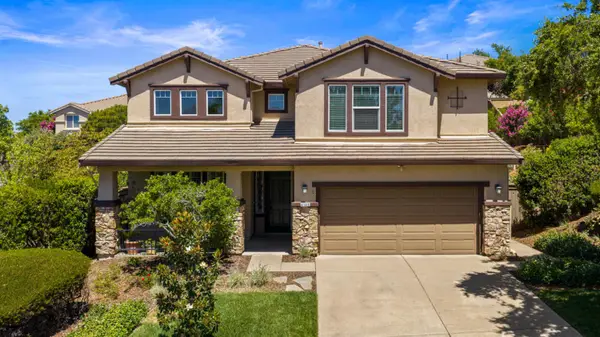
7256 Santorini Way, El Dorado Hills, CA 95762
Local realty services provided by:Better Homes and Gardens Real Estate Royal & Associates
7256 Santorini Way,El Dorado Hills, CA 95762
$789,000
- 4 Beds
- 3 Baths
- 2,465 sq. ft.
- Single family
- Active
Listed by: jonathan minerick
Office: homecoin.com888-400-2513
MLS#:41140543
Source:Bay East, CCAR, bridgeMLS
Price summary
- Price:$789,000
- Price per sq. ft.:$320.08
- Monthly HOA dues:$155
About this home
Modern luxury meets convenience in the highly sought-after gated Villagio enclave at The Promontory. This beautiful 4-bedroom, 3-bathroom residence offers 2,474 sq ft of bright, functional living space, including an expansive upstairs loft and a highly desirable full bedroom and full bathroom downstairs. The chef-minded kitchen shines with an island, sleek finishes, and a spacious pantry closet. Organization is effortless with premium built-in cabinet systems in both the closets and the 2-car attached garage. Relax in a low-maintenance setting featuring mountain views. Residents enjoy a premium El Dorado Hills lifestyle with easy access to award-winning schools, trails, and town center amenities. Move-in ready with fresh paint and new carpet-waiting for you!
Contact an agent
Home facts
- Year built:2014
- Listing ID #:41140543
- Added:3 day(s) ago
- Updated:July 10, 2026 at 02:32 PM
Rooms and interior
- Bedrooms:4
- Total bathrooms:3
- Full bathrooms:3
- Rooms Total:9
- Flooring:Carpet, Hardwood Flrs Throughout, Tile
- Kitchen Description:Dishwasher, ENERGY STAR Qualified Appliances, Gas Range, Microwave, Pantry, Range, Refrigerator, Updated Kitchen
- Living area:2,465 sq. ft.
Heating and cooling
- Cooling:Ceiling Fan(s), Central Air
- Heating:Central, Natural Gas, Zoned
- Central air:Yes
Structure and exterior
- Year built:2014
- Building area:2,465 sq. ft.
- Lot area:0.08 Acres
- Lot Features:Back Yard, Paved, Security Gate
- Architectural Style:Contemporary, Single Family Residence
- Construction Materials:Frame
- Exterior Features:Back Yard, Front Yard, Landscaped, Low Maintenance, Paved, Side Yard, Sprinklers Automatic
- Foundation Description:Concrete, Slab
- Levels:2 Story
Utilities
- Water:Public
- Sewer:Public Sewer
Finances and disclosures
- Price:$789,000
- Price per sq. ft.:$320.08
Features and amenities
- Appliances:Dishwasher, ENERGY STAR Qualified Appliances, Gas Range, Microwave, Range, Refrigerator, Tankless Water Heater
- Laundry features:220 Volt Outlet, Electric, Gas Dryer Hookup, Inside Room, Laundry Room, Upper Level
- Amenities:Carbon Monoxide Detector(s), Double Strapped Water Heater, Fire Alarm, Fire Sprinkler System, Security Alarm - Owned, Smoke Detector(s)
Parking
- Parking description:Attached, Electric Vehicle Charging Station(s), Enclosed, Garage Door Opener, Garage Faces Front, Int Access From Garage, Side By Side
- Garage:Yes
- Garage spaces:2
 Bay East 2026. CCAR 2026 bridgeMLS 2026. Information Deemed Reliable But Not Guaranteed. This information is being provided by the Bay East MLS, or CCAR MLS, or bridgeMLS. The listings presented here may or may not be listed by the Broker/Agent operating this website. This information is intended for the personal use of consumers and may not be used for any purpose other than to identify prospective properties consumers may be interested in purchasing. Data last updated at July 10, 2026
New listings near 7256 Santorini Way
- Open Sun, 1 to 4pmNew
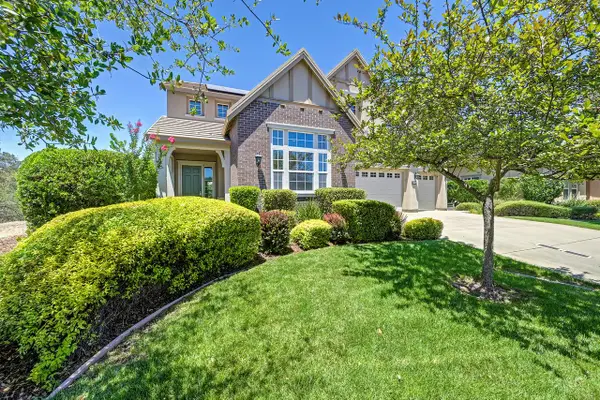 $1,274,900Active4 beds 4 baths4,019 sq. ft.
701 Stanfel Place, El Dorado Hills, CA 95762
MLS# 226087437Listed by: COLDWELL BANKER REALTY - Open Sun, 1 to 4pmNew
 $919,000Active4 beds 4 baths3,499 sq. ft.
6177 Edgehill Drive, El Dorado Hills, CA 95762
MLS# 226080623Listed by: KELLER WILLIAMS REALTY FOLSOM - Open Sat, 12 to 2pmNew
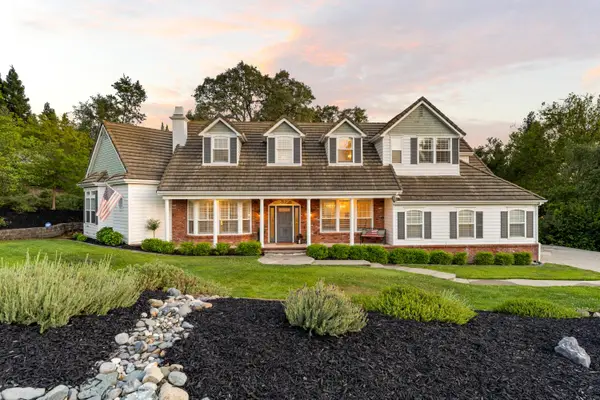 $1,450,000Active4 beds 4 baths3,261 sq. ft.
2400 Highland Hills Drive, El Dorado Hills, CA 95762
MLS# 226087412Listed by: COLDWELL BANKER REALTY - Open Sat, 11am to 1pmNew
 $969,000Active4 beds 4 baths2,925 sq. ft.
3140 Woodleigh Lane, Cameron Park, CA 95682
MLS# 226072715Listed by: VISTA SOTHEBY'S INTERNATIONAL REALTY - New
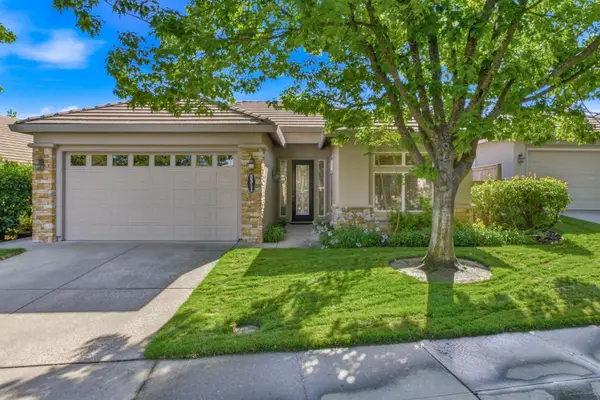 $749,000Active3 beds 2 baths1,530 sq. ft.
5311 Bellegrove Way, El Dorado Hills, CA 95762
MLS# 226087262Listed by: WATERMAN REAL ESTATE - Open Sun, 1 to 4pmNew
 $1,650,000Active5 beds 5 baths3,762 sq. ft.
7077 Benevento Drive, El Dorado Hills, CA 95762
MLS# 226084900Listed by: EXP REALTY OF NORTHERN CALIFORNIA, INC. - New
 $685,000Active4 beds 4 baths2,426 sq. ft.
8188 Ryland Drive, El Dorado Hills, CA 95762
MLS# 226085640Listed by: BLAKEHILL REAL ESTATE - Open Sun, 2 to 4pmNew
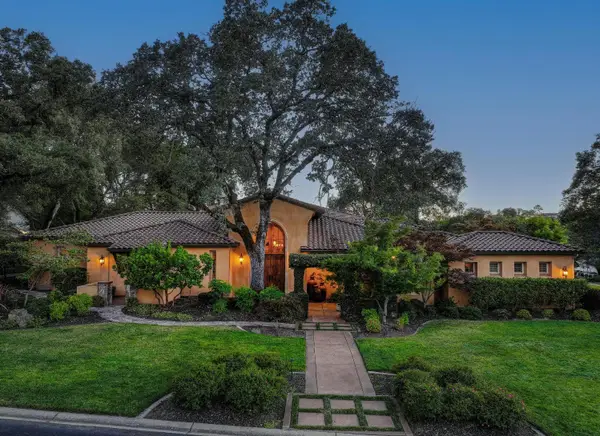 $1,985,000Active3 beds 3 baths4,287 sq. ft.
4042 Errante Drive, El Dorado Hills, CA 95762
MLS# 226086142Listed by: COMPASS - Open Sun, 1 to 4pmNew
 $1,050,000Active3 beds 3 baths2,753 sq. ft.
3335 Calypso Circle, El Dorado Hills, CA 95762
MLS# 226072720Listed by: KELLER WILLIAMS REALTY - Open Sun, 1 to 4pmNew
 $830,000Active4 beds 3 baths2,725 sq. ft.
4148 Torrazzo Way, El Dorado Hills, CA 95762
MLS# 226051411Listed by: BEAR FLAG REALTY


Protect your home and budget from life's surprises with an Assurant Home Warranty, backed by a partner that supports you through every step of homeownership. Explore Plans.
© 2026 Better Homes and Gardens Real Estate LLC. An Anywhere Real Estate company. All rights reserved. Better Homes and Gardens® Real Estate is a registered trademark owned by Meredith Operations Corporation, licensed to Better Homes and Gardens Real Estate LLC and used with permission. Better Homes and Gardens Real Estate LLC fully supports the principles of the Fair Housing Act and the Equal Opportunity Act. Listing information is deemed reliable but is not guaranteed accurate.
Each office is independently owned and operated.
Any services or products provided by third parties are not provided by, affiliated with or related to Better Homes and Gardens Real Estate LLC, or its affiliated companies.