
934 King James, El Dorado Hills, CA 95762
Local realty services provided by:Better Homes and Gardens Real Estate Integrity Real Estate
Listed by: jacob martin
Office: century 21 select real estate
MLS#:226135742
Source:MetroList
Price summary
- Price:$765,000
- Price per sq. ft.:$342.9
About this home
This property offers all the amenities of El Dorado Hills while still allowing you the freedom to make the house your very own home. This wonderful multi-level home in Crown Village, minutes from El Dorado County's best schools, is a growing family's dream. The remodeled kitchen with granite countertops, stainless steel appliances, and built-in ceiling speakers is perfect for family or friends, while your well groomed but low maintenance backyard leaves plenty of space to entertain whoever else you like. In the backyard, you can enjoy a drink at the outdoor bar or swim in the solar heated, built-in pool. Even better, the solar panels are owned, which also saves you money on electricity. The spacious 2 car garage with built in storage is the cherry on top of this comfortable, well-kept home near the heart of El Dorado Hills.
Contact an agent
Home facts
- Year built:1966
- Listing ID #:226135742
- Added:1 day(s) ago
- Updated:November 06, 2026 at 05:46 PM
Rooms and interior
- Bedrooms:4
- Total bathrooms:3
- Full bathrooms:2
- Flooring:Carpet, Tile Floor, Wood Floors
- Kitchen Description:Free Standing Gas Oven, Free Standing Gas Range, Free Standing Refrigerator, Microwave
- Living area:2,231 sq. ft.
Heating and cooling
- Cooling:Ceiling Fan(s), Central, Whole House Fan
- Heating:Central, Fireplace(s)
Structure and exterior
- Roof:Composition Shingle, Shingle
- Year built:1966
- Building area:2,231 sq. ft.
- Lot area:0.22 Acres
- Lot Features:Curb(s), Curb(s)/Gutter(s), Landscape Back, Landscape Front
- Construction Materials:Wood, Wood Siding
- Foundation Description:Concrete, Raised Foundation, Slab
- Levels:2 Story
Utilities
- Sewer:Public Sewer
Finances and disclosures
- Price:$765,000
- Price per sq. ft.:$342.9
Features and amenities
- Appliances:Microwave
- Laundry features:Ground Floor
Parking
- Garage spaces:2
 MetroList MLS 2026. This information is being provided by MetroList MLS. All measurements and calculations of area are approximate. Information provided by Seller/Other sources, not verified by Broker. All interested persons should independently verify accuracy of information. Provided properties may or may not be listed by the office/agent presenting the information. Data Updated: November 6, 2026. Information being provided is for consumers' personal, non-commercial use and may not be used for any purpose other than to identify prospective properties consumers may be interested in purchasing. Information deemed reliable but not guaranteed. Any offer of compensation is made only to Participants of MLS where the subject listing is filed and in accordance with such MLS's regulations or rules.
New listings near 934 King James
- New
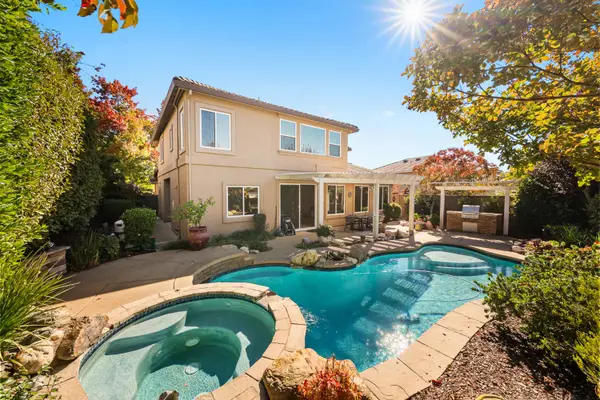 $950,000Active4 beds 3 baths3,265 sq. ft.
5293 Garlenda Drive, El Dorado Hills, CA 95762
MLS# 226135885Listed by: EXP REALTY OF CALIFORNIA INC. - New
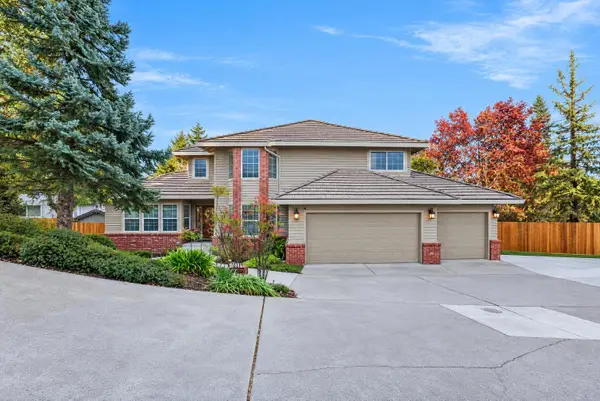 $831,000Active4 beds 3 baths2,880 sq. ft.
2700 Alice Court, Cameron Park, CA 95682
MLS# 226135822Listed by: PORTFOLIO REAL ESTATE - Open Sat, 2 to 4pmNew
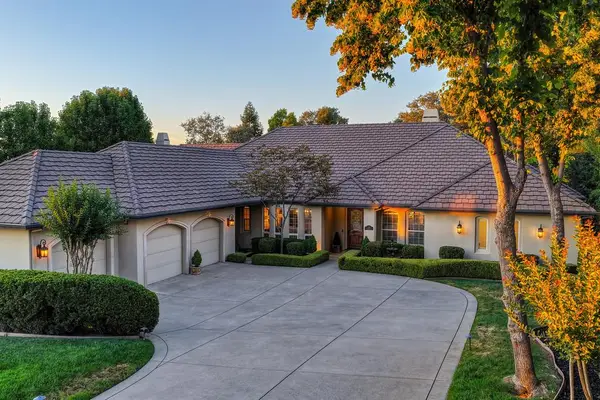 $1,849,000Active4 beds 4 baths4,309 sq. ft.
3769 Mossridge Way, El Dorado Hills, CA 95762
MLS# 226134601Listed by: COMPASS - New
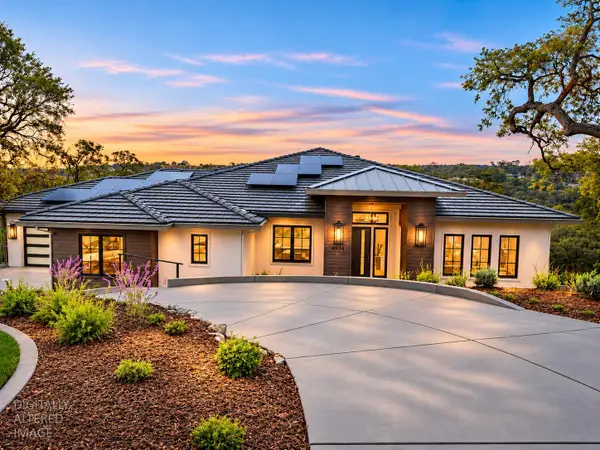 $3,199,900Active5 beds 6 baths4,669 sq. ft.
4934 Breese Circle, El Dorado Hills, CA 95762
MLS# 226134972Listed by: SORELLE PROPERTIES, INC. - Open Sun, 1 to 3pmNew
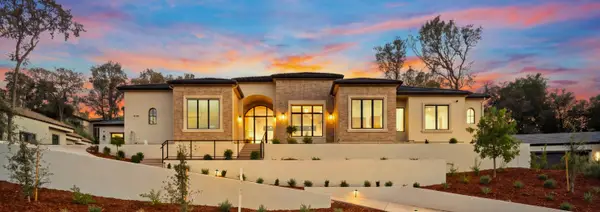 $3,549,000Active5 beds 5 baths4,543 sq. ft.
4190 Raphael Drive, El Dorado Hills, CA 95762
MLS# 226134814Listed by: NICK SADEK SOTHEBY'S INTERNATIONAL REALTY - New
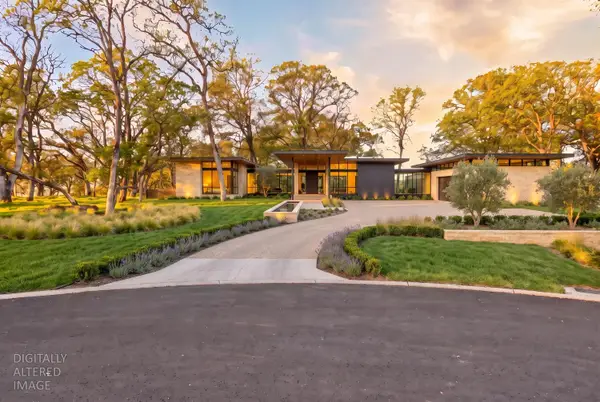 $1,250,000Active4.01 Acres
0 Peabody Court, El Dorado Hills, CA 95762
MLS# 226135264Listed by: EXP REALTY OF NORTHERN CALIFORNIA, INC. - Open Sat, 2 to 4pmNew
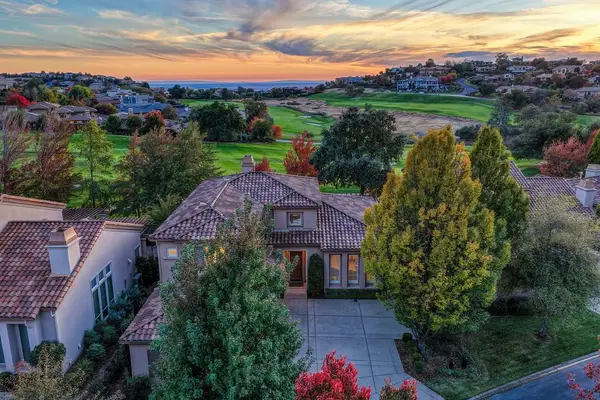 $1,375,000Active3 beds 4 baths3,016 sq. ft.
5316 Bantry Place, El Dorado Hills, CA 95762
MLS# 226134274Listed by: COMPASS - New
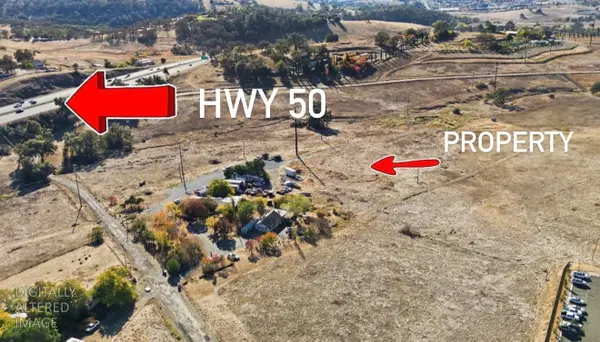 $825,000Active10.39 Acres
1940 Old Bass Lake Road, El Dorado Hills, CA 95762
MLS# 226134065Listed by: REAL BROKER TECHNOLOGIES - New
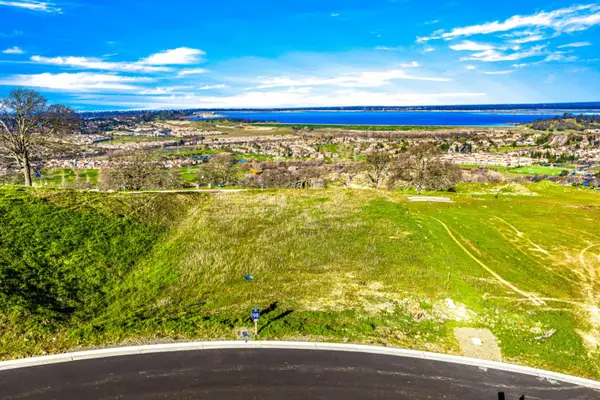 $1,075,000Active0.64 Acres
316 Kimberlite Way, El Dorado Hills, CA 95762
MLS# 226134588Listed by: NICK SADEK SOTHEBY'S INTERNATIONAL REALTY


Protect your home and budget from life's surprises with an Assurant Home Warranty, backed by a partner that supports you through every step of homeownership. Explore Plans.
© 2026 Better Homes and Gardens Real Estate LLC. An Anywhere Real Estate company. All rights reserved. Better Homes and Gardens® Real Estate is a registered trademark owned by Meredith Operations Corporation, licensed to Better Homes and Gardens Real Estate LLC and used with permission. Better Homes and Gardens Real Estate LLC fully supports the principles of the Fair Housing Act and the Equal Opportunity Act. Listing information is deemed reliable but is not guaranteed accurate.
Each office is independently owned and operated.
Any services or products provided by third parties are not provided by, affiliated with or related to Better Homes and Gardens Real Estate LLC, or its affiliated companies.