
5346 Skycrest Drive, El Dorado, CA 95623
Local realty services provided by:Better Homes and Gardens Real Estate Royal & Associates
Upcoming open houses
- Sat, Nov 0712:00 pm - 02:00 pm
- Sun, Nov 0801:00 pm - 03:00 pm
Listed by: andi wagner, trent k andra
Office: exp realty of california, inc.
MLS#:226134299
Source:MetroList
Price summary
- Price:$465,000
- Price per sq. ft.:$378.66
- Monthly HOA dues:$82
About this home
Single-story living, practical improvements, and space for your hobbies come together in this 3-bedroom, 2-bath home in an established El Dorado neighborhood. Enjoy 1,228 square feet with a comfortable layout and newer HVAC, windows, roof, and interior paint. The living room features a vaulted ceiling, a freestanding gas stove, and sliding glass doors to the backyard patio. An open connection to the dining area keeps the main living spaces connected, while large windows bring in natural light. The kitchen offers generous cabinetry and counter space, with lighted glass-front cabinets for display and pull-out shelving to make everyday storage easier. A built-in oven and separate cooktop round out the workspace, and the adjacent dining area overlooks the backyard. The primary bedroom includes two closets, an attached bathroom with dual sinks, and its own sliding door to the back patio. Two additional bedrooms provide options for guests, a home office, or everyday living, with a second full bathroom off the hall. Out back, a concrete patio provides space for a table, chairs, and a barbecue, with access from both the living room and primary bedroom. Large, fenced backyard has plenty of space for future landscaping ideas, or even a pool. Or just enjoy it as is with a large fountain and nice treetop views from the patio area. For those who like to tinker, garden, or keep supplies organized, the covered workshop area adds useful space outside the main home. The attached garage includes a sink and shelving for cleanup and storage, while the gravel front yard and established shrubs keep the landscaping simple. With key improvements already in place and opportunities to personalize the finishes over time, this home is the perfect place to start homeownership, or to downsize. Community HOA includes a park, playground, and RV/boat storage. Easy access to highway 50 for quick commutes, or access to nearby shopping and dining. Come and enjoy the foothill life!...
Contact an agent
Home facts
- Year built:1987
- Listing ID #:226134299
- Added:3 day(s) ago
- Updated:November 07, 2026 at 04:40 PM
Rooms and interior
- Bedrooms:3
- Total bathrooms:2
- Full bathrooms:2
- Flooring:Carpet, Laminate, Linoleum, Tile Floor
- Kitchen Description:Built-In Electric Oven, Dishwasher, Disposal, Free Standing Electric Range, Microwave, Plumbed For Ice Maker
- Living area:1,228 sq. ft.
Heating and cooling
- Cooling:Ceiling Fan(s), Central
- Heating:Central
Structure and exterior
- Roof:Composition Shingle
- Year built:1987
- Building area:1,228 sq. ft.
- Lot area:0.15 Acres
- Lot Features:Auto Sprinkler F&R, Curb(s)/Gutter(s), Landscape Front, Low Maintenance
- Construction Materials:Frame, Wood Siding
- Exterior Features:Awning, Front Porch, Uncovered Patio
- Foundation Description:Slab
- Levels:1 Story
Utilities
- Sewer:Public Sewer
Finances and disclosures
- Price:$465,000
- Price per sq. ft.:$378.66
Features and amenities
- Appliances:Dishwasher, Disposal, Free Standing Electric Range, Microwave, Plumbed For Ice Maker
- Laundry features:Electric, Laundry In Garage, Sink
Parking
- Garage spaces:2
 MetroList MLS 2026. This information is being provided by MetroList MLS. All measurements and calculations of area are approximate. Information provided by Seller/Other sources, not verified by Broker. All interested persons should independently verify accuracy of information. Provided properties may or may not be listed by the office/agent presenting the information. Data Updated: November 7, 2026. Information being provided is for consumers' personal, non-commercial use and may not be used for any purpose other than to identify prospective properties consumers may be interested in purchasing. Information deemed reliable but not guaranteed. Any offer of compensation is made only to Participants of MLS where the subject listing is filed and in accordance with such MLS's regulations or rules.
New listings near 5346 Skycrest Drive
- New
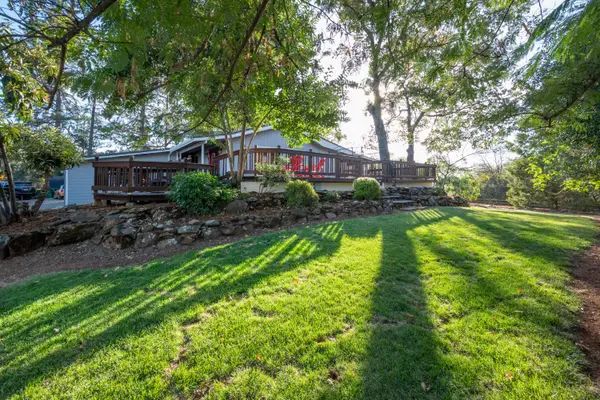 $899,900Active3 beds 2 baths1,458 sq. ft.
5200 Alibi Lane, El Dorado, CA 95623
MLS# 226130996Listed by: RE/MAX GOLD - New
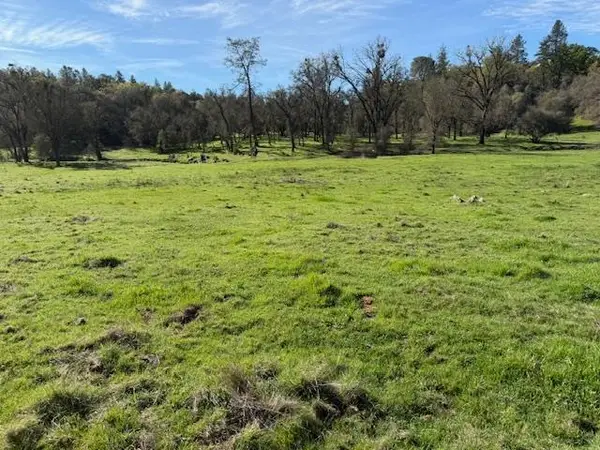 $550,000Active33.45 Acres
3 Shinn Ranch, El Dorado, CA 95623
MLS# 226120677Listed by: RE/MAX GOLD - Open Sat, 12 to 2pmNew
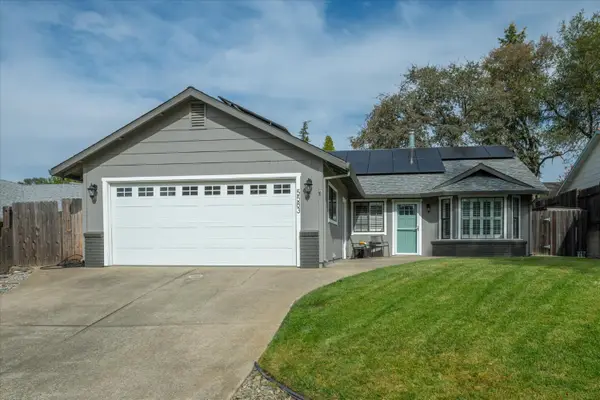 $465,000Active3 beds 2 baths1,444 sq. ft.
5583 Crossbill Lane, Diamond Springs, CA 95623
MLS# 226132500Listed by: EXP REALTY OF CALIFORNIA, INC. 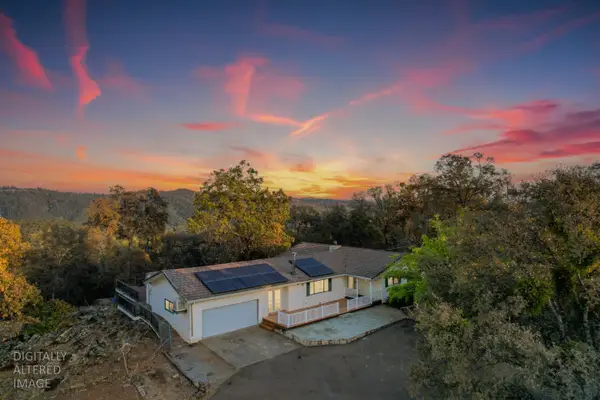 $785,000Active3 beds 2 baths2,116 sq. ft.
5661 Maric Road, El Dorado, CA 95623
MLS# 226131075Listed by: HAMILTON HOMES NORCAL- Open Sat, 1 to 4pm
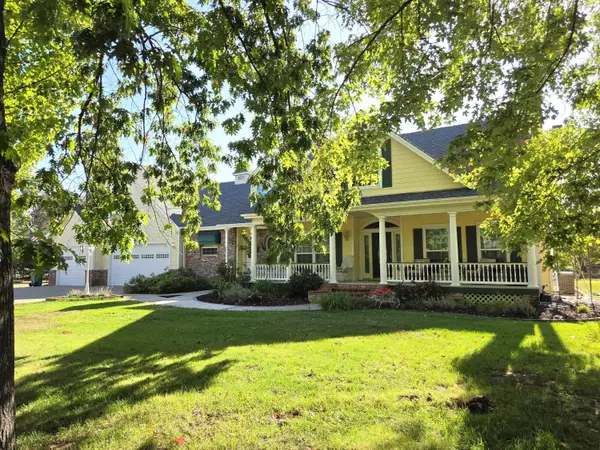 $949,000Active3 beds 3 baths2,568 sq. ft.
6074 Galena Drive, El Dorado, CA 95623
MLS# 226128119Listed by: COLDWELL BANKER REALTY 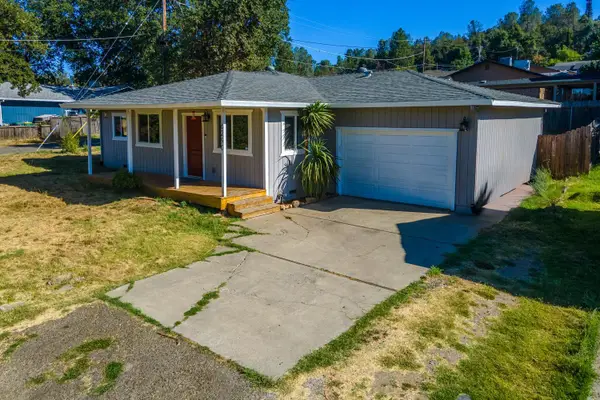 $395,000Active3 beds 2 baths1,101 sq. ft.
6290 El Dorado Street, El Dorado, CA 95623
MLS# 226128333Listed by: 3SIXTY REAL ESTATE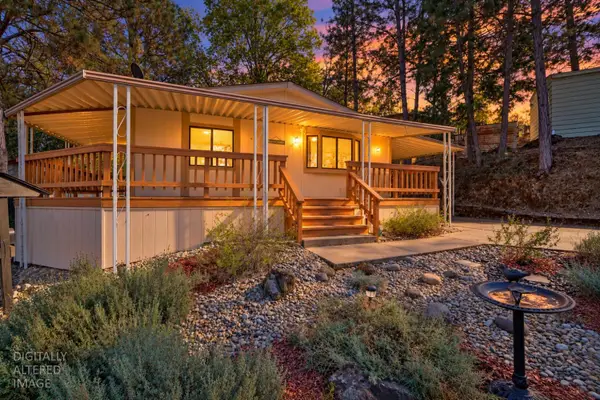 $169,000Active3 beds 2 baths1,236 sq. ft.
4420 Pleasant Valley Road #161, Diamond Springs, CA 95619
MLS# 226127270Listed by: EXP REALTY OF CALIFORNIA, INC.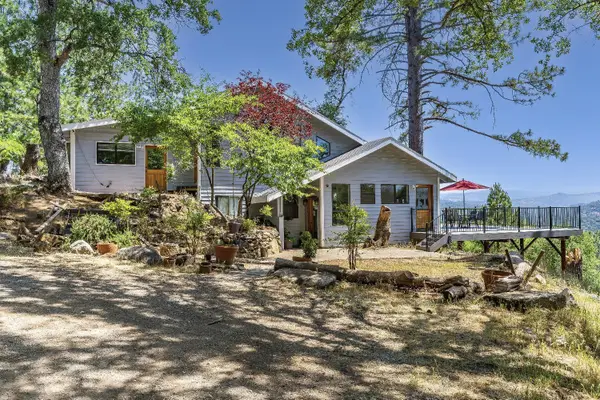 $399,999Active2 beds 3 baths1,388 sq. ft.
2261 Sand Ridge Road, El Dorado, CA 95623
MLS# 226127573Listed by: TWIN OAKS REAL ESTATE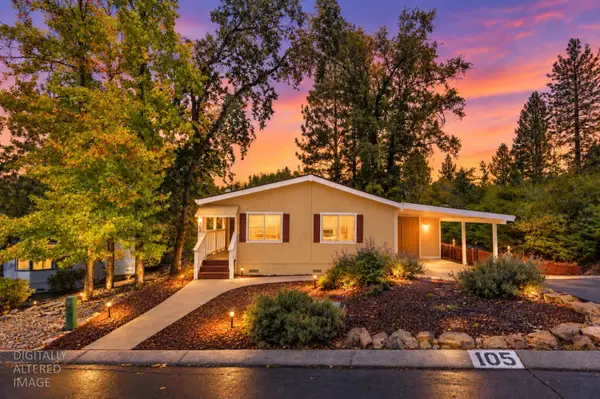 $199,000Active2 beds 2 baths1,248 sq. ft.
4420 Pleasant Valley Road #105, Diamond Springs, CA 95619
MLS# 226126983Listed by: EXP REALTY OF CALIFORNIA, INC.


Protect your home and budget from life's surprises with an Assurant Home Warranty, backed by a partner that supports you through every step of homeownership. Explore Plans.
© 2026 Better Homes and Gardens Real Estate LLC. An Anywhere Real Estate company. All rights reserved. Better Homes and Gardens® Real Estate is a registered trademark owned by Meredith Operations Corporation, licensed to Better Homes and Gardens Real Estate LLC and used with permission. Better Homes and Gardens Real Estate LLC fully supports the principles of the Fair Housing Act and the Equal Opportunity Act. Listing information is deemed reliable but is not guaranteed accurate.
Each office is independently owned and operated.
Any services or products provided by third parties are not provided by, affiliated with or related to Better Homes and Gardens Real Estate LLC, or its affiliated companies.