
10728 Golden Koi #B, El Monte, CA 91731
Local realty services provided by:Better Homes and Gardens Real Estate Clarity
Listed by: kimberly ybarra
Office: nest real estate
MLS#:IV26094258
Source:San Diego MLS via CRMLS
Price summary
- Price:$799,000
- Price per sq. ft.:$498.44
- Monthly HOA dues:$267
About this home
NEW COMMUNITY ALERT! Jade is a Modern Living community centrally located for convenient walkable access to shopping, restaurants and El Monte community areas. Three-story townhome offering 1,603 sq ft of thoughtfully designed living space in the desirable Jade community of El Monte. This versatile floor plan features 3 bedrooms and 3.5 bathrooms, including a convenient ground-floor bedroom with a full bathideal for guests, multigenerational living, or a private office. The open-concept main level showcases a spacious great room that flows seamlessly into a contemporary kitchen complete with quartz countertops, a large center island, and energy-efficient appliancesperfect for both everyday living and entertaining. Step outside to your private balcony for added indoor-outdoor enjoyment. Upstairs, the primary suite offers a relaxing retreat with a generous walk-in closet and dual-sink vanity, while additional bedrooms provide comfort and flexibility. This home also includes a 2-car garage, solar energy system, and ENERGY STAR certified features for enhanced efficiency and savings. Located in a commuter-friendly neighborhood with easy access to the I-10 and I-605, this community is surrounded by parks, walking trails, shopping, dining, and local schoolsblending convenience with lifestyle. Dont miss this opportunity to own a stylish, energy-efficient home in one of El Montes newest communities! CHECK IN AT SALES OFFICE FOR OPEN HOUSE...
Contact an agent
Home facts
- Year built:2026
- Listing ID #:IV26094258
- Added:189 day(s) ago
- Updated:November 06, 2026 at 10:19 AM
Rooms and interior
- Bedrooms:3
- Total bathrooms:4
- Full bathrooms:3
- Half bathrooms:1
- Flooring:Linoleum/Vinyl
- Kitchen Description:Electric Oven, Electric Range, Microwave, Pantry
- Living area:1,603 sq. ft.
Heating and cooling
- Cooling:Central Forced Air, Energy Star
- Heating:Energy Star, Forced Air Unit
Structure and exterior
- Year built:2026
- Building area:1,603 sq. ft.
- Levels:3 Story
Utilities
- Water:Public
- Sewer:Public Sewer
Finances and disclosures
- Price:$799,000
- Price per sq. ft.:$498.44
Features and amenities
- Appliances:Electric Oven, Electric Range, Microwave, Solar Panels
Parking
- Total parking spaces:2
- Parking description:Garage
- Garage spaces:2
 This information is deemed reliable but not guaranteed. You should rely on this information only to decide whether or not to further investigate a particular property. BEFORE MAKING ANY OTHER DECISION, YOU SHOULD PERSONALLY INVESTIGATE THE FACTS (e.g. square footage and lot size) with the assistance of an appropriate professional. You may use this information only to identify properties you may be interested in investigating further. All uses except for personal, non-commercial use in accordance with the foregoing purpose are prohibited. Redistribution or copying of this information, any photographs or video tours is strictly prohibited. This information is derived from the Internet Data Exchange (IDX) service provided by San Diego MLS®. Displayed property listings may be held by a brokerage firm other than the broker and/or agent responsible for this display. The information and any photographs and video tours and the compilation from which they are derived is protected by copyright. Compilation © 2020 San Diego MLS®, Inc.
New listings near 10728 Golden Koi #B
- Coming Soon
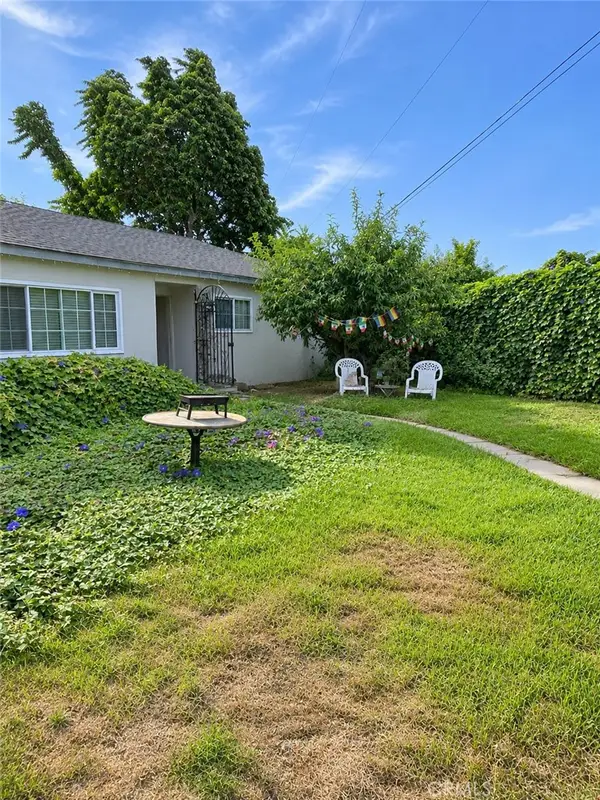 $700,000Coming Soon3 beds 2 baths1,676 sq. ft.
2102 Norema Street, El Monte, CA 91733
MLS# HD26237016Listed by: RING THE BELL REALTY - Coming SoonOpen Sun, 1 to 3pm
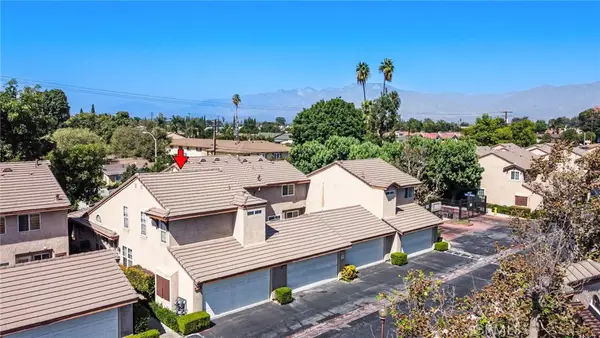 $599,999Coming Soon3 beds 3 baths1,238 sq. ft.
3493 Wildwood Street, El Monte, CA 91732
MLS# DW26209884Listed by: CIRCLE REAL ESTATE - New
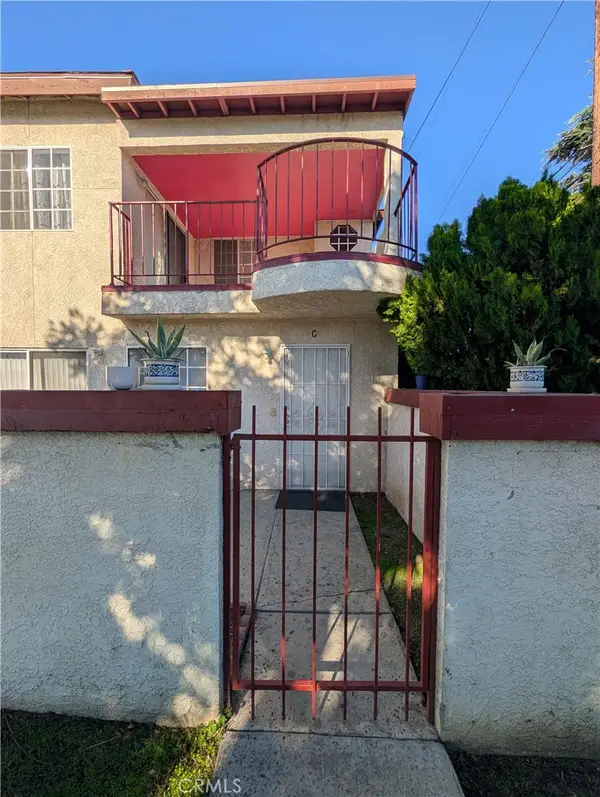 $575,000Active3 beds 2 baths1,196 sq. ft.
12176 Sitka #C, El Monte, CA 91732
MLS# AR26238181Listed by: PINNACLE REAL ESTATE GROUP - Open Sat, 1 to 4pmNew
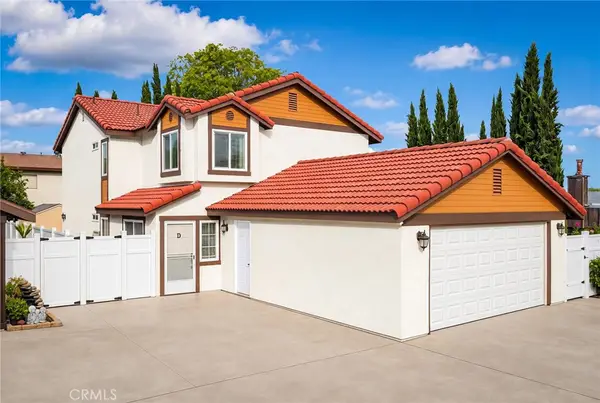 $915,000Active4 beds 4 baths1,996 sq. ft.
11125 Basye #D, El Monte, CA 91731
MLS# TR26236921Listed by: RE/MAX CHAMPIONS - New
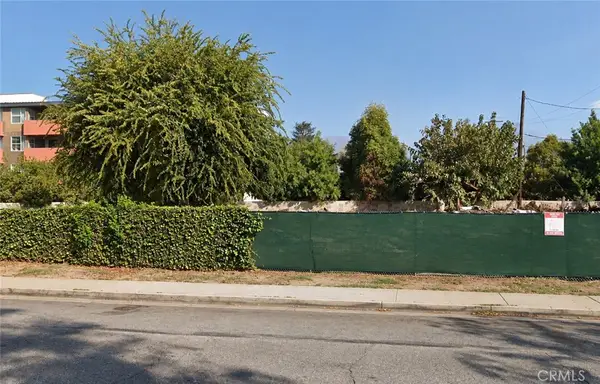 $725,000Active2 beds 1 baths1,137 sq. ft.
11625 Ranchito, El Monte, CA 91732
MLS# WS26236598Listed by: WETRUST REALTY - Open Sat, 1 to 3pmNew
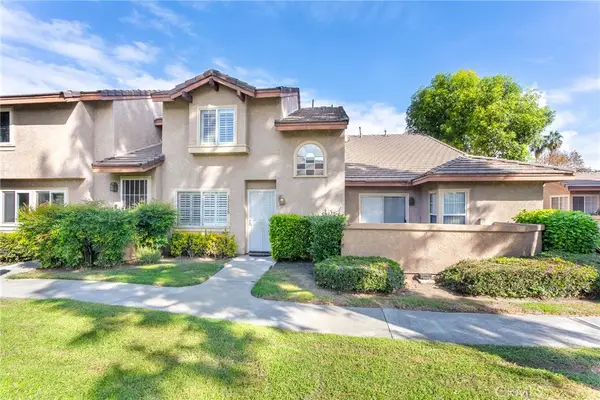 $539,000Active2 beds 3 baths1,078 sq. ft.
12528 Pinehurst Street, El Monte, CA 91732
MLS# AR26235579Listed by: RE/MAX PREMIER PROPERTIES - New
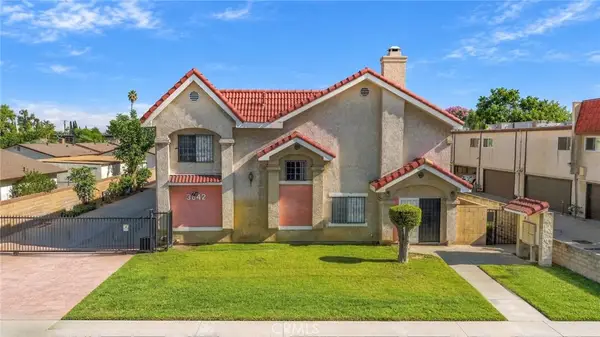 $599,000Active3 beds 2 baths1,239 sq. ft.
3642 Durfee Avenue #D, El Monte, CA 91732
MLS# WS26234028Listed by: GOLDEN SEASON REALTY - Open Sun, 2 to 4pmNew
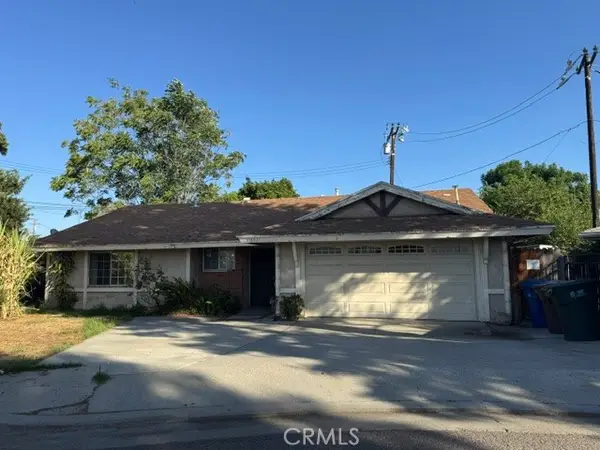 $599,000Active3 beds 2 baths1,624 sq. ft.
11657 Kerrwood, El Monte, CA 91732
MLS# WS26200406Listed by: CALIFORNIA LANDMARK REALTY INC - Open Sat, 2 to 4pmNew
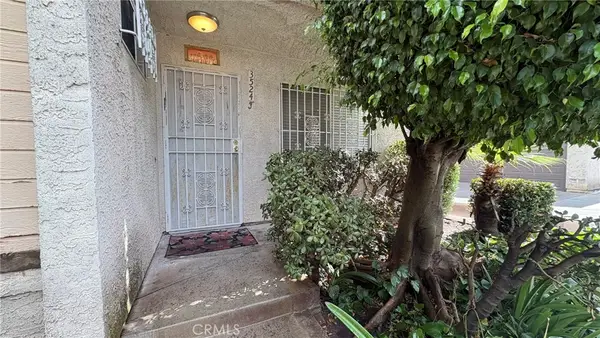 $538,000Active3 beds 3 baths1,175 sq. ft.
3524 Baldwin Avenue #f, El Monte, CA 91731
MLS# WS26231754Listed by: HIGH TEN PARTNERS, INC. - Open Sat, 11am to 3pmNew
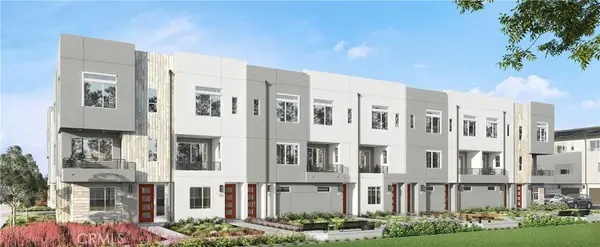 $699,990Active3 beds 4 baths1,534 sq. ft.
2653 Durfee Avenue #Unit E, El Monte, CA 91732
MLS# SB26231897Listed by: MARY GRADINGER, BROKER


Protect your home and budget from life's surprises with an Assurant Home Warranty, backed by a partner that supports you through every step of homeownership. Explore Plans.
© 2026 Better Homes and Gardens Real Estate LLC. An Anywhere Real Estate company. All rights reserved. Better Homes and Gardens® Real Estate is a registered trademark owned by Meredith Operations Corporation, licensed to Better Homes and Gardens Real Estate LLC and used with permission. Better Homes and Gardens Real Estate LLC fully supports the principles of the Fair Housing Act and the Equal Opportunity Act. Listing information is deemed reliable but is not guaranteed accurate.
Each office is independently owned and operated.
Any services or products provided by third parties are not provided by, affiliated with or related to Better Homes and Gardens Real Estate LLC, or its affiliated companies.