
11433 Stewart Street, El Monte, CA 91731
Local realty services provided by:Better Homes and Gardens Real Estate Clarity
11433 Stewart Street,El Monte, CA 91731
$679,900
- 2 Beds
- 1 Baths
- 756 sq. ft.
- Single family
- Active
Listed by: valerie vihlen schluter
Office: realty network
MLS#:OC26140809
Source:San Diego MLS via CRMLS
Price summary
- Price:$679,900
- Price per sq. ft.:$899.34
About this home
ADDITIONAL Price Improvement on such a great home that is like new and includes ALL the appliances with new 65 foot cement driveway! The perfect blend of classic charm and modern convenience in this beautifully renovated 1938 Craftsman El Monte home. Updated to provide a fresh, contemporary feel while preserving its timeless character. The home offers an efficient, light-filled open floor plan featuring two comfortable bedrooms and a tastefully upgraded bathroom. A turnkey living experience, perfect for first-time buyers or as a smart addition to your investment portfolio. All new appliances including washer, dryer and fridge are included. Situated on a corner lot, offering a versatile backyard space for outdoor entertainment, gardening, or relaxation and He or She storage shed. Notable exterior features include a detached garage and a long, gated driveway that provides ample parking, even room for RV, Trailer or toys and brand new grass back yard. Enjoy the convenience of a prime location with easy access to major freeways, local shopping, dining, and nearby outdoor recreation and local Parks. This virtually new home is ready to move into now. Kitchen: New cabinetry, countertops, sink, faucets, stove & oven, dishwasher, fridge, washer & dryer are included. Bathroom: Upgraded bathroom with new toilet, pedestal sink, faucet. Flooring: New vinyl laminate and baseboards throughout the home. Systems: New Mini-Split heater/air conditioner, roof replaced 3 years ago. Interior: Fresh paint, recessed lighting and fans in bedrooms. New panel doors & hardware. Exterior: All new...
Contact an agent
Home facts
- Year built:1938
- Listing ID #:OC26140809
- Added:96 day(s) ago
- Updated:October 10, 2026 at 02:03 PM
Rooms and interior
- Bedrooms:2
- Total bathrooms:1
- Full bathrooms:1
- Flooring:Laminate
- Kitchen Description:Dishwasher, Gas & Electric Range, Refrigerator
- Living area:756 sq. ft.
Heating and cooling
- Cooling:Electric
Structure and exterior
- Roof:Asphalt, Composition
- Year built:1938
- Building area:756 sq. ft.
- Architectural Style:Craftsman, Craftsman/Bungalow
- Construction Materials:Frame, Stucco, Wood
- Levels:1 Story
Utilities
- Water:Public, Water Connected
- Sewer:Public Sewer, Sewer Connected
Finances and disclosures
- Price:$679,900
- Price per sq. ft.:$899.34
Features and amenities
- Appliances:Dishwasher, Dryer, Gas & Electric Range, Refrigerator, Washer
- Laundry features:Dryer, Gas & Electric Dryer HU, Washer, Washer Hookup
Parking
- Total parking spaces:3
- Parking description:Garage, Garage - Single Door
- Garage spaces:1
 This information is deemed reliable but not guaranteed. You should rely on this information only to decide whether or not to further investigate a particular property. BEFORE MAKING ANY OTHER DECISION, YOU SHOULD PERSONALLY INVESTIGATE THE FACTS (e.g. square footage and lot size) with the assistance of an appropriate professional. You may use this information only to identify properties you may be interested in investigating further. All uses except for personal, non-commercial use in accordance with the foregoing purpose are prohibited. Redistribution or copying of this information, any photographs or video tours is strictly prohibited. This information is derived from the Internet Data Exchange (IDX) service provided by San Diego MLS®. Displayed property listings may be held by a brokerage firm other than the broker and/or agent responsible for this display. The information and any photographs and video tours and the compilation from which they are derived is protected by copyright. Compilation © 2020 San Diego MLS®, Inc.
New listings near 11433 Stewart Street
- Coming Soon
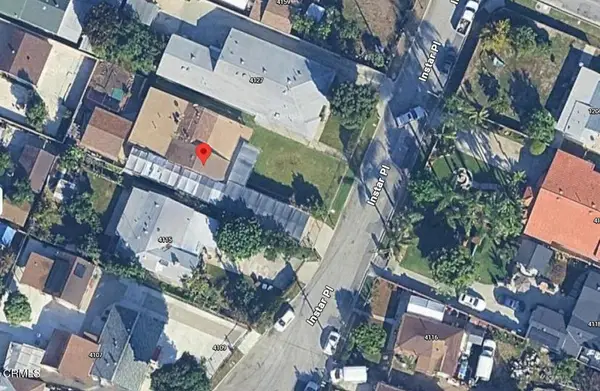 $699,000Coming Soon3 beds 2 baths1,567 sq. ft.
4121 Instar Place, El Monte, CA 91732
MLS# P1-29149Listed by: CARMODY REAL ESTATE - Open Sun, 2 to 5pmNew
 $799,000Active3 beds 2 baths1,175 sq. ft.
2332 Silverbay, El Monte, CA 91732
MLS# PW26219820Listed by: FRONTIER REALTY INC - New
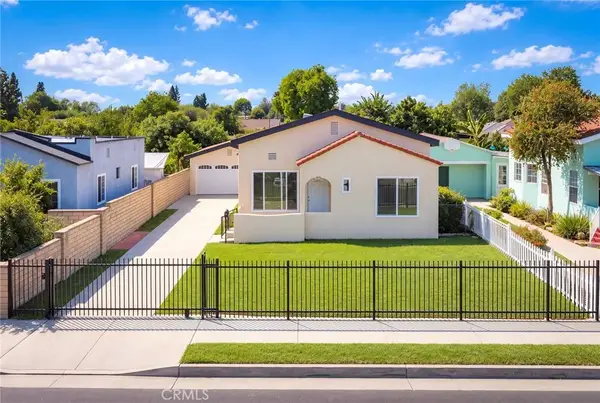 $828,000Active3 beds 2 baths1,032 sq. ft.
3829 Clark Avenue, El Monte, CA 91731
MLS# WS26219171Listed by: WETRUST REALTY - New
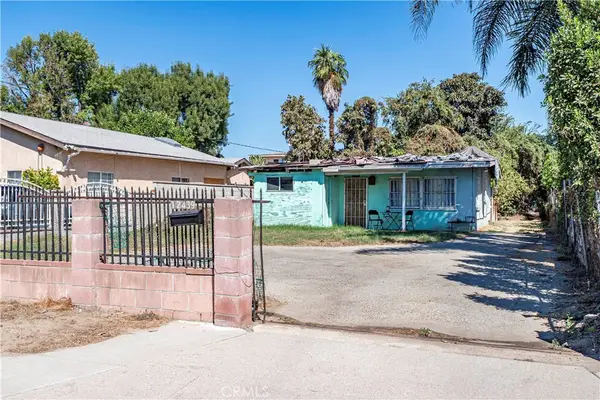 $500,000Active2 beds 1 baths696 sq. ft.
12439 Dahlia Avenue, El Monte, CA 91732
MLS# CV26214279Listed by: CENTURY 21 MASTERS - Open Sat, 12 to 4pmNew
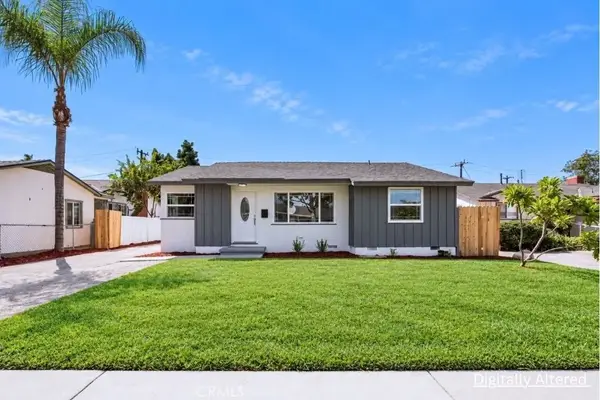 $779,000Active3 beds 2 baths1,074 sq. ft.
12612 Redstone, El Monte, CA 91732
MLS# PW26218814Listed by: REAL BROKERAGE TECHNOLOGIES - New
 $999,000Active4 beds 3 baths2,148 sq. ft.
11049 Basye Street, El Monte, CA 91731
MLS# CL26997893Listed by: COLDWELL BANKER HARTWIG REALTY - New
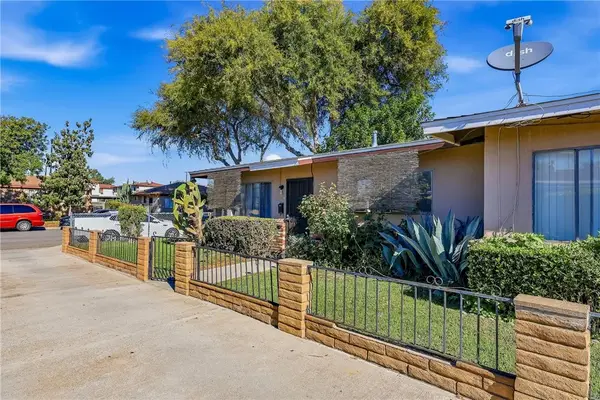 $1,550,000Active9 beds 6 baths
3922 Rowland, El Monte, CA 91731
MLS# CV26216151Listed by: SABRINA LYNN MILLER, BROKER - Open Sat, 1:30 to 3:30pmNew
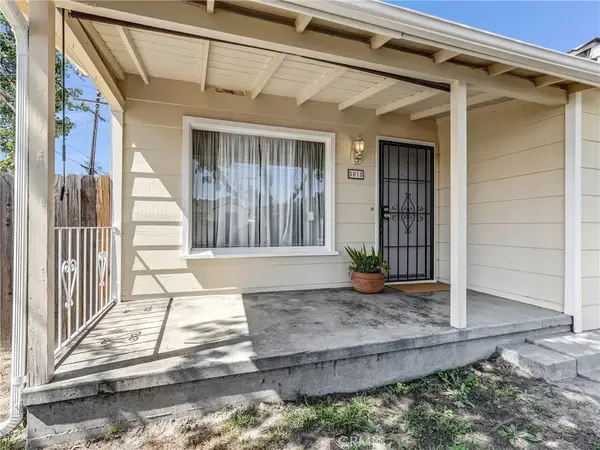 $739,800Active3 beds 2 baths1,396 sq. ft.
5015 La Madera, El Monte, CA 91732
MLS# SB26216352Listed by: REALTY ONE GROUP UNITED - Open Sat, 2 to 5pmNew
 $970,000Active5 beds 4 baths2,236 sq. ft.
11096 Schmidt, El Monte, CA 91733
MLS# AR26214709Listed by: PINNACLE REAL ESTATE GROUP - New
 $725,000Active3 beds 2 baths1,144 sq. ft.
11433 Hallwood Drive, El Monte, CA 91732
MLS# P1-29065Listed by: BHHS CALIFORNIA PROPERTIES


Protect your home and budget from life's surprises with an Assurant Home Warranty, backed by a partner that supports you through every step of homeownership. Explore Plans.
© 2026 Better Homes and Gardens Real Estate LLC. An Anywhere Real Estate company. All rights reserved. Better Homes and Gardens® Real Estate is a registered trademark owned by Meredith Operations Corporation, licensed to Better Homes and Gardens Real Estate LLC and used with permission. Better Homes and Gardens Real Estate LLC fully supports the principles of the Fair Housing Act and the Equal Opportunity Act. Listing information is deemed reliable but is not guaranteed accurate.
Each office is independently owned and operated.
Any services or products provided by third parties are not provided by, affiliated with or related to Better Homes and Gardens Real Estate LLC, or its affiliated companies.