
11837 Ferris #K, El Monte, CA 91732
Local realty services provided by:Better Homes and Gardens Real Estate Clarity
11837 Ferris #K,El Monte, CA 91732
$499,000
- 3 Beds
- 2 Baths
- 1,168 sq. ft.
- Condominium
- Active
Listed by: daniel wang
Office: irn realty
MLS#:AR26153147
Source:MLSListings
Price summary
- Price:$499,000
- Price per sq. ft.:$427.23
- Monthly HOA dues:$250
About this home
11837 Ferris Rd #K is a newly painted 3-bedroom, 2-bath condo in a gated community. Wood flooring throughout living areas and bedrooms. Living room with fireplace opens to a good-size dining room. Sliding door off the dining area leads to a small private patio. Kitchen has granite countertops and oak cabinetry. Primary bedroom has high ceilings and an en-suite vanity. Two additional bedrooms share a second full bath with granite vanity. Front yard freshly mulched, ready for new landscaping. Attached 2-car garage. Easy access to the 10 freeway. Minutes from Super Market, shopping, dining, and banks.
Contact an agent
Home facts
- Year built:1980
- Listing ID #:AR26153147
- Added:68 day(s) ago
- Updated:September 23, 2026 at 02:48 AM
Rooms and interior
- Bedrooms:3
- Total bathrooms:2
- Full bathrooms:1
- Half bathrooms:1
- Dining Description:Breakfast Bar
- Living area:1,168 sq. ft.
Heating and cooling
- Cooling:Central Air
- Heating:Central Forced Air
Structure and exterior
- Roof:Shingle
- Year built:1980
- Building area:1,168 sq. ft.
- Lot area:0.74 Acres
- Lot Features:Mid Block
- Exterior Features:Patio
Utilities
- Water:District - Public
Finances and disclosures
- Price:$499,000
- Price per sq. ft.:$427.23
Features and amenities
- Laundry features:In Garage
Parking
- Parking description:Attached
 The information being provided by Mlslistings Inc is for the consumer's personal, non-commercial use and may not be used for any purpose other than to identify prospective properties consumer may be interested in purchasing. Any information relating to real estate for sale referenced on this web site comes from the Internet Data Exchange (IDX) program of the Mlslistings Inc. Better Homes and Gardens Real Estate Clarity is not a Multiple Listing Service (MLS), nor does it offer MLS access. This website is a service of Better Homes and Gardens Real Estate Clarity, a broker participant of Mlslistings Inc. This web site may reference real estate listing(s) held by a brokerage firm other than the broker and/or agent who owns this web site. The accuracy of all information, regardless of source, including but not limited to open house information, square footages and lot sizes, is deemed reliable but not guaranteed and should be personally verified through personal inspection by and/or with the appropriate professionals. The data contained herein is copyrighted by Mlslistings Inc and is protected by all applicable copyright laws. Any unauthorized dissemination of this information is in violation of copyright laws and is strictly prohibited. Properties in listings may have been sold or may no longer be available. Copyright 2026 Mlslistings Inc. All rights reserved. This data is updated every 12 hours. Some properties appearing for sale on this display may subsequently have sold and may no longer be available. IDX display powered by Anywhere Real Estate.
New listings near 11837 Ferris #K
- Coming Soon
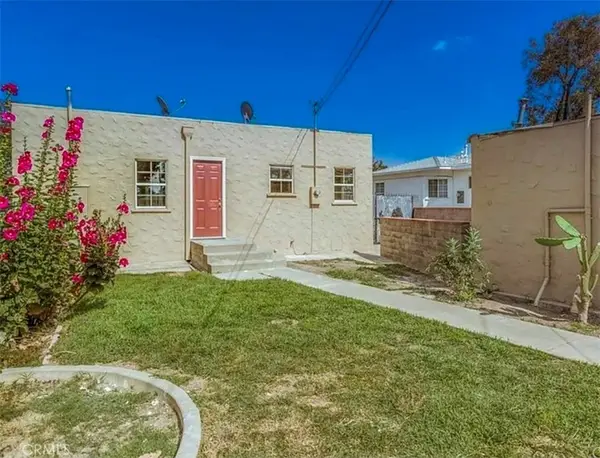 $739,000Coming Soon2 beds 1 baths973 sq. ft.
2711 Lexington, El Monte, CA 91733
MLS# MB26201178Listed by: EXCELLENCE RE REAL ESTATE - New
 $698,000Active2 beds 2 baths780 sq. ft.
3722 Cypress, El Monte, CA 91731
MLS# TR26162176Listed by: 168 REALTY INC. - New
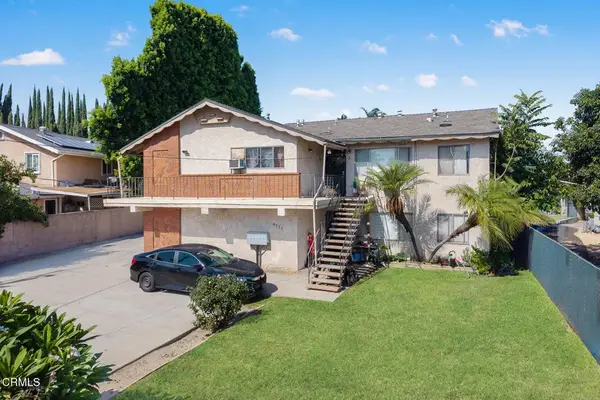 $1,600,000Active6 beds 4 baths
9733 Rio Hondo Parkway, El Monte, CA 91733
MLS# P1-28914Listed by: COLDWELL BANKER REALTY - New
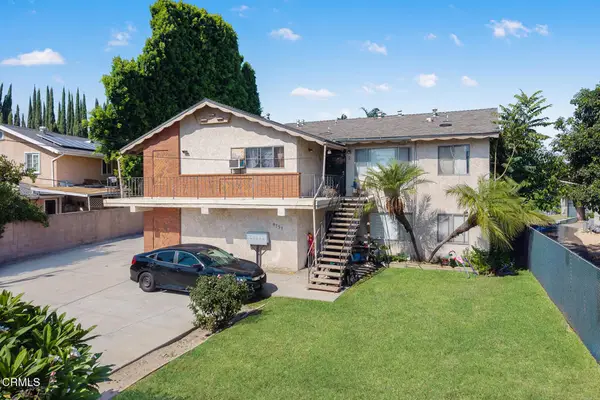 $1,600,000Active-- beds -- baths4,778 sq. ft.
9733 Rio Hondo Parkway, El Monte, CA 91733
MLS# P1-28914Listed by: COLDWELL BANKER REALTY - New
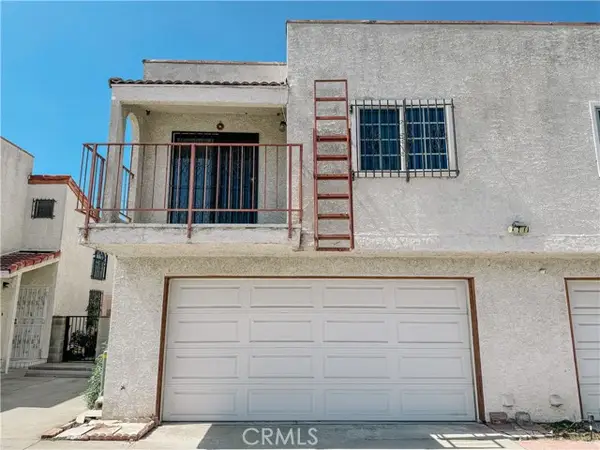 $485,000Active3 beds 3 baths1,257 sq. ft.
11226 Elliott #B, El Monte, CA 91733
MLS# WS26206454Listed by: HANDFORE REALTY CORP. - New
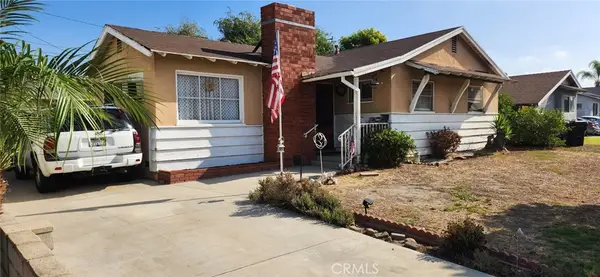 $785,000Active3 beds 2 baths1,163 sq. ft.
11311 Cedar, El Monte, CA 91732
MLS# PW26205361Listed by: HOME SAVER REALTY - New
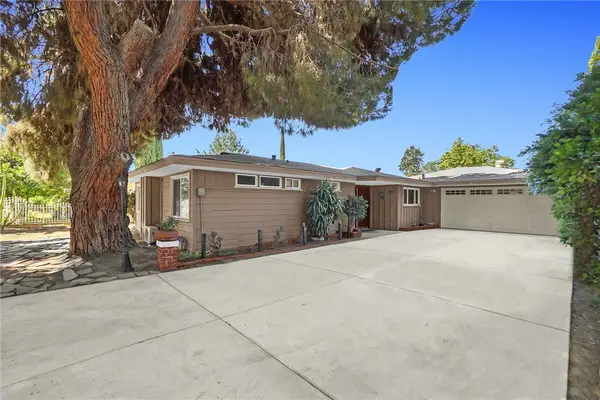 $1,050,000Active4 beds 4 baths2,030 sq. ft.
4639 Santa Anita Avenue, El Monte, CA 91731
MLS# WS26204895Listed by: LPT REALTY, INC - Open Fri, 4 to 6pmNew
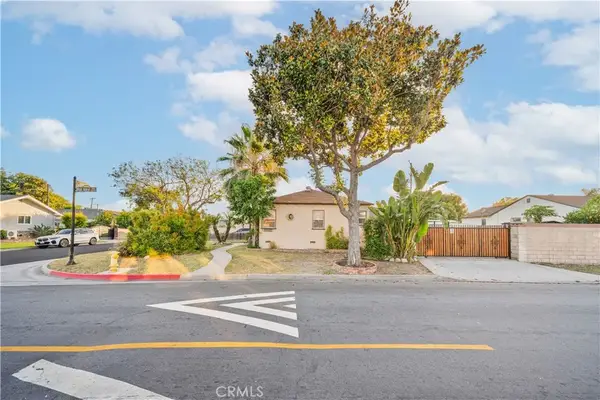 $699,000Active3 beds 1 baths1,024 sq. ft.
10649 Civic, El Monte, CA 91731
MLS# WS26204605Listed by: KW EXECUTIVE - New
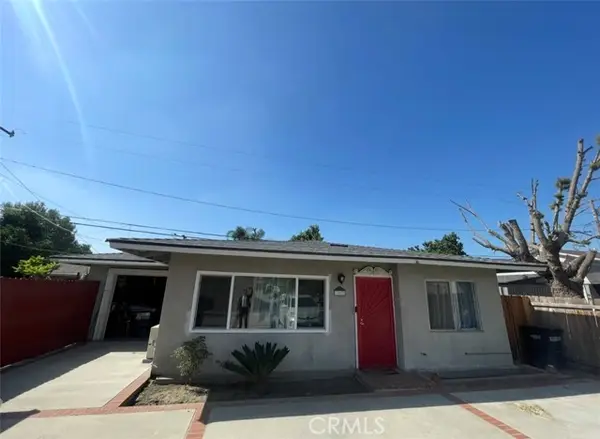 $1,000,999Active-- beds -- baths
11672 Ranchito St, El Monte, CA 91732
MLS# DW26200497Listed by: BIG BLOCK POWERHOUSE REALTY - New
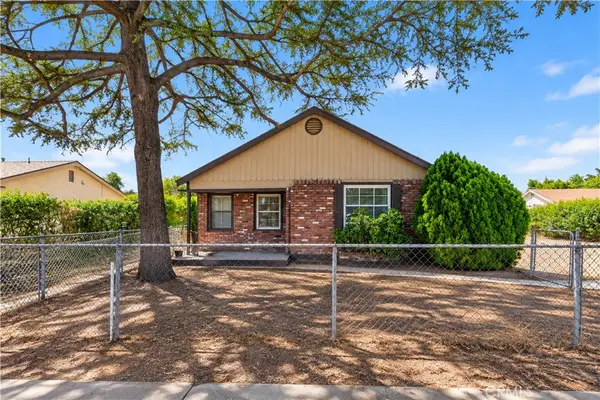 $700,000Active3 beds 1 baths924 sq. ft.
11704 Emery Street, El Monte, CA 91732
MLS# CV26201909Listed by: CENTURY 21 MASTERS


Protect your home and budget from life's surprises with an Assurant Home Warranty, backed by a partner that supports you through every step of homeownership. Explore Plans.
© 2026 Better Homes and Gardens Real Estate LLC. An Anywhere Real Estate company. All rights reserved. Better Homes and Gardens® Real Estate is a registered trademark owned by Meredith Operations Corporation, licensed to Better Homes and Gardens Real Estate LLC and used with permission. Better Homes and Gardens Real Estate LLC fully supports the principles of the Fair Housing Act and the Equal Opportunity Act. Listing information is deemed reliable but is not guaranteed accurate.
Each office is independently owned and operated.
Any services or products provided by third parties are not provided by, affiliated with or related to Better Homes and Gardens Real Estate LLC, or its affiliated companies.