
12440 Elliott Avenue, El Monte, CA 91732
Local realty services provided by:Better Homes and Gardens Real Estate Napolitano & Associates
12440 Elliott Avenue,El Monte, CA 91732
$1,300,000
- 3 Beds
- 3 Baths
- 2,504 sq. ft.
- Single family
- Active
Listed by: silvia zhang
Office: harvest realty development
MLS#:WS26114857
Source:San Diego MLS via CRMLS
Price summary
- Price:$1,300,000
- Price per sq. ft.:$519.17
About this home
"Great investment and development opportunity or large family" on an expansive 22,550 sq ft lot. This versatile property is well-suited for investors, developers, or buyers seeking to expand and make their own by adding a swiming pool, BBQ bar to entertain friend and family. The newly renoveted property features a 4-bedroom, 4-bath main residence ready to move, along with additional 1-bedroom, 1-bath and approxamily 600sqft storage that can be turn in a ADU situated at the rear. The oversized lot presents a compelling opportunity for expansion, redevelopment, or creating a private compound-style setting. Conveniently located moments away from the 210, 10, and 605 freeways, providing easy access throughout the San Gabriel Valley and greater Los Angeles area. Close to Arcadia, Temple City, and Monrovia, with nearby dining, shopping, and everyday amenities.
Contact an agent
Home facts
- Year built:1935
- Listing ID #:WS26114857
- Added:2 day(s) ago
- Updated:August 13, 2026 at 02:33 PM
Rooms and interior
- Bedrooms:3
- Total bathrooms:3
- Full bathrooms:3
- Flooring:Linoleum/Vinyl
- Kitchen Description:Gas Range
- Living area:2,504 sq. ft.
Heating and cooling
- Cooling:Central Forced Air
- Heating:Forced Air Unit
Structure and exterior
- Roof:Shingle
- Year built:1935
- Building area:2,504 sq. ft.
- Architectural Style:Ranch
- Construction Materials:Stucco
- Exterior Features:Covered
- Levels:1 Story
Utilities
- Water:Public, Water Available
- Sewer:Public Sewer, Sewer Connected
Finances and disclosures
- Price:$1,300,000
- Price per sq. ft.:$519.17
Features and amenities
- Appliances:Gas Range
Parking
- Total parking spaces:1
- Garage spaces:1
 This information is deemed reliable but not guaranteed. You should rely on this information only to decide whether or not to further investigate a particular property. BEFORE MAKING ANY OTHER DECISION, YOU SHOULD PERSONALLY INVESTIGATE THE FACTS (e.g. square footage and lot size) with the assistance of an appropriate professional. You may use this information only to identify properties you may be interested in investigating further. All uses except for personal, non-commercial use in accordance with the foregoing purpose are prohibited. Redistribution or copying of this information, any photographs or video tours is strictly prohibited. This information is derived from the Internet Data Exchange (IDX) service provided by San Diego MLS®. Displayed property listings may be held by a brokerage firm other than the broker and/or agent responsible for this display. The information and any photographs and video tours and the compilation from which they are derived is protected by copyright. Compilation © 2020 San Diego MLS®, Inc.
New listings near 12440 Elliott Avenue
- New
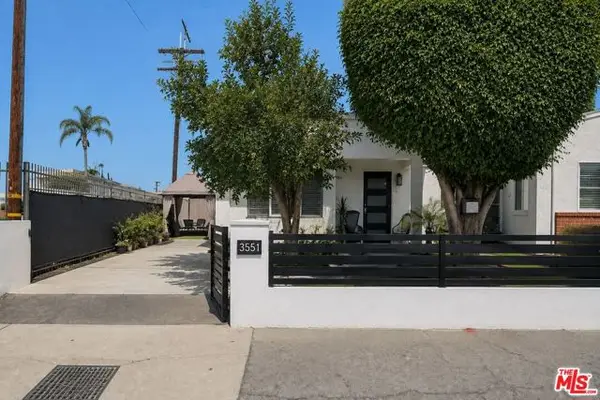 $450,000Active2 beds 2 baths684 sq. ft.
3551 Palm Drive, El Monte, CA 91731
MLS# CL26867779Listed by: LPT REALTY, INC - New
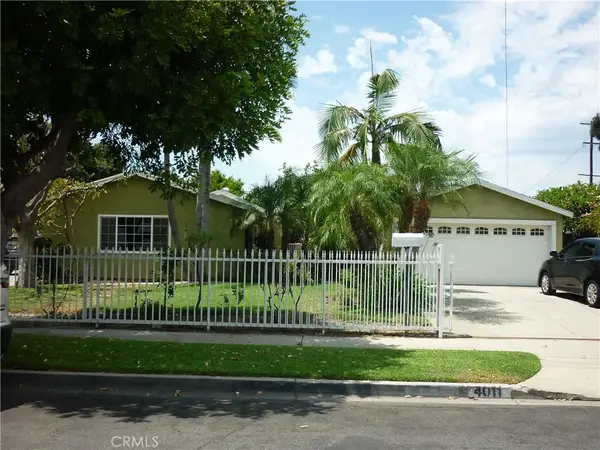 $1,075,000Active3 beds 4 baths1,831 sq. ft.
4011 Cedar Avenue, El Monte, CA 91731
MLS# WS26176325Listed by: HIGH TEN PARTNERS, INC. - Open Sat, 10am to 1pmNew
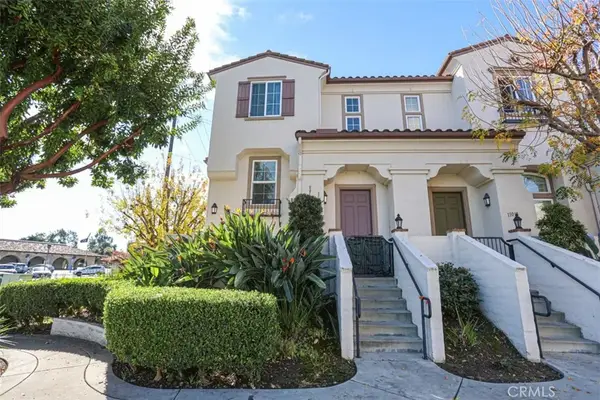 $699,999Active4 beds 3 baths1,640 sq. ft.
11040 Encanto, El Monte, CA 91731
MLS# OC26176337Listed by: A-MED REALTY GROUP - New
 $1,690,000Active10 beds 6 baths
2915 Allgeyer, El Monte, CA 91732
MLS# TR26174069Listed by: A + REALTY & MORTGAGE - New
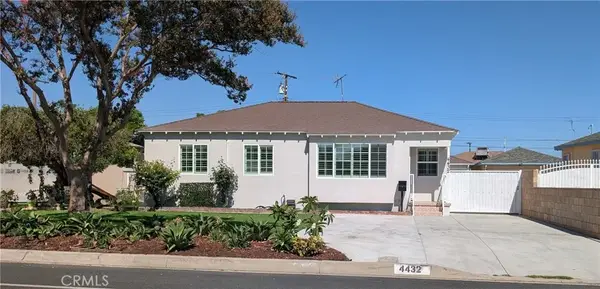 $838,000Active3 beds 2 baths1,039 sq. ft.
4432 Ranger Avenue, El Monte, CA 91731
MLS# AR26169654Listed by: TENDWELL REALTY & INVEST. - New
 $560,000Active3 beds 3 baths1,205 sq. ft.
12122 Ferris Road #1, El Monte, CA 91732
MLS# WS26171776Listed by: PINNACLE REAL ESTATE GROUP - Open Sat, 1 to 4pmNew
 $758,000Active2 beds 2 baths1,015 sq. ft.
11636 Rio Hondo, El Monte, CA 91732
MLS# WS26170610Listed by: PACIFIC STERLING REALTY/IRVINE - New
 $1,250,000Active4 beds 3 baths2,144 sq. ft.
12349 Felipe, El Monte, CA 91732
MLS# TR26171586Listed by: GREAT EMPIRE 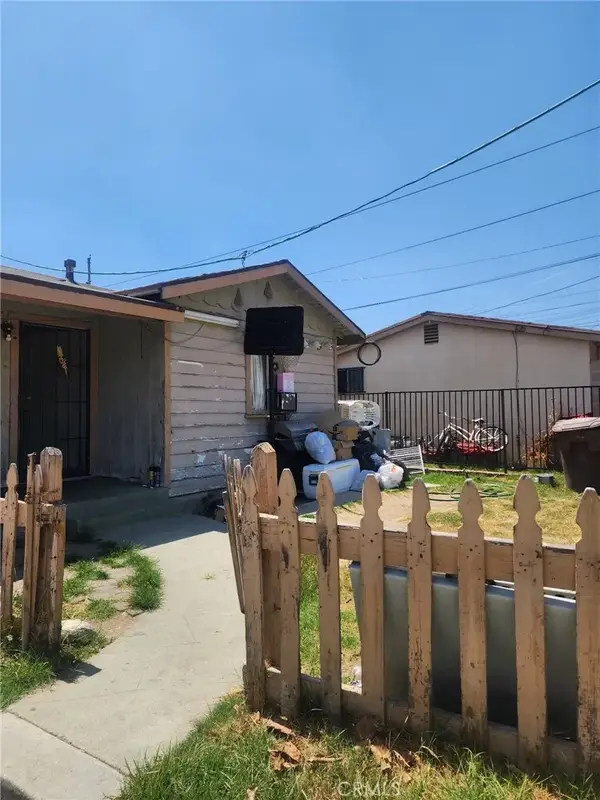 $549,900Pending6 beds 3 baths
11768 Lansdale, El Monte, CA 91732
MLS# SW26169382Listed by: FEIGEN REALTY GROUP


Protect your home and budget from life's surprises with an Assurant Home Warranty, backed by a partner that supports you through every step of homeownership. Explore Plans.
© 2026 Better Homes and Gardens Real Estate LLC. An Anywhere Real Estate company. All rights reserved. Better Homes and Gardens® Real Estate is a registered trademark owned by Meredith Operations Corporation, licensed to Better Homes and Gardens Real Estate LLC and used with permission. Better Homes and Gardens Real Estate LLC fully supports the principles of the Fair Housing Act and the Equal Opportunity Act. Listing information is deemed reliable but is not guaranteed accurate.
Each office is independently owned and operated.
Any services or products provided by third parties are not provided by, affiliated with or related to Better Homes and Gardens Real Estate LLC, or its affiliated companies.