
2729 Central Avenue #H, El Monte, CA 91733
Local realty services provided by:Better Homes and Gardens Real Estate Napolitano & Associates
2729 Central Avenue #H,El Monte, CA 91733
$625,000
- 3 Beds
- 3 Baths
- 1,443 sq. ft.
- Condominium
- Active
Listed by: michelle del muro
Office: century 21 citrus realty inc
MLS#:CV26183422
Source:San Diego MLS via CRMLS
Price summary
- Price:$625,000
- Price per sq. ft.:$433.13
- Monthly HOA dues:$250
About this home
Located in South El Monte with convenient access to the 10, 60, and 605 freeways, this beautiful and modern maintained 3-bedroom, 2.5-bath condo offers over 1,400 square feet of comfortable living space. The main level welcomes you with a spacious living room, a convenient half bath for guests, and a kitchen featuring quartz countertops, a farmhouse sink, and a dishwasher. Step outside to your private patio, the perfect spot for morning coffee. Upstairs, the primary suite is genuinely spacious, with room for a king-size bedroom set and plenty of space to spare. Two generously sized closets provide the kind of storage that makes a true "his and hers" setup possible. The private bathroom features dual Jack-and-Jill-style sinks, while two additional bedrooms and a full bath provide flexibility for family, a home office, or whatever life requires. A clean, two-car garage adds valuable convenience and storage. Whether you're purchasing your first home, looking for a home without the upkeep of a detached property, or ready to downsize without giving up space, this home offers a combination of comfort and location. All in a community close to major freeways and everyday conveniences....
Contact an agent
Home facts
- Year built:1980
- Listing ID #:CV26183422
- Added:50 day(s) ago
- Updated:October 10, 2026 at 02:26 PM
Rooms and interior
- Bedrooms:3
- Total bathrooms:3
- Full bathrooms:2
- Half bathrooms:1
- Flooring:Laminate, Linoleum/Vinyl
- Living area:1,443 sq. ft.
Heating and cooling
- Cooling:Central Forced Air
- Heating:Forced Air Unit
Structure and exterior
- Year built:1980
- Building area:1,443 sq. ft.
- Exterior Features:Patio
- Levels:2 Story
Utilities
- Water:Public
- Sewer:Public Sewer
Finances and disclosures
- Price:$625,000
- Price per sq. ft.:$433.13
Parking
- Total parking spaces:2
- Garage spaces:2
 This information is deemed reliable but not guaranteed. You should rely on this information only to decide whether or not to further investigate a particular property. BEFORE MAKING ANY OTHER DECISION, YOU SHOULD PERSONALLY INVESTIGATE THE FACTS (e.g. square footage and lot size) with the assistance of an appropriate professional. You may use this information only to identify properties you may be interested in investigating further. All uses except for personal, non-commercial use in accordance with the foregoing purpose are prohibited. Redistribution or copying of this information, any photographs or video tours is strictly prohibited. This information is derived from the Internet Data Exchange (IDX) service provided by San Diego MLS®. Displayed property listings may be held by a brokerage firm other than the broker and/or agent responsible for this display. The information and any photographs and video tours and the compilation from which they are derived is protected by copyright. Compilation © 2020 San Diego MLS®, Inc.
New listings near 2729 Central Avenue #H
- Coming Soon
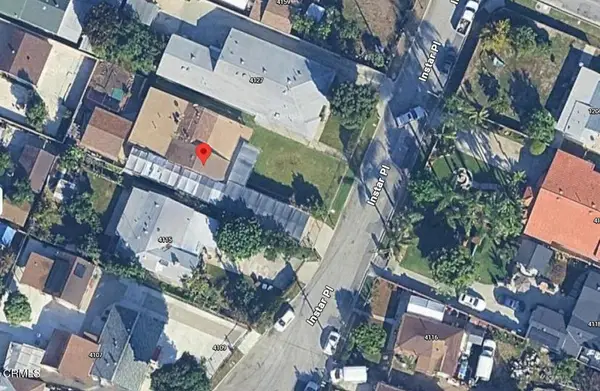 $699,000Coming Soon3 beds 2 baths1,567 sq. ft.
4121 Instar Place, El Monte, CA 91732
MLS# P1-29149Listed by: CARMODY REAL ESTATE - Open Sat, 1 to 5pmNew
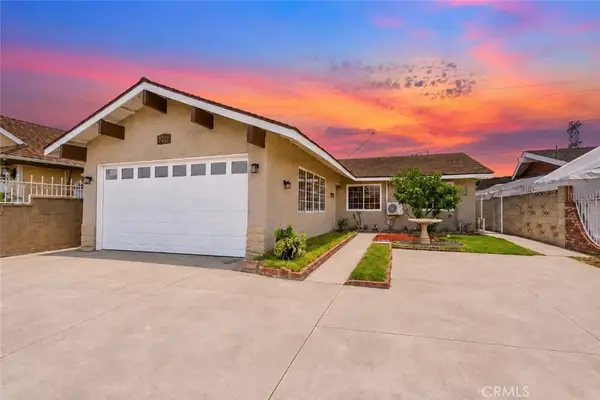 $799,000Active3 beds 2 baths1,175 sq. ft.
2332 Silverbay, El Monte, CA 91732
MLS# PW26219820Listed by: FRONTIER REALTY INC - New
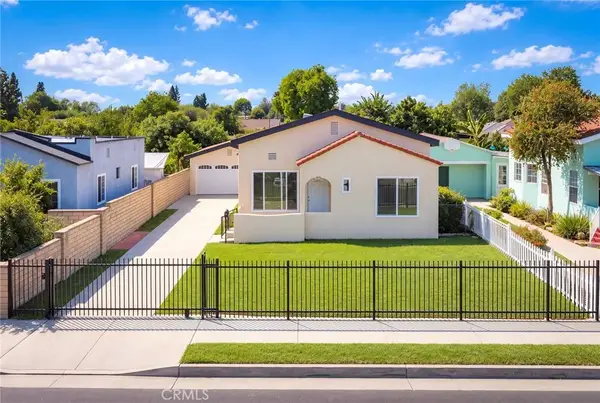 $828,000Active3 beds 2 baths1,032 sq. ft.
3829 Clark Avenue, El Monte, CA 91731
MLS# WS26219171Listed by: WETRUST REALTY - New
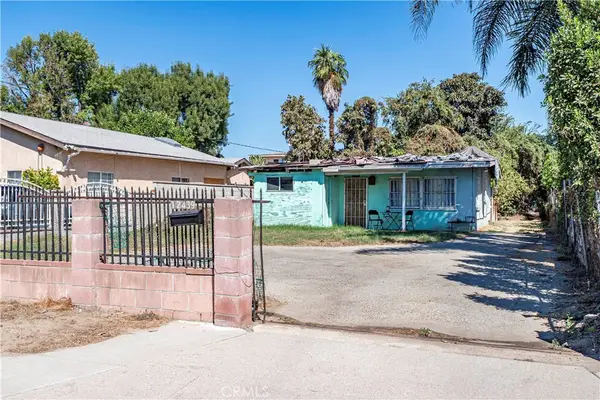 $500,000Active2 beds 1 baths696 sq. ft.
12439 Dahlia Avenue, El Monte, CA 91732
MLS# CV26214279Listed by: CENTURY 21 MASTERS - Open Sat, 12 to 4pmNew
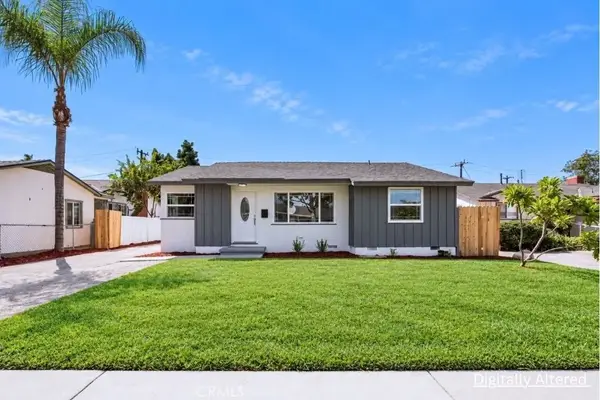 $779,000Active3 beds 2 baths1,074 sq. ft.
12612 Redstone, El Monte, CA 91732
MLS# PW26218814Listed by: REAL BROKERAGE TECHNOLOGIES - New
 $999,000Active4 beds 3 baths2,148 sq. ft.
11049 Basye Street, El Monte, CA 91731
MLS# CL26997893Listed by: COLDWELL BANKER HARTWIG REALTY - New
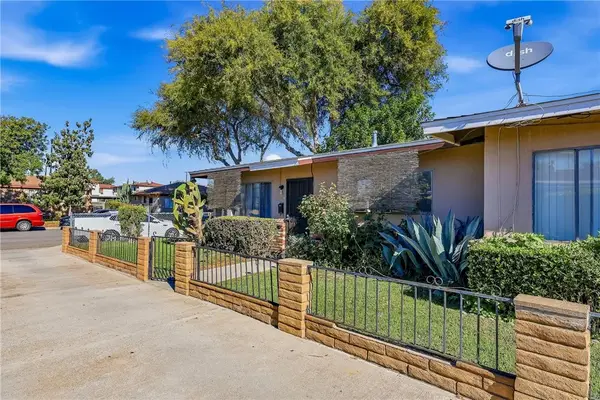 $1,550,000Active9 beds 6 baths
3922 Rowland, El Monte, CA 91731
MLS# CV26216151Listed by: SABRINA LYNN MILLER, BROKER - Open Sat, 1:30 to 3:30pmNew
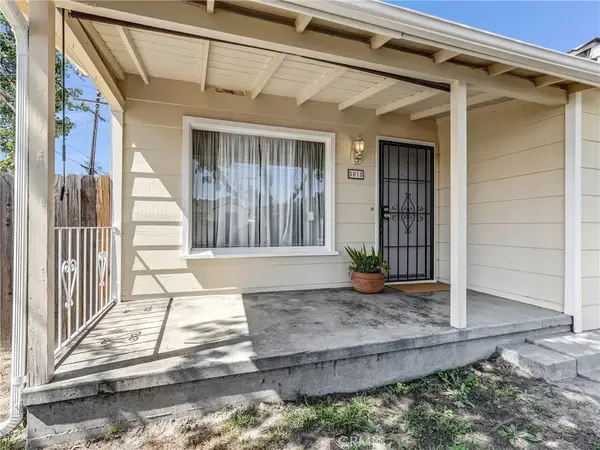 $739,800Active3 beds 2 baths1,396 sq. ft.
5015 La Madera, El Monte, CA 91732
MLS# SB26216352Listed by: REALTY ONE GROUP UNITED - Open Sat, 2 to 5pmNew
 $970,000Active5 beds 4 baths2,236 sq. ft.
11096 Schmidt, El Monte, CA 91733
MLS# AR26214709Listed by: PINNACLE REAL ESTATE GROUP - New
 $725,000Active3 beds 2 baths1,144 sq. ft.
11433 Hallwood Drive, El Monte, CA 91732
MLS# P1-29065Listed by: BHHS CALIFORNIA PROPERTIES


Protect your home and budget from life's surprises with an Assurant Home Warranty, backed by a partner that supports you through every step of homeownership. Explore Plans.
© 2026 Better Homes and Gardens Real Estate LLC. An Anywhere Real Estate company. All rights reserved. Better Homes and Gardens® Real Estate is a registered trademark owned by Meredith Operations Corporation, licensed to Better Homes and Gardens Real Estate LLC and used with permission. Better Homes and Gardens Real Estate LLC fully supports the principles of the Fair Housing Act and the Equal Opportunity Act. Listing information is deemed reliable but is not guaranteed accurate.
Each office is independently owned and operated.
Any services or products provided by third parties are not provided by, affiliated with or related to Better Homes and Gardens Real Estate LLC, or its affiliated companies.