
535 E Walnut Avenue #B, El Segundo, CA 90245
Local realty services provided by:Better Homes and Gardens Real Estate Royal & Associates
535 E Walnut Avenue #B,El Segundo, CA 90245
$1,179,000
- 2 Beds
- 3 Baths
- 1,600 sq. ft.
- Townhouse
- Active
Listed by: susan k. sanford
Office: christie's international real estate socal
MLS#:CL26985457
Source:Bay East, CCAR, bridgeMLS
Price summary
- Price:$1,179,000
- Price per sq. ft.:$736.88
- Monthly HOA dues:$450
About this home
This is El Segundo living at its absolute finest! Nestled in a lovely neighborhood, this front, end unit has one shared-wall and is one of one in the six-unit complex. Perfectly positioned just blocks from the energy of downtown and a bike ride from the sand, this sun-drenched residence delivers the kind of lifestyle people move across the country for and rarely find. Encompassing the entire top floor is a grand living space with skylight, vaulted ceilings, hardwood floors, and inviting fireplace. The kitchen and dining room --seamlessly connected-- combine character and functionality with beautiful quartz countertops, a serving peninsula, plenty of storage (including a pantry), and French doors that open to a private balcony with firework's views. A convenient chicly remodeled half bathroom completes the top living space. The second floor offers two spacious primary suites featuring the only unit with walk-in closets and a remodeled, spa-inspired bathrooms with quartz finishes, glass-enclosed shower in one, and soaker tub in the other all finished with a bidet smart toilet. On the ground floor, you have an opportunity to park four cars with direct, two-car garage access to the laundry room and under-stairwell storage. Neutral finishes throughout and move-in ready. Additional upgrades include triple-paned windows, one of the two units with Central AC. The common, peaceful space is perfect for barbecues and gatherings, complete with a hot tub for relaxation. Walk to the Summer Concerts in Library Park, the farmer's market, or the plethora of child-friendly activities and events. The school system is one of the best and Mayberry by the Sea offers the small-town community you've been awaiting. This not just a lifestyle purchase, but a smart one. Because opportunities like this?? They don't last....
Contact an agent
Home facts
- Year built:1989
- Listing ID #:CL26985457
- Added:1 day(s) ago
- Updated:September 19, 2026 at 02:41 PM
Rooms and interior
- Bedrooms:2
- Total bathrooms:3
- Full bathrooms:1
- Kitchen Description:Dishwasher, Gas Range, Pantry
- Living area:1,600 sq. ft.
Heating and cooling
- Cooling:Central Air
- Heating:Central
- Central air:Yes
Structure and exterior
- Year built:1989
- Building area:1,600 sq. ft.
- Lot area:0.26 Acres
- Architectural Style:Multi/Split, Spanish, Townhouse
- Construction Materials:Stucco
- Exterior Features:Landscaped
- Foundation Description:Slab
- Levels:Multi/Split
Finances and disclosures
- Price:$1,179,000
- Price per sq. ft.:$736.88
Features and amenities
- Appliances:Dishwasher, Gas Range
- Laundry features:Dryer, Laundry Room, Washer
Parking
- Parking description:Attached
- Garage:Yes
- Garage spaces:2
 Bay East 2026. CCAR 2026 bridgeMLS 2026. Information Deemed Reliable But Not Guaranteed. This information is being provided by the Bay East MLS, or CCAR MLS, or bridgeMLS. The listings presented here may or may not be listed by the Broker/Agent operating this website. This information is intended for the personal use of consumers and may not be used for any purpose other than to identify prospective properties consumers may be interested in purchasing. Data last updated at September 19, 2026
New listings near 535 E Walnut Avenue #B
- Open Sat, 1 to 4pmNew
 $1,299,000Active3 beds 4 baths1,758 sq. ft.
542 E Imperial Avenue, El Segundo, CA 90245
MLS# PV26198202Listed by: COVE & KEY REAL ESTATE - Open Sun, 1 to 4pmNew
 $1,299,000Active3 beds 4 baths1,758 sq. ft.
542 E Imperial Avenue, El Segundo, CA 90245
MLS# PV26198202Listed by: COVE & KEY REAL ESTATE - Open Sat, 5 to 4pmNew
 $1,150,000Active3 beds 3 baths1,480 sq. ft.
1305 E Grand Avenue #F, El Segundo, CA 90245
MLS# SB26180404Listed by: ESTATE PROPERTIES - Open Sun, 12 to 4pmNew
 $1,150,000Active3 beds 3 baths1,480 sq. ft.
1305 E Grand Avenue #F, El Segundo, CA 90245
MLS# SB26180404Listed by: ESTATE PROPERTIES  $1,149,000Pending3 beds 3 baths1,480 sq. ft.
1373 E Grand Avenue #E, El Segundo, CA 90245
MLS# SB26192017Listed by: ESTATE PROPERTIES- New
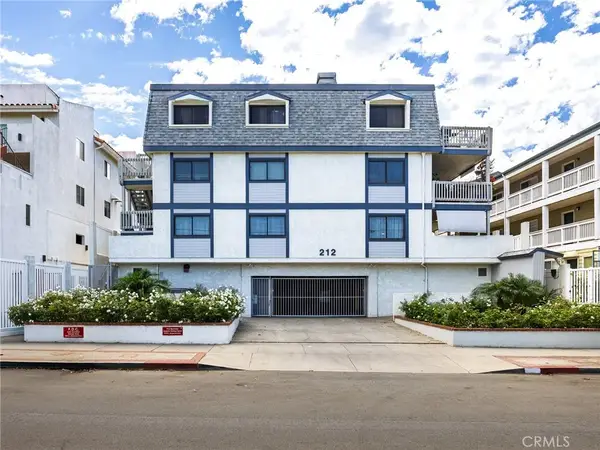 $945,000Active3 beds 2 baths1,393 sq. ft.
212 E Imperial Avenue #E, El Segundo, CA 90245
MLS# SB26195897Listed by: ESTATE PROPERTIES - Open Sat, 11:30am to 1:30pm
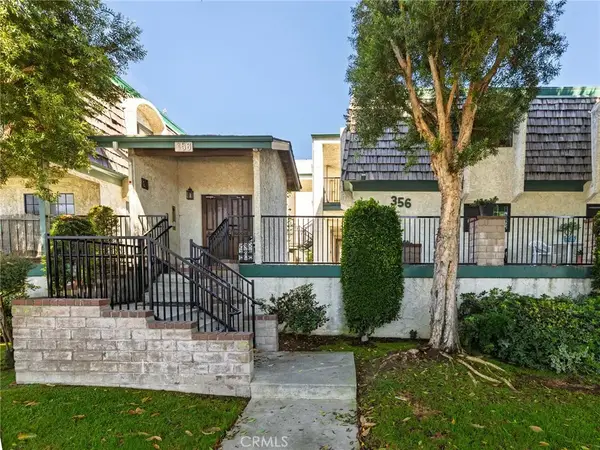 $850,000Active2 beds 2 baths1,211 sq. ft.
356 Virginia Street #304, El Segundo, CA 90245
MLS# SB26195908Listed by: ESTATE PROPERTIES - Open Sat, 1 to 4pm
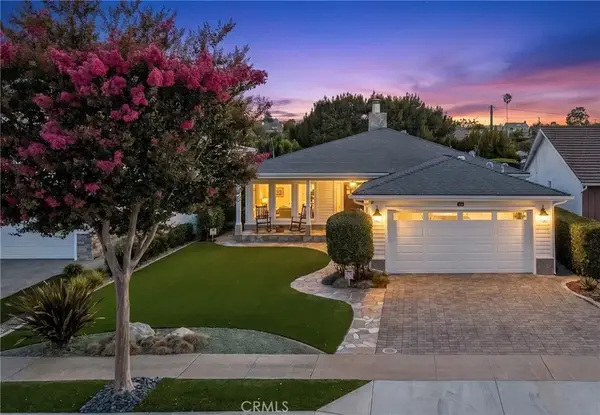 $2,495,000Active2 beds 2 baths2,019 sq. ft.
833 Mccarthy Court, El Segundo, CA 90245
MLS# SB26195530Listed by: TOWER-60  $1,895,000Active4 beds 2 baths2,437 sq. ft.
504 Kansas, El Segundo, CA 90245
MLS# SB26195452Listed by: TOWER-60


Protect your home and budget from life's surprises with an Assurant Home Warranty, backed by a partner that supports you through every step of homeownership. Explore Plans.
© 2026 Better Homes and Gardens Real Estate LLC. An Anywhere Real Estate company. All rights reserved. Better Homes and Gardens® Real Estate is a registered trademark owned by Meredith Operations Corporation, licensed to Better Homes and Gardens Real Estate LLC and used with permission. Better Homes and Gardens Real Estate LLC fully supports the principles of the Fair Housing Act and the Equal Opportunity Act. Listing information is deemed reliable but is not guaranteed accurate.
Each office is independently owned and operated.
Any services or products provided by third parties are not provided by, affiliated with or related to Better Homes and Gardens Real Estate LLC, or its affiliated companies.