
301 Joan Vista St, El Sobrante, CA 94803
Local realty services provided by:Better Homes and Gardens Real Estate Everything Real Estate
301 Joan Vista St,El Sobrante, CA 94803
$679,900
- 3 Beds
- 2 Baths
- 1,536 sq. ft.
- Single family
- Active
Listed by: tinarsha brown, melissa saunders
Office: intero real estate services209-835-2311
MLS#:41141136
Source:CRMLS
Price summary
- Price:$679,900
- Price per sq. ft.:$442.64
About this home
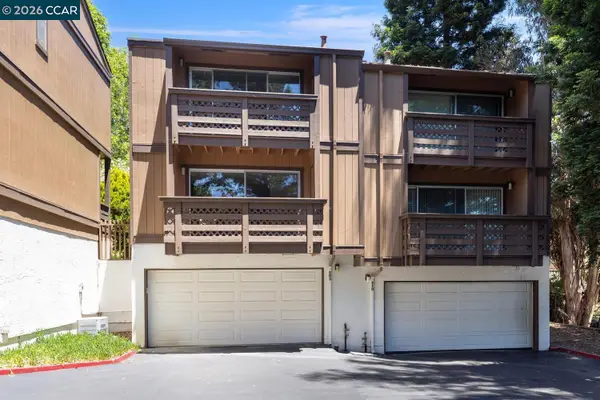
Welcome to this delightful home tucked away on a quiet private cul-de-sac with beautiful hillside views. Situated on a generous lot, the inviting front deck provides the perfect place to relax and enjoy the peaceful surroundings and natural beauty. Step inside to a warm and welcoming living room featuring beautiful hardwood floors and a cozy fireplace—ideal for relaxing evenings at home. The spacious open-concept kitchen flows seamless views into the family room, creating the perfect space for entertaining guest. The home is equipped with solar and offers a unique detached outbuilding in the backyard, currently used as a model electric train display. The structure can easily be removed or reimagined to suit your own needs, whether as a workshop, hobby space, studio, or additional outdoor retreat. The serene backyard also features a second deck, making it an ideal setting for soaking up the sunshine, hosting summer barbecues, or simply unwinding after a long day. Conveniently located near schools, shopping, parks, and public transportation, with easy access to San Pablo Dam Road, Interstate 80, and Highway 24, this home offers both tranquility and commuter convenience. Don't miss this wonderful opportunity to make this beautiful property your next home! Inspections completed and sewer lateral certifcate will be provided....
Contact an agent
Home facts
- Year built:1956
- Subdivision & Development:EL SOBRANTE
- Listing ID #:41141136
- Added:76 day(s) ago
- Updated:September 24, 2026 at 11:07 AM
Rooms and interior
- Bedrooms:3
- Total bathrooms:2
- Full bathrooms:1
- Half bathrooms:1
- Flooring:Tile, Wood
- Living area:1,536 sq. ft.
Heating and cooling
- Heating:Gravity, Natural Gas
Structure and exterior
- Roof:Shingle
- Year built:1956
- Building area:1,536 sq. ft.
- Lot area:0.21 Acres
- Lot Features:Back Yard, Cul De Sac, Front Yard, Yard
- Architectural Style:Custom
- Construction Materials:Wood Siding
- Exterior Features:Deck, Patio
- Levels:1 Story
Finances and disclosures
- Price:$679,900
- Price per sq. ft.:$442.64
Features and amenities
- Amenities:Workshop
Parking
- Total parking spaces:2
- Parking description:Carport
New listings near 301 Joan Vista St
- Coming Soon
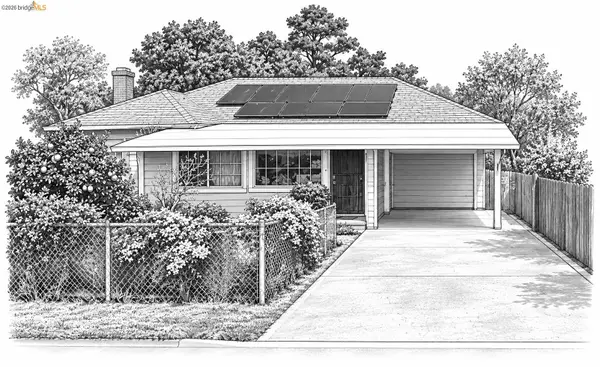 $399,000Coming Soon2 beds 1 baths700 sq. ft.
3991 La Cresenta Rd, El Sobrante, CA 94803
MLS# 41148358Listed by: COMPASS - Open Sat, 1 to 4pmNew
 $1,079,000Active3 beds 3 baths2,221 sq. ft.
221 Amend Ct, El Sobrante, CA 94803
MLS# 41147390Listed by: RED OAK REALTY - Open Thu, 10:30am to 12:30pmNew
 $799,000Active5 beds 3 baths2,305 sq. ft.
4522 Santa Rita, EL SOBRANTE, CA 94803
MLS# 41144334Listed by: COMPASS
- New
 $1,300,000Active3.07 Acres
0 Hillcrest Road, El Sobrante, CA 94803
MLS# 226118984Listed by: HOMESMART PV & ASSOCIATES - New
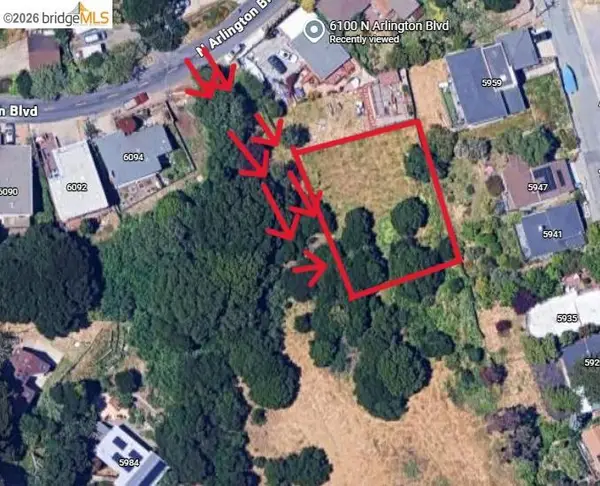 $150,000Active0.24 Acres
0 Fairview Ave, San Pablo, CA 94806
MLS# 41148926Listed by: LUXE REALTY GROUP - New
 $325,000Active2 beds 1 baths792 sq. ft.
5278 San Pablo Dam Rd #6, El Sobrante, CA 94803
MLS# 41148891Listed by: GOLDEN GATE SOTHEBY'S INT'L RE - New
 $849,999Active0.77 Acres
4150 Appian Way, El Sobrante, CA 94803
MLS# 41148909Listed by: LUXE REALTY GROUP - New
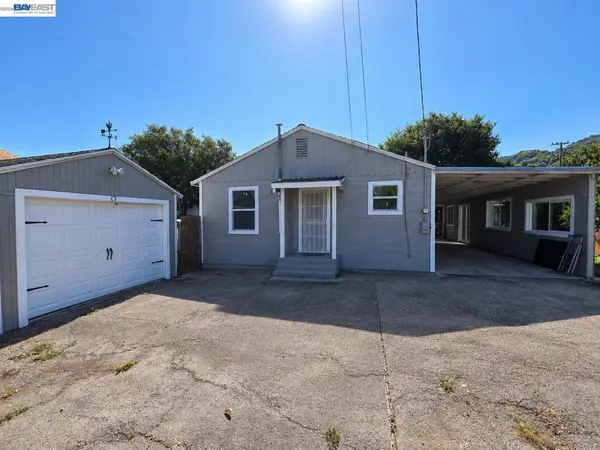 $549,000Active2 beds 1 baths882 sq. ft.
6243 San Pablo Dam Rd, El Sobrante, CA 94803
MLS# 41148886Listed by: EXP REALTY OF CALIFORNIA, INC - Open Sat, 2:30 to 4:30pmNew
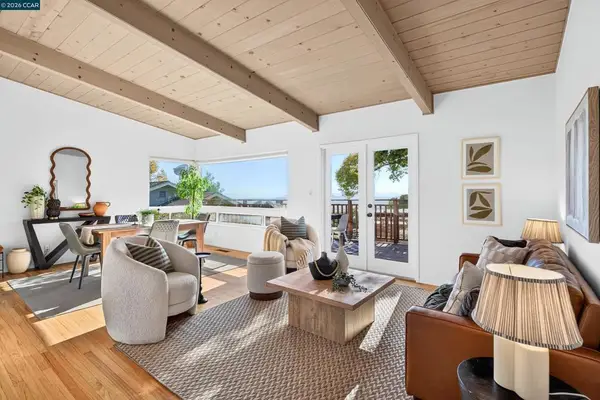 $699,000Active3 beds 2 baths1,270 sq. ft.
1519 Bayo Vista Ave, San Pablo, CA 94806
MLS# 41148840Listed by: EXP REALTY OF CALIFORNIA, INC. - New
 $295,000Active2 beds 3 baths1,248 sq. ft.
506 Chabre Ct, EL SOBRANTE, CA 94803
MLS# 41148634Listed by: DUDUM REAL ESTATE GROUP


Protect your home and budget from life's surprises with an Assurant Home Warranty, backed by a partner that supports you through every step of homeownership. Explore Plans.
© 2026 Better Homes and Gardens Real Estate LLC. An Anywhere Real Estate company. All rights reserved. Better Homes and Gardens® Real Estate is a registered trademark owned by Meredith Operations Corporation, licensed to Better Homes and Gardens Real Estate LLC and used with permission. Better Homes and Gardens Real Estate LLC fully supports the principles of the Fair Housing Act and the Equal Opportunity Act. Listing information is deemed reliable but is not guaranteed accurate.
Each office is independently owned and operated.
Any services or products provided by third parties are not provided by, affiliated with or related to Better Homes and Gardens Real Estate LLC, or its affiliated companies.