
3819 Linden Lane, El Sobrante, CA 94803
Local realty services provided by:Better Homes and Gardens Real Estate Royal & Associates
Listed by: joanne mendoza
Office: bhhs drysdale properties925-280-4920
MLS#:41140825
Source:Bay East, CCAR, bridgeMLS
Price summary
- Price:$799,000
- Price per sq. ft.:$512.18
About this home
Price Reduction! Step inside this beautifully reimagined home at 3819 Linden Lane, El Sobrante, a rare opportunity to own a residence where every detail has been thoughtfully upgraded and every corner brims with character. Nestled at the tranquil end of a private street, offering an idyllic setting with native plants and fruit trees, a seasonal creek and directed access to Clark-Boas Trailhead - ideal for hikes, dog walks. Features include 3 bedrooms, 2 bathrooms, 1560sf, dining and primary bedroom areas, amplifying natural light and a feeling of spaciousness throughout the home. Gorgeous bamboo wood floors inviting ambiance, complimenting the recently installed Bosch-brand mini splits for individualized comfort. Kitchen showcases granite countertops, waterproof laminate flooring, appliances, stylish cabinets, and plenty of lighting. Updated bathrooms for everyday comfort. An oversized attic offers abundant storage. A flexible living space for multi-generational living with a separate entrance and private patio with kitchen/living room combo and a bedroom and bathroom, for a relative, guests, as home office, art studio/4th bedroom, consulting room, or as a rental with beautiful light and view of horses and the hills. Don't miss the mature, native-planted garden, the 'urbanite' patios front and back with grapevine arbor and raised bed rose garden. Electric vehicle charging point has also been added for convenience. Easy access to I80 and restaurants....
Contact an agent
Home facts
- Year built:1949
- Subdivision & Development:EL SOBRANTE
- Listing ID #:41140825
- Added:47 day(s) ago
- Updated:August 25, 2026 at 07:51 AM
Rooms and interior
- Bedrooms:3
- Total bathrooms:2
- Full bathrooms:2
- Rooms Total:8
- Flooring:Hardwood, Vinyl
- Kitchen Description:Electric Range, Microwave, Refrigerator, Updated Kitchen
- Living area:1,560 sq. ft.
Heating and cooling
- Heating:Electric
Structure and exterior
- Roof:Shingle
- Year built:1949
- Building area:1,560 sq. ft.
- Lot area:0.14 Acres
- Lot Features:Cul-De-Sac, Level, Paved, Premium Lot
- Architectural Style:Contemporary, Single Family Residence
- Construction Materials:Wood Siding
- Exterior Features:Back Yard, Front Yard, Landscaped, Level, Paved, Premium Lot
- Foundation Description:Slab
- Levels:1 Story, 1 Story
Utilities
- Water:Public
- Sewer:Public Sewer
Finances and disclosures
- Price:$799,000
- Price per sq. ft.:$512.18
Features and amenities
- Appliances:Dryer, Electric Range, Microwave, Refrigerator, Washer
- Laundry features:Dryer, Washer
- Amenities:Storage
Parking
- Parking description:No Garage
 Bay East 2026. CCAR 2026 bridgeMLS 2026. Information Deemed Reliable But Not Guaranteed. This information is being provided by the Bay East MLS, or CCAR MLS, or bridgeMLS. The listings presented here may or may not be listed by the Broker/Agent operating this website. This information is intended for the personal use of consumers and may not be used for any purpose other than to identify prospective properties consumers may be interested in purchasing. Data last updated at August 25, 2026
New listings near 3819 Linden Lane
- Coming Soon
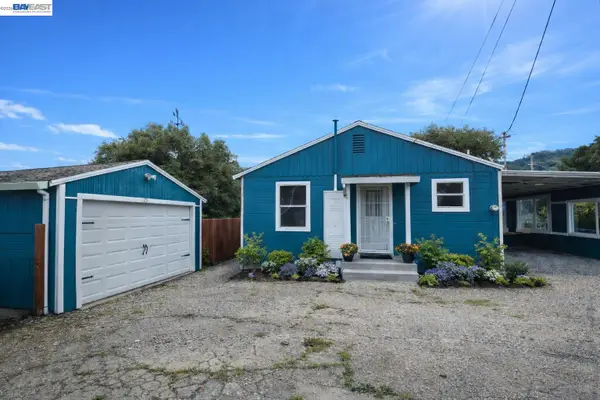 $549,000Coming Soon2 beds 1 baths882 sq. ft.
6243 San Pablo Dam Rd, El Sobrante, CA 94803
MLS# 41145392Listed by: EXP REALTY OF CALIFORNIA, INC - New
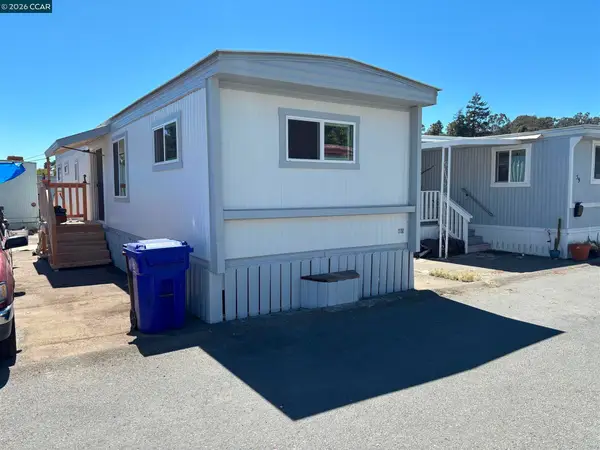 $159,000Active2 beds 2 baths720 sq. ft.
4556 Appian Way #38, El Sobrante, CA 94803
MLS# 41145855Listed by: COLDWELL BANKER BARTELS - New
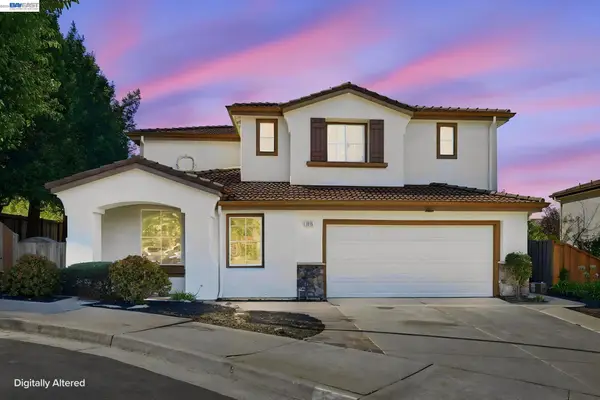 $998,500Active4 beds 3 baths2,146 sq. ft.
1015 Canyon Oaks Dr, El Sobrante, CA 94803
MLS# 41145570Listed by: EVERHOME - New
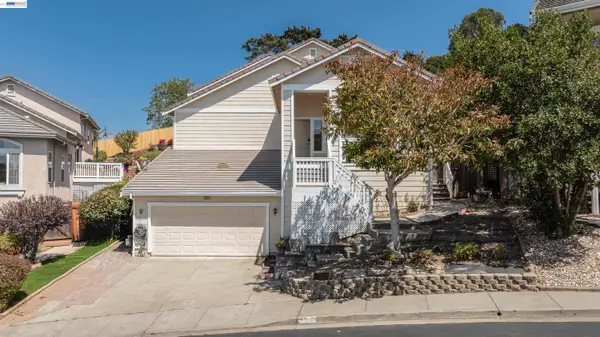 $899,000Active3 beds 3 baths2,142 sq. ft.
866 Bridgeway Cir, El Sobrante, CA 94803
MLS# 41145574Listed by: PCH REALTORS - New
 $369,000Active2 beds 2 baths1,022 sq. ft.
205 Del Valle Cir, El Sobrante, CA 94803
MLS# 41145412Listed by: REAL BROKERAGE TECHNOLOGIES  $988,000Pending4 beds 3 baths2,498 sq. ft.
5306 Glenwood Way, El Sobrante, CA 94803
MLS# 41143256Listed by: LEGACY REAL ESTATE & ASSOC. $549,000Active2 beds 2 baths1,027 sq. ft.
1923 Thompson Ln, El Sobrante, CA 94803
MLS# 41144614Listed by: REAL BROKERAGE TECHNOLOGIES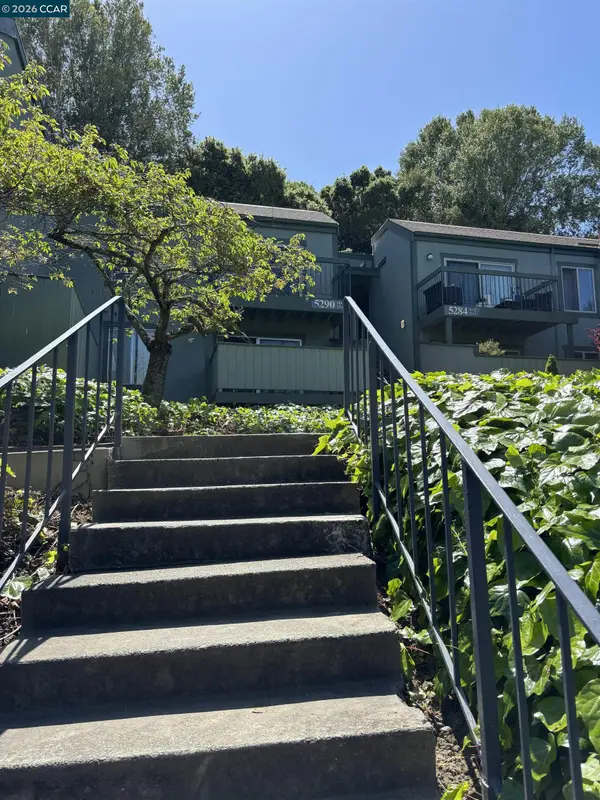 $247,000Active1 beds 1 baths600 sq. ft.
5290 San Pablo Dam Rd #19, El Sobrante, CA 94803
MLS# 41143780Listed by: RE/MAX ACCORD $1,195,000Active4 beds 3 baths3,708 sq. ft.
4142 Santa Rita Rd, El Sobrante, CA 94803
MLS# 41144222Listed by: COMPASS $975,000Active6 beds 4 baths2,313 sq. ft.
679 El Centro Rd, El Sobrante, CA 94803
MLS# 41144206Listed by: TWIN OAKS REAL ESTATE


Protect your home and budget from life's surprises with an Assurant Home Warranty, backed by a partner that supports you through every step of homeownership. Explore Plans.
© 2026 Better Homes and Gardens Real Estate LLC. An Anywhere Real Estate company. All rights reserved. Better Homes and Gardens® Real Estate is a registered trademark owned by Meredith Operations Corporation, licensed to Better Homes and Gardens Real Estate LLC and used with permission. Better Homes and Gardens Real Estate LLC fully supports the principles of the Fair Housing Act and the Equal Opportunity Act. Listing information is deemed reliable but is not guaranteed accurate.
Each office is independently owned and operated.
Any services or products provided by third parties are not provided by, affiliated with or related to Better Homes and Gardens Real Estate LLC, or its affiliated companies.