
4380 Jana Vista, El Sobrante, CA 94803
Local realty services provided by:Better Homes and Gardens Real Estate Royal & Associates
4380 Jana Vista,El Sobrante, CA 94803
$620,000
- 4 Beds
- 2 Baths
- 1,961 sq. ft.
- Single family
- Pending
Listed by: jack burley, nancy reichert-burley
Office: the grubb company510-339-0400
MLS#:41146747
Source:Bay East, CCAR, bridgeMLS
Price summary
- Price:$620,000
- Price per sq. ft.:$316.17
About this home
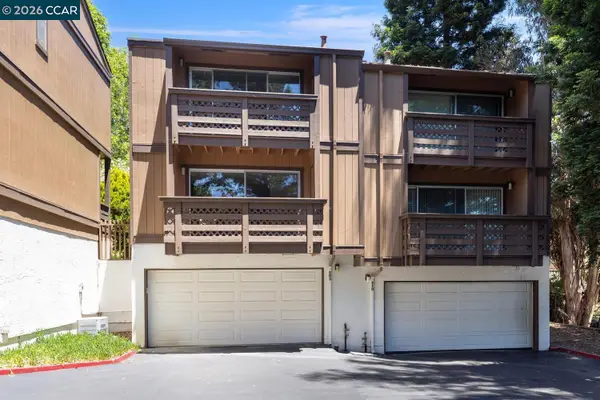
Beloved mid-century home in El Sobrante with character, flexibility, and room to make it your own. Built in 1954 and cherished by the same family since 1961, this home is tucked into a peaceful East Bay setting. Set just steps from East Bay Waldorf School with convenient access to San Pablo Dam Road when you want it, and peace and quiet when you don't. Set on a generously sized, terraced lot, the original 3-bedroom home retains much of its authentic mid-century character and charm. Newly refinished hardwood floors and fresh interior paint brighten the home while preserving the details that make it distinctive. A substantial rear addition is the true showstopper. Once the family’s pool hall and gathering place, this expansive room offers tremendous flexibility for entertaining, recreation, or additional living space. Upstairs, an oversized bonus room provides even more possibilities as a home office, guest area, creative studio, or art space. Outside, the large terraced property offers plenty of potential for gardening, outdoor entertaining, landscaping, or creating your own backyard retreat. The home is structurally sound with great bones -- what's left is opportunity for the next owner to bring their vision to life over time....
Contact an agent
Home facts
- Year built:1954
- Subdivision & Development:Other
- Listing ID #:41146747
- Added:23 day(s) ago
- Updated:September 24, 2026 at 08:25 AM
Rooms and interior
- Bedrooms:4
- Total bathrooms:2
- Full bathrooms:2
- Rooms Total:9
- Flooring:Carpet, Hardwood, Laminate, Vinyl
- Kitchen Description:Dishwasher, Refrigerator
- Living area:1,961 sq. ft.
Heating and cooling
- Heating:Baseboard, Forced Air
Structure and exterior
- Roof:Composition
- Year built:1954
- Building area:1,961 sq. ft.
- Lot area:0.16 Acres
- Lot Features:Back Yard, Front Yard, Sloped Up
- Architectural Style:Mid Century Modern, Single Family Residence
- Construction Materials:Stucco, Wood Siding
- Exterior Features:Back Yard, Front Yard, Garden, Garden/Play, Landscape Front, Side Yard, Sloped Up, Terraced Back
- Levels:2 Story
Utilities
- Water:Public
- Sewer:Public Sewer
Finances and disclosures
- Price:$620,000
- Price per sq. ft.:$316.17
Features and amenities
- Appliances:Dishwasher, Dryer, Refrigerator
- Laundry features:Dryer, Laundry Room
- Amenities:Smoke Detector(s)
Parking
- Parking description:Attached, Covered
- Garage:Yes
- Garage spaces:2
 Bay East 2026. CCAR 2026 bridgeMLS 2026. Information Deemed Reliable But Not Guaranteed. This information is being provided by the Bay East MLS, or CCAR MLS, or bridgeMLS. The listings presented here may or may not be listed by the Broker/Agent operating this website. This information is intended for the personal use of consumers and may not be used for any purpose other than to identify prospective properties consumers may be interested in purchasing. Data last updated at September 24, 2026
New listings near 4380 Jana Vista
- Coming Soon
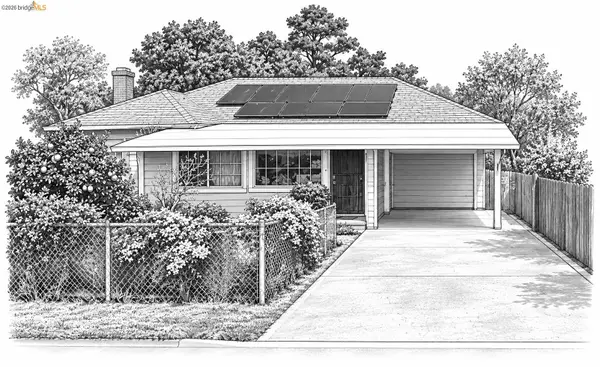 $399,000Coming Soon2 beds 1 baths700 sq. ft.
3991 La Cresenta Rd, El Sobrante, CA 94803
MLS# 41148358Listed by: COMPASS - Open Sat, 1 to 4pmNew
 $1,079,000Active3 beds 3 baths2,221 sq. ft.
221 Amend Ct, El Sobrante, CA 94803
MLS# 41147390Listed by: RED OAK REALTY - Open Sat, 2 to 4pmNew
 $799,000Active5 beds 3 baths2,305 sq. ft.
4522 Santa Rita, EL SOBRANTE, CA 94803
MLS# 41144334Listed by: COMPASS - New
 $1,300,000Active3.07 Acres
0 Hillcrest Road, El Sobrante, CA 94803
MLS# 226118984Listed by: HOMESMART PV & ASSOCIATES - New
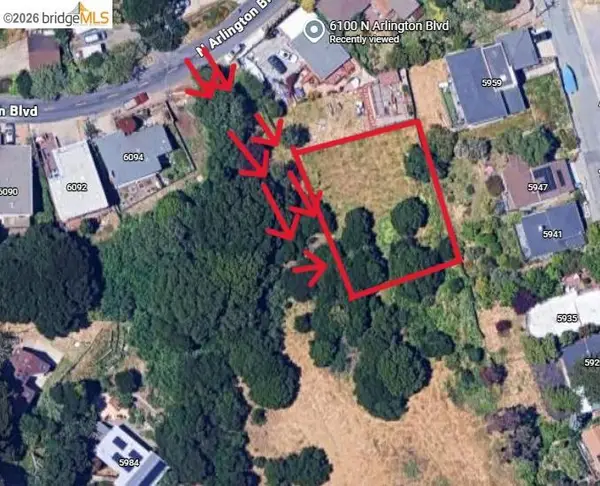 $150,000Active0.24 Acres
0 Fairview Ave, San Pablo, CA 94806
MLS# 41148926Listed by: LUXE REALTY GROUP - New
 $325,000Active2 beds 1 baths792 sq. ft.
5278 San Pablo Dam Rd #6, El Sobrante, CA 94803
MLS# 41148891Listed by: GOLDEN GATE SOTHEBY'S INT'L RE - New
 $849,999Active0.77 Acres
4150 Appian Way, El Sobrante, CA 94803
MLS# 41148909Listed by: LUXE REALTY GROUP - New
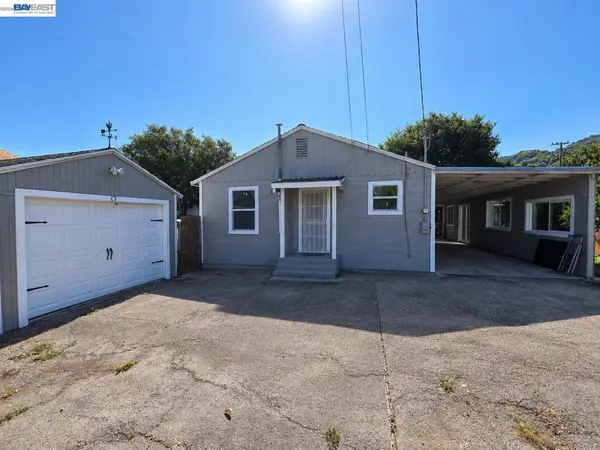 $549,000Active2 beds 1 baths882 sq. ft.
6243 San Pablo Dam Rd, El Sobrante, CA 94803
MLS# 41148886Listed by: EXP REALTY OF CALIFORNIA, INC - Open Sat, 2:30 to 4:30pmNew
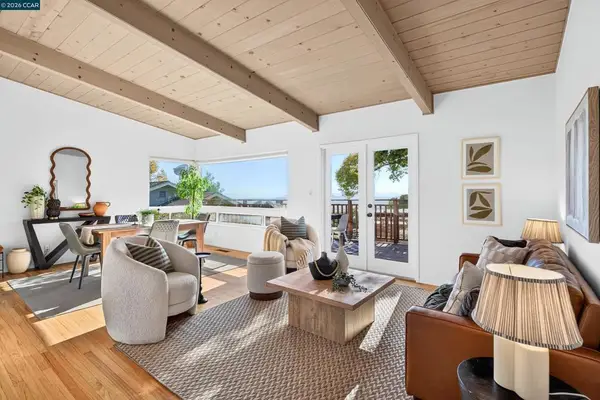 $699,000Active3 beds 2 baths1,270 sq. ft.
1519 Bayo Vista Ave, San Pablo, CA 94806
MLS# 41148840Listed by: EXP REALTY OF CALIFORNIA, INC. - New
 $295,000Active2 beds 3 baths1,248 sq. ft.
506 Chabre Ct, EL SOBRANTE, CA 94803
MLS# 41148634Listed by: DUDUM REAL ESTATE GROUP


Protect your home and budget from life's surprises with an Assurant Home Warranty, backed by a partner that supports you through every step of homeownership. Explore Plans.
© 2026 Better Homes and Gardens Real Estate LLC. An Anywhere Real Estate company. All rights reserved. Better Homes and Gardens® Real Estate is a registered trademark owned by Meredith Operations Corporation, licensed to Better Homes and Gardens Real Estate LLC and used with permission. Better Homes and Gardens Real Estate LLC fully supports the principles of the Fair Housing Act and the Equal Opportunity Act. Listing information is deemed reliable but is not guaranteed accurate.
Each office is independently owned and operated.
Any services or products provided by third parties are not provided by, affiliated with or related to Better Homes and Gardens Real Estate LLC, or its affiliated companies.