
7 Jo-lin Court, El Sobrante, CA 94803
Local realty services provided by:Better Homes and Gardens Real Estate Property Shoppe
7 Jo-lin Court,El Sobrante, CA 94803
$955,000
- 3 Beds
- 2 Baths
- - sq. ft.
- Single family
- Sold
Listed by: carla della zoppa, geri stern
Office: compass510-982-4400
MLS#:41140751
Source:CRMLS
Sorry, we are unable to map this address
Price summary
- Price:$955,000
About this home
7 Jo-Lin Ct, El Sobrante- Public Remarks Striking Custom Contemporary home on 2 lots features a backyard oasis-pool, patios, pergola - all framed by gorgeous foliage! Enter the one story residence through impressive double oak doors into the slate floored foyer and then into the dramatic living room with soaring ceilings, hardwood flooring, a masonry fireplace wall, a wall of glass overlooking the backyard and open to the adjoining dining room, with slate flooring and glass doors to the yard beyond. The kitchen features elaborate tile work, custom wood cabinetry, an eating area w/ glass doors to a side yard deck and an adjacent cozy sitting area, seems perfect for reading, easy conversation or tv. This handsome home features a spacious Primary Suite with tiled walk-in shower and an ‘organized’ walk-in closet, plus glass doors to the yard. There are 2 more bedrooms and a 2nd bathroom in 1886 sf of living area. There’s also a large 2-car garage with interior access. Other amenities include a newly installed roof, completed termite work, sewer compliance, new interiopain & partial exterior, new and refinished hardwood, plantation shutters....
Contact an agent
Home facts
- Year built:1959
- Subdivision & Development:EL SOBRANTE
- Listing ID #:41140751
- Added:48 day(s) ago
- Updated:August 25, 2026 at 07:17 AM
Rooms and interior
- Bedrooms:3
- Total bathrooms:2
- Full bathrooms:2
- Flooring:Carpet, Stone, Tile, Wood
Heating and cooling
- Cooling:Central Air
- Heating:Forced Air
- Central air:Yes
Structure and exterior
- Roof:Shingle
- Year built:1959
- Lot Features:Back Yard, Front Yard, Street Level, Yard
- Architectural Style:Contemporary
- Construction Materials:Brick, Stucco, Wood Siding
- Exterior Features:Deck, Patio
- Foundation Description:Raised
- Levels:1 Story
Finances and disclosures
- Price:$955,000
Features and amenities
- Appliances:Dryer, Washer
- Laundry features:Dryer, Washer
- Amenities:Gas Water Heater
- Pool features:Gunite, In Ground
Parking
- Total parking spaces:3
- Parking description:Garage, Garage Door Opener
- Garage:Yes
- Garage spaces:2
New listings near 7 Jo-lin Court
- New
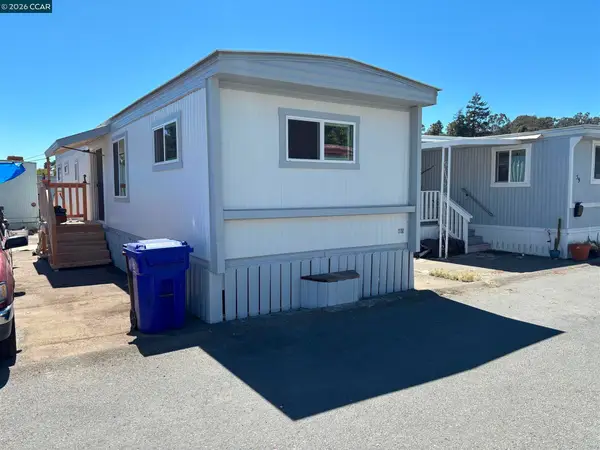 $159,000Active2 beds 2 baths720 sq. ft.
4556 Appian Way #38, El Sobrante, CA 94803
MLS# 41145855Listed by: COLDWELL BANKER BARTELS - New
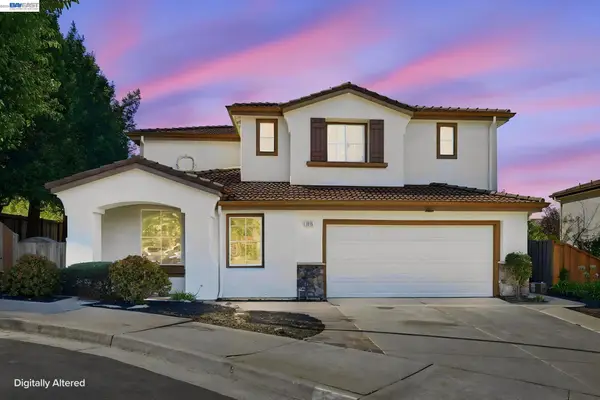 $998,500Active4 beds 3 baths2,146 sq. ft.
1015 Canyon Oaks Dr, El Sobrante, CA 94803
MLS# 41145570Listed by: EVERHOME - New
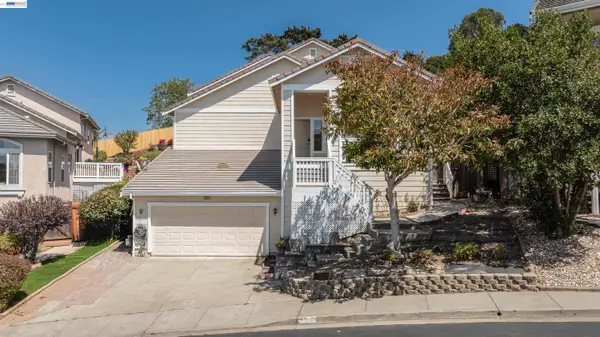 $899,000Active3 beds 3 baths2,142 sq. ft.
866 Bridgeway Cir, El Sobrante, CA 94803
MLS# 41145574Listed by: PCH REALTORS - New
 $369,000Active2 beds 2 baths1,022 sq. ft.
205 Del Valle Cir, El Sobrante, CA 94803
MLS# 41145412Listed by: REAL BROKERAGE TECHNOLOGIES  $988,000Pending4 beds 3 baths2,498 sq. ft.
5306 Glenwood Way, El Sobrante, CA 94803
MLS# 41143256Listed by: LEGACY REAL ESTATE & ASSOC. $549,000Active2 beds 2 baths1,027 sq. ft.
1923 Thompson Ln, El Sobrante, CA 94803
MLS# 41144614Listed by: REAL BROKERAGE TECHNOLOGIES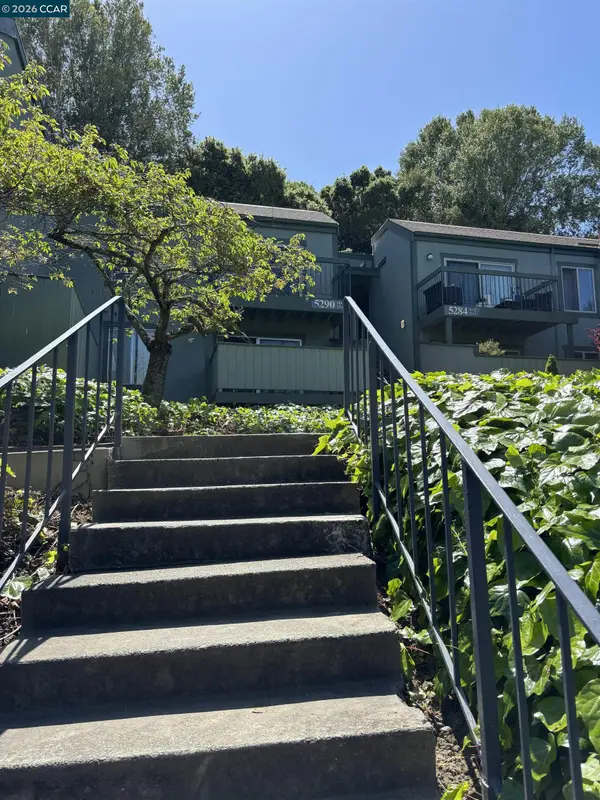 $247,000Active1 beds 1 baths600 sq. ft.
5290 San Pablo Dam Rd #19, El Sobrante, CA 94803
MLS# 41143780Listed by: RE/MAX ACCORD $1,195,000Active4 beds 3 baths3,708 sq. ft.
4142 Santa Rita Rd, El Sobrante, CA 94803
MLS# 41144222Listed by: COMPASS $975,000Active6 beds 4 baths2,313 sq. ft.
679 El Centro Rd, El Sobrante, CA 94803
MLS# 41144206Listed by: TWIN OAKS REAL ESTATE $649,000Pending3 beds 2 baths1,326 sq. ft.
5161 Hilltop Dr, El Sobrante, CA 94803
MLS# 41144181Listed by: CUSH REAL ESTATE


Protect your home and budget from life's surprises with an Assurant Home Warranty, backed by a partner that supports you through every step of homeownership. Explore Plans.
© 2026 Better Homes and Gardens Real Estate LLC. An Anywhere Real Estate company. All rights reserved. Better Homes and Gardens® Real Estate is a registered trademark owned by Meredith Operations Corporation, licensed to Better Homes and Gardens Real Estate LLC and used with permission. Better Homes and Gardens Real Estate LLC fully supports the principles of the Fair Housing Act and the Equal Opportunity Act. Listing information is deemed reliable but is not guaranteed accurate.
Each office is independently owned and operated.
Any services or products provided by third parties are not provided by, affiliated with or related to Better Homes and Gardens Real Estate LLC, or its affiliated companies.