
10394 Mornington Way, Elk Grove, CA 95757
Local realty services provided by:Better Homes and Gardens Real Estate Reliance Partners
10394 Mornington Way,Elk Grove, CA 95757
$626,965
- 3 Beds
- 3 Baths
- 1,680 sq. ft.
- Single family
- Active
Listed by: justyna korczynski
Office: the new home company
MLS#:226136922
Source:MetroList
Price summary
- Price:$626,965
- Price per sq. ft.:$373.19
About this home
Discover the possibilities at Villas Arbor Ranch! This thoughtfully designed two-story home offers 3 bedrooms, 2.5 baths, and a spacious loft that adds flexibility to the floor plan. Whether you envision a dedicated home office, media room, or comfortable second living space, the loft gives you room to make it your own. This home features the Elevated-A design package, showcasing warm almond cabinetry in the kitchen for an inviting, timeless look. With versatile living spaces, room to entertain, and thoughtful design details throughout, this is an opportunity to make a beautiful new home your own at Villas Arbor Ranch. Located in the desirable Arbor Ranch community within the Elk Grove Unified School District, residents enjoy access to award-winning schools, expansive parks, scenic recreational trails, and no HOA, along with convenient proximity to Highway 5 and Interstate 80 for an easy commute. This exceptional home combines modern design, functional living, and an unbeatable location....
Contact an agent
Home facts
- Year built:2026
- Subdivision & Development:Villas at Arbor Ranch
- Listing ID #:226136922
- Added:2 day(s) ago
- Updated:November 13, 2026 at 12:50 AM
Rooms and interior
- Bedrooms:3
- Total bathrooms:3
- Full bathrooms:2
- Kitchen Description:Dishwasher, Disposal, Free Standing Electric Oven, Microwave
- Living area:1,680 sq. ft.
Heating and cooling
- Cooling:Central
- Heating:Central, Electric
Structure and exterior
- Roof:Tile
- Year built:2026
- Building area:1,680 sq. ft.
- Lot area:0.1 Acres
- Lot Features:Curb(s), Street Lights
- Construction Materials:Stucco
- Foundation Description:Slab
- Levels:2 Story
Utilities
- Sewer:Public Sewer
Finances and disclosures
- Price:$626,965
- Price per sq. ft.:$373.19
Features and amenities
- Appliances:Dishwasher, Disposal, Free Standing Electric Oven, Microwave
- Laundry features:Electric, Hookups Only, On Upper Floor
Parking
- Garage spaces:2
 MetroList MLS 2026. This information is being provided by MetroList MLS. All measurements and calculations of area are approximate. Information provided by Seller/Other sources, not verified by Broker. All interested persons should independently verify accuracy of information. Provided properties may or may not be listed by the office/agent presenting the information. Data Updated: November 13, 2026. Information being provided is for consumers' personal, non-commercial use and may not be used for any purpose other than to identify prospective properties consumers may be interested in purchasing. Information deemed reliable but not guaranteed. Any offer of compensation is made only to Participants of MLS where the subject listing is filed and in accordance with such MLS's regulations or rules.
New listings near 10394 Mornington Way
- New
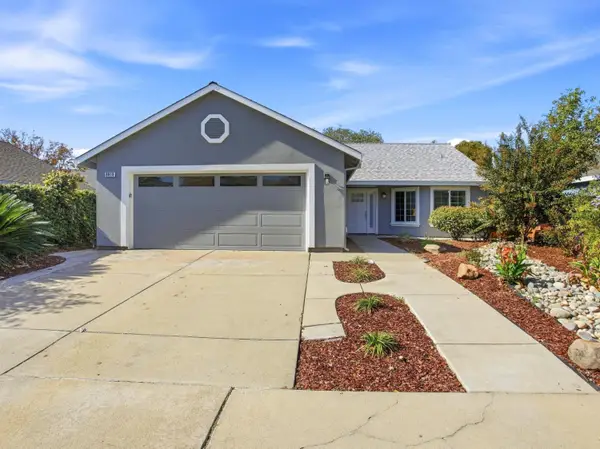 $535,000Active3 beds 2 baths1,404 sq. ft.
8818 Kepler Court, Elk Grove, CA 95758
MLS# 226137659Listed by: KELLER WILLIAMS REALTY - New
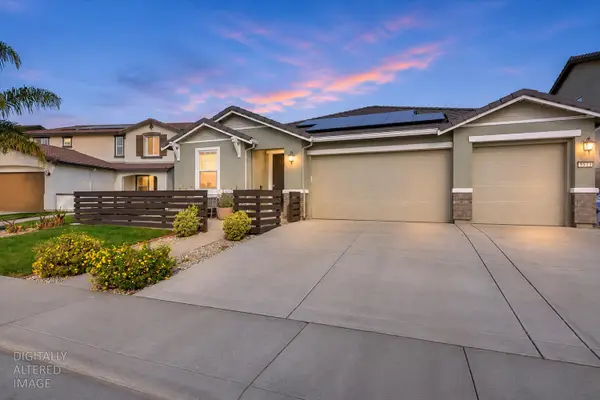 $719,000Active4 beds 3 baths2,361 sq. ft.
9523 Bryan Hall Way, Elk Grove, CA 95624
MLS# 226137631Listed by: UPWARD REALTY INC. - New
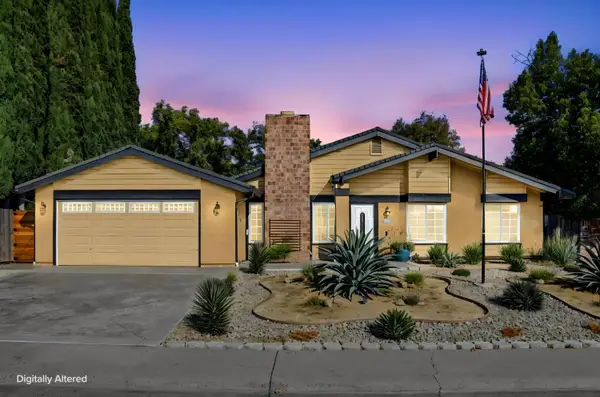 $599,000Active3 beds 2 baths1,406 sq. ft.
9005 Lismore Drive, Elk Grove, CA 95624
MLS# 226134690Listed by: COLDWELL BANKER REALTY - New
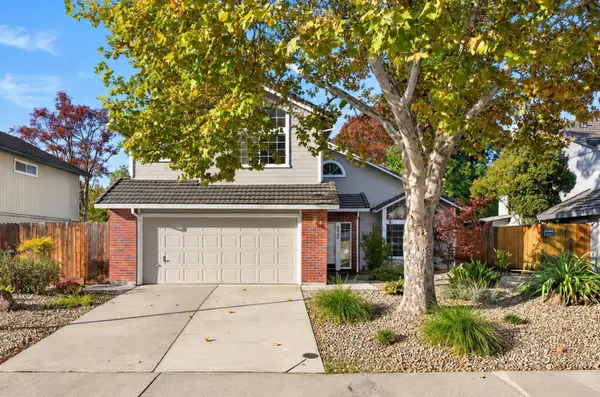 $575,000Active4 beds 3 baths1,898 sq. ft.
6445 Contente Way, Elk Grove, CA 95758
MLS# 226130346Listed by: GUIDE REAL ESTATE - New
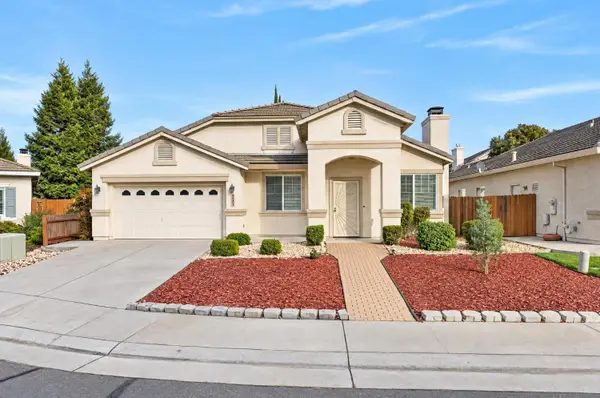 $619,000Active3 beds 2 baths1,720 sq. ft.
6521 Rabbit Hollow Way, Elk Grove, CA 95757
MLS# 226137448Listed by: KELLER WILLIAMS REALTY - New
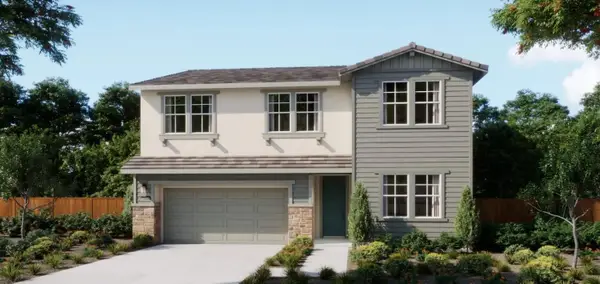 $809,030Active5 beds 3 baths2,785 sq. ft.
8110 Lavigne Circle, Elk Grove, CA 95757
MLS# 226137538Listed by: THE NEW HOME COMPANY - New
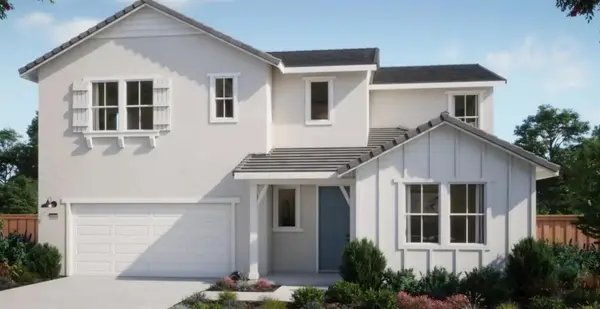 $857,210Active4 beds 3 baths2,785 sq. ft.
8134 Lavigne Circle, Elk Grove, CA 95757
MLS# 226137560Listed by: THE NEW HOME COMPANY - New
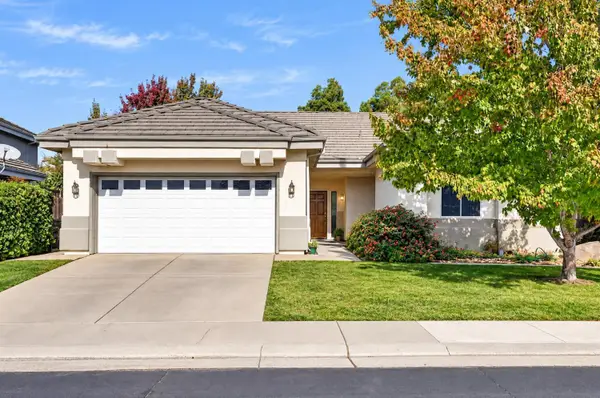 $589,900Active3 beds 2 baths1,680 sq. ft.
7713 Killdeer Way, Elk Grove, CA 95758
MLS# 226136977Listed by: COLDWELL BANKER REALTY - New
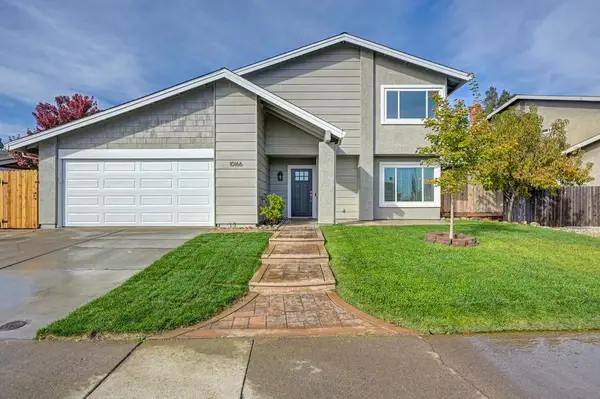 $585,900Active4 beds 3 baths2,111 sq. ft.
10166 Carmel Valley Way, Elk Grove, CA 95624
MLS# 226127100Listed by: COLDWELL BANKER REALTY - New
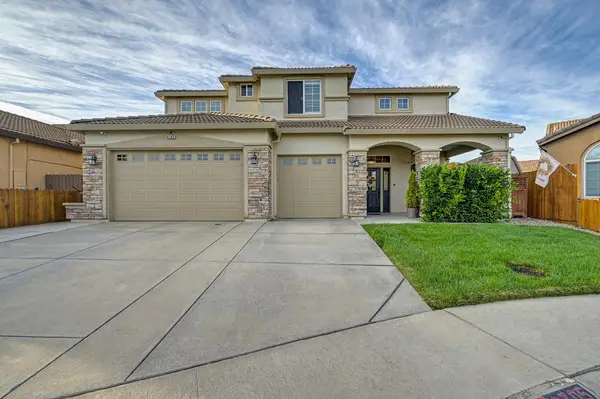 $899,000Active4 beds 4 baths2,939 sq. ft.
6705 Cossani Court, Elk Grove, CA 95757
MLS# 226137295Listed by: COLDWELL BANKER REALTY


Protect your home and budget from life's surprises with an Assurant Home Warranty, backed by a partner that supports you through every step of homeownership. Explore Plans.
© 2026 Better Homes and Gardens Real Estate LLC. An Anywhere Real Estate company. All rights reserved. Better Homes and Gardens® Real Estate is a registered trademark owned by Meredith Operations Corporation, licensed to Better Homes and Gardens Real Estate LLC and used with permission. Better Homes and Gardens Real Estate LLC fully supports the principles of the Fair Housing Act and the Equal Opportunity Act. Listing information is deemed reliable but is not guaranteed accurate.
Each office is independently owned and operated.
Any services or products provided by third parties are not provided by, affiliated with or related to Better Homes and Gardens Real Estate LLC, or its affiliated companies.