
5423 Mclean Drive, Elk Grove, CA 95757
Local realty services provided by:Better Homes and Gardens Real Estate Reliance Partners
5423 Mclean Drive,Elk Grove, CA 95757
$715,000
- 5 Beds
- 3 Baths
- - sq. ft.
- Single family
- Sold
Listed by: tabitha rostami
Office: prime real estate
MLS#:226095759
Source:MFMLS
Sorry, we are unable to map this address
Price summary
- Price:$715,000
About this home
Welcome home to this spacious house, thoughtfully designed with room to grow, gather, and make lasting memories. Featuring 5 bedrooms, 3 full bathrooms, and a 3 car garage, this home offers a versatile floor plan with a downstairs bedroom and full bath, ideal for guests, multigenerational living, or a home office. The open layout is filled with natural light and soaring ceilings, creating an inviting atmosphere throughout. The kitchen offers abundant cabinetry, a large center island with a prep sink, a separate main sink, and overlooks the family room, making it the heart of the home. Two fireplaces add warmth and character to the living spaces. The spacious primary suite is a true retreat with a jetted soaking tub and two walk in closets, providing comfort and ample storage. Step outside to a generously sized backyard, a blank canvas ready for your dream outdoor space. Whether you envision a pool, garden, or play area, the possibilities are endless. The covered patio is perfect for entertaining, family BBQs, or simply relaxing at the end of the day. Located in the highly desirable Elk Grove Unified School District, this home is close to parks and top rated schools, including Franklin High School. Best of all, there are no HOA dues. Don't miss this opportunity to own a spacious home in a fantastic location!...
Contact an agent
Home facts
- Year built:2005
- Listing ID #:226095759
- Added:34 day(s) ago
- Updated:September 10, 2026 at 10:41 AM
Rooms and interior
- Bedrooms:5
- Total bathrooms:3
- Full bathrooms:3
- Flooring:Carpet, Laminate, Linoleum
- Kitchen Description:Built-In Gas Oven, Built-In Gas Range, Dishwasher, Disposal, Hood Over Range, Microwave
Heating and cooling
- Cooling:Ceiling Fan(s), Central
- Heating:Central
Structure and exterior
- Roof:Tile
- Year built:2005
- Lot Features:Auto Sprinkler F&R, Curb(s)/Gutter(s), Street Lights
- Construction Materials:Frame, Stucco, Wood
- Exterior Features:Covered Patio
- Foundation Description:Slab
- Levels:2 Story
Utilities
- Sewer:Public Sewer
Finances and disclosures
- Price:$715,000
Features and amenities
- Appliances:Dishwasher, Disposal, Microwave
- Laundry features:Cabinets, Inside Laundry Room, Sink
Parking
- Garage spaces:3
 MetroList MLS 2026. This information is being provided by MetroList MLS. All measurements and calculations of area are approximate. Information provided by Seller/Other sources, not verified by Broker. All interested persons should independently verify accuracy of information. Provided properties may or may not be listed by the office/agent presenting the information. Data Updated: September 10, 2026. Information being provided is for consumers' personal, non-commercial use and may not be used for any purpose other than to identify prospective properties consumers may be interested in purchasing. Information deemed reliable but not guaranteed. Any offer of compensation is made only to Participants of MLS where the subject listing is filed and in accordance with such MLS's regulations or rules.
New listings near 5423 Mclean Drive
- New
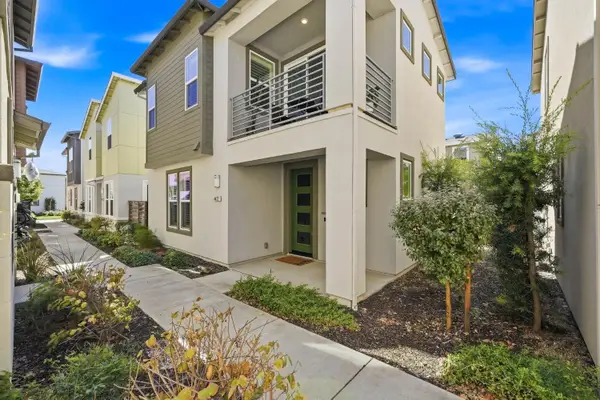 $455,000Active2 beds 3 baths1,238 sq. ft.
4422 Ocean Lane, Elk Grove, CA 95757
MLS# 226108837Listed by: WINDERMERE SIGNATURE PROPERTIES ELK GROVE - New
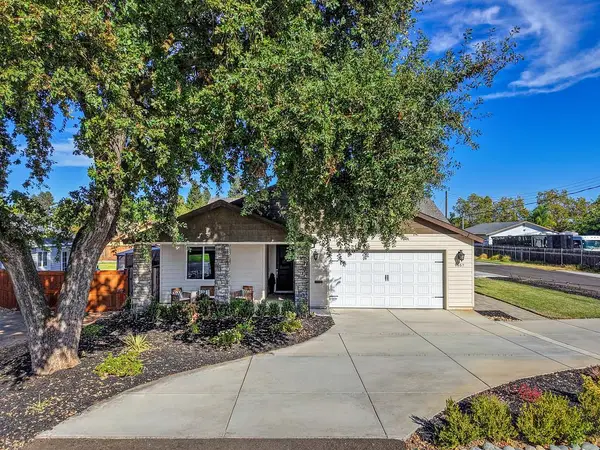 $675,000Active4 beds 3 baths1,983 sq. ft.
9657 Webb Street, Elk Grove, CA 95624
MLS# 226113531Listed by: WINDERMERE SIGNATURE PROPERTIES DOWNTOWN - New
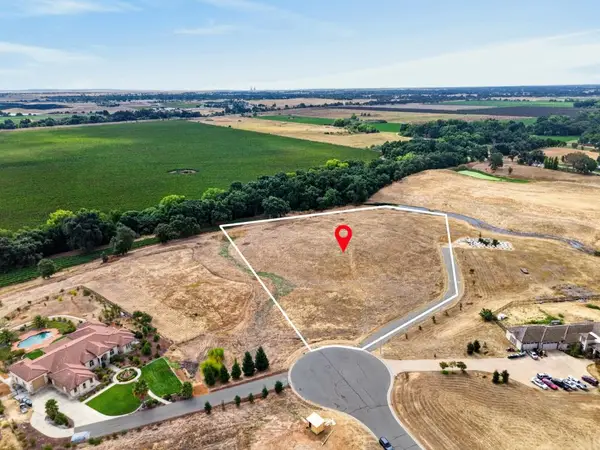 $599,000Active6.31 Acres
12380 Vineyard Hill Court, Elk Grove, CA 95624
MLS# 226109793Listed by: STAR HOME REALTY - New
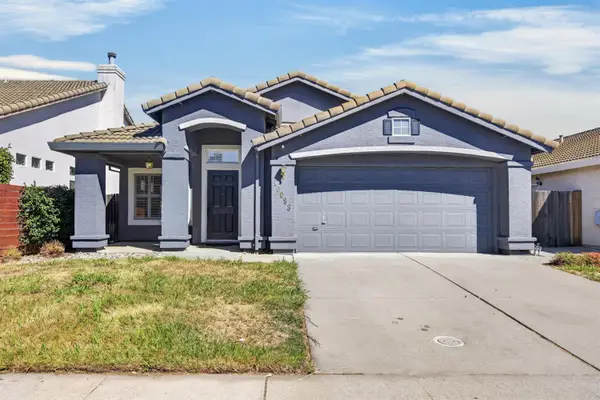 $565,000Active3 beds 2 baths1,456 sq. ft.
10083 Teddington Way, Elk Grove, CA 95624
MLS# 226113328Listed by: PORTFOLIO REAL ESTATE - New
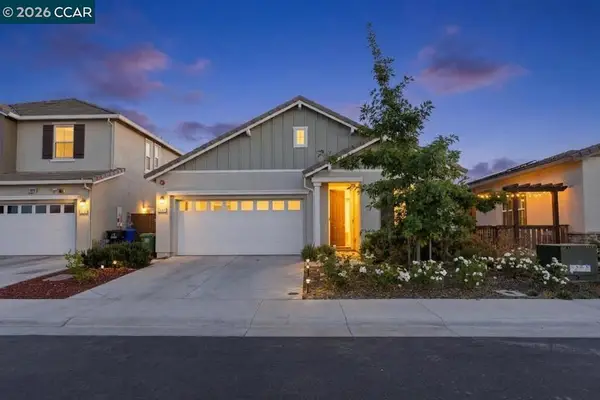 $625,000Active3 beds 2 baths1,814 sq. ft.
8300 Kevin Whiteley Dr, Elk Grove, CA 95757
MLS# 41147619Listed by: EXP REALTY OF NORTHERN CA, INC - New
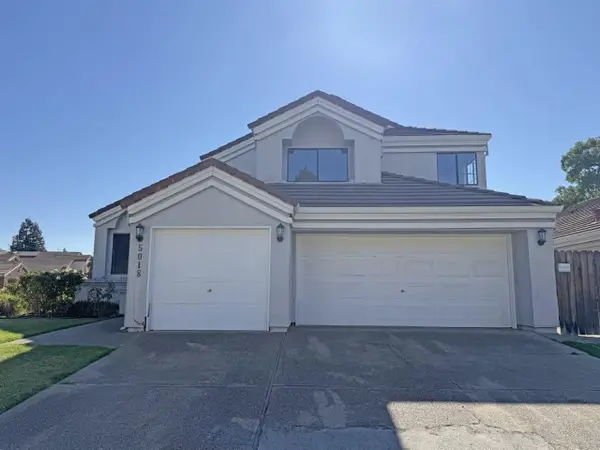 $599,900Active4 beds 3 baths2,401 sq. ft.
5018 Efthemia Way, Elk Grove, CA 95758
MLS# 226113033Listed by: RESULTS REALTY & MORTGAGE - New
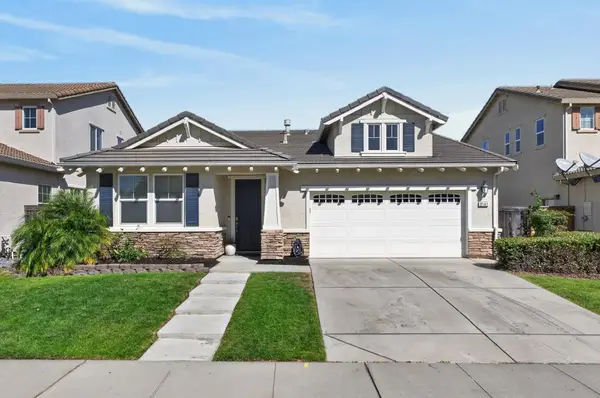 $685,000Active4 beds 2 baths1,904 sq. ft.
8141 Suarez Way, Elk Grove, CA 95757
MLS# 226113226Listed by: COLDWELL BANKER REALTY - New
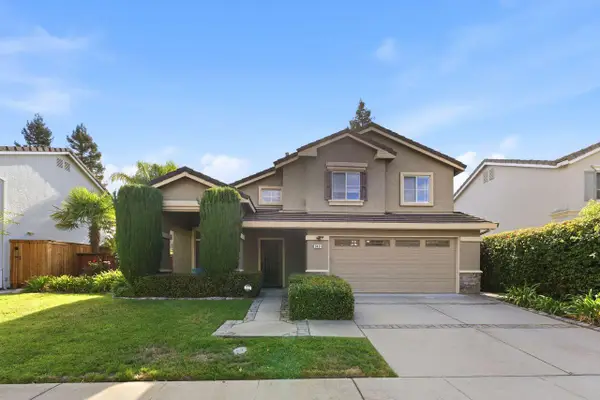 $629,990Active3 beds 3 baths1,896 sq. ft.
9401 Windrunner Lane, Elk Grove, CA 95758
MLS# 226100371Listed by: COLDWELL BANKER REALTY - New
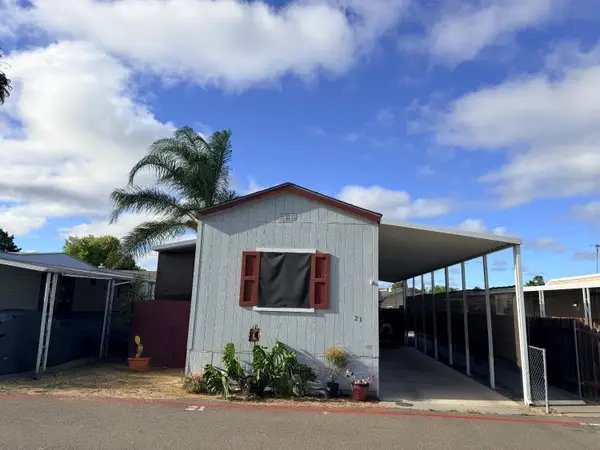 $130,000Active2 beds 1 baths756 sq. ft.
8476 W West Stockton Blvd #21, Elk Grove, CA 95757
MLS# 226108143Listed by: ZITRO REAL ESTATE SERVICES - New
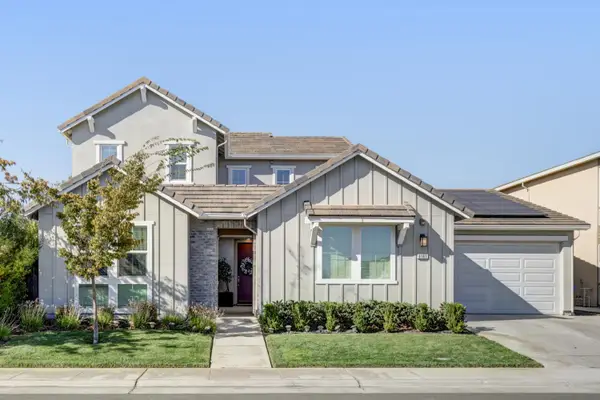 $988,000Active4 beds 4 baths3,225 sq. ft.
8161 Triplefin Way, Elk Grove, CA 95757
MLS# 226112853Listed by: FIVE DIAMOND REALTY


Protect your home and budget from life's surprises with an Assurant Home Warranty, backed by a partner that supports you through every step of homeownership. Explore Plans.
© 2026 Better Homes and Gardens Real Estate LLC. An Anywhere Real Estate company. All rights reserved. Better Homes and Gardens® Real Estate is a registered trademark owned by Meredith Operations Corporation, licensed to Better Homes and Gardens Real Estate LLC and used with permission. Better Homes and Gardens Real Estate LLC fully supports the principles of the Fair Housing Act and the Equal Opportunity Act. Listing information is deemed reliable but is not guaranteed accurate.
Each office is independently owned and operated.
Any services or products provided by third parties are not provided by, affiliated with or related to Better Homes and Gardens Real Estate LLC, or its affiliated companies.