
6070 Orchard View Drive, Elk Grove, CA 95757
Local realty services provided by:Better Homes and Gardens Real Estate Reliance Partners
6070 Orchard View Drive,Elk Grove, CA 95757
$750,000
- 4 Beds
- 3 Baths
- - sq. ft.
- Single family
- Sold
Listed by: michael fonseca
Office: professional realty associates
MLS#:226064685
Source:MFMLS
Sorry, we are unable to map this address
Price summary
- Price:$750,000
About this home
Welcome to 6070 Orchard View Drive, a beautifully maintained and thoughtfully updated home in one of Elk Grove's most desirable neighborhoods. Proudly owned and lovingly cared for by the original owners since 2004, this exceptional residence has been the heart of a family home for over two decades and reflects true pride of ownership throughout. Situated on a spacious 8,456 sq. ft. corner lot directly across from a picturesque park, this stunning 4-bedroom, 3-full-bath home offers approximately 2,354 sq. ft. of refined living space, along with the rare distinction of being the only forward-facing home with unobstructed park views. Inside, you'll discover tasteful upgrades throughout, including fresh interior paint, Luxury Vinyl Plank flooring, newly installed 4-inch baseboards, designer lighting, stylish ceiling fans, and upgraded interior door hardware that add warmth and elegance to every room. The beautifully enhanced kitchen serves as the centerpiece of the home, featuring fluted wood accents on the cabinetry and island, upgraded backsplash details, abundant cabinet and counter space, and an open-concept design that flows seamlessly into the adjoining living areas. An upstairs family room provides additional flexibility for a media lounge, playroom, home office, or gathering space. All three full bathrooms have been thoughtfully updated with modern fixtures and custom accent walls that bring warmth and character. Step outside into your own private oasis surrounded by towering redwood trees, where a sparkling swimming pool, tranquil water feature, and decorative outdoor lighting create the perfect setting for relaxing evenings and memorable entertaining. Beautifully updated, meticulously maintained, and filled with years of cherished memories, this is more than just a house it's a place to truly call home....
Contact an agent
Home facts
- Year built:2004
- Listing ID #:226064685
- Added:64 day(s) ago
- Updated:August 02, 2026 at 02:48 AM
Rooms and interior
- Bedrooms:4
- Total bathrooms:3
- Full bathrooms:3
- Kitchen Description:Dishwasher, Disposal, Double Oven, Microwave
Heating and cooling
- Cooling:Ceiling Fan(s), Central
- Heating:Central, Fireplace(s)
Structure and exterior
- Roof:Tile
- Year built:2004
- Lot Features:Corner
- Construction Materials:Frame, Stucco
- Foundation Description:Slab
- Levels:2 Story
Utilities
- Sewer:Public Sewer
Finances and disclosures
- Price:$750,000
Features and amenities
- Appliances:Dishwasher, Disposal, Double Oven, Microwave
- Laundry features:Cabinets, Gas Hook-up, Inside Laundry Room, On Upper Floor, Sink
Parking
- Garage spaces:3
 MetroList MLS 2026. This information is being provided by MetroList MLS. All measurements and calculations of area are approximate. Information provided by Seller/Other sources, not verified by Broker. All interested persons should independently verify accuracy of information. Provided properties may or may not be listed by the office/agent presenting the information. Data Updated: August 2, 2026. Information being provided is for consumers' personal, non-commercial use and may not be used for any purpose other than to identify prospective properties consumers may be interested in purchasing. Information deemed reliable but not guaranteed. Any offer of compensation is made only to Participants of MLS where the subject listing is filed and in accordance with such MLS's regulations or rules.
New listings near 6070 Orchard View Drive
- Open Sun, 11am to 2pmNew
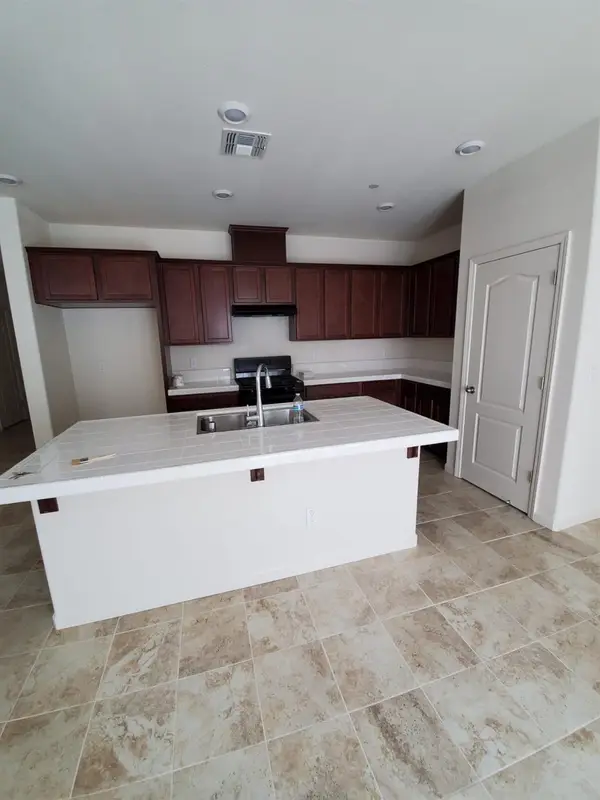 $530,000Active3 beds 3 baths1,697 sq. ft.
9951 Del Surft, Elk Grove, CA 95757
MLS# 226091437Listed by: FAMILY REALTY GROUP - Open Sat, 11am to 1pmNew
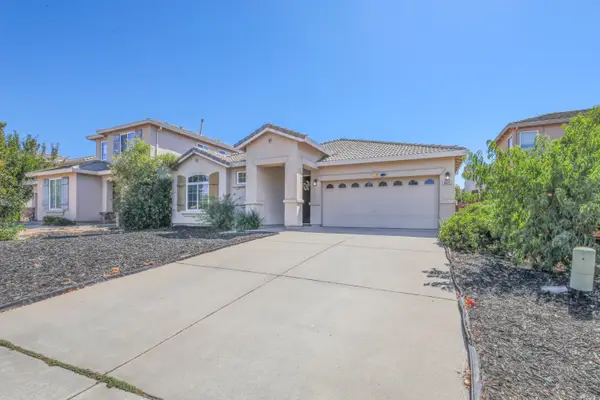 $539,000Active3 beds 2 baths1,573 sq. ft.
8625 Jocelyn Way, Elk Grove, CA 95758
MLS# 226095464Listed by: EXP REALTY OF CALIFORNIA, INC. - New
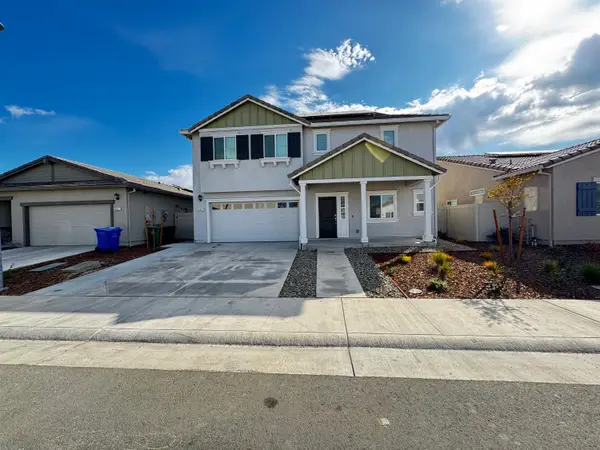 $734,900Active5 beds 3 baths2,529 sq. ft.
8861 Stratham Way, Elk Grove, CA 95758
MLS# 226097190Listed by: EMINENT REALTY SERVICES, INC. - New
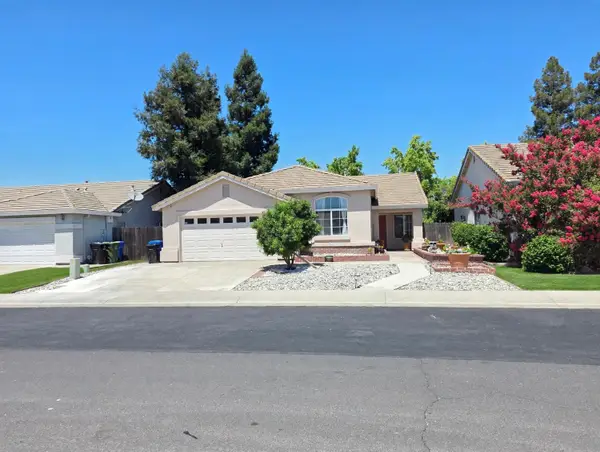 $550,000Active3 beds 2 baths1,632 sq. ft.
9009 Bungalow Way, Elk Grove, CA 95758
MLS# 226097216Listed by: EXP REALTY OF CALIFORNIA, INC. - Open Sun, 11am to 2pmNew
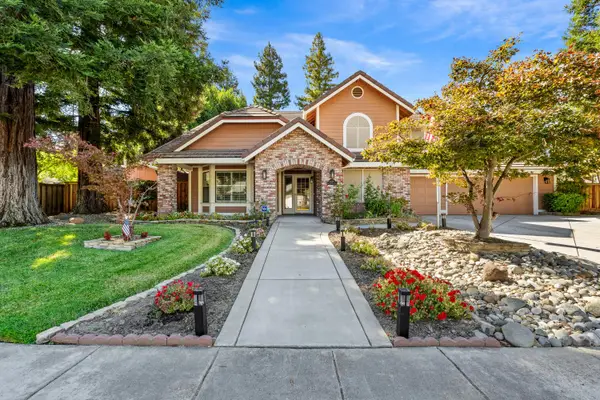 $985,000Active3 beds 3 baths3,045 sq. ft.
4938 Willow Vale Way, Elk Grove, CA 95758
MLS# 226095281Listed by: SAYSON REALTY - Open Sun, 1 to 3pmNew
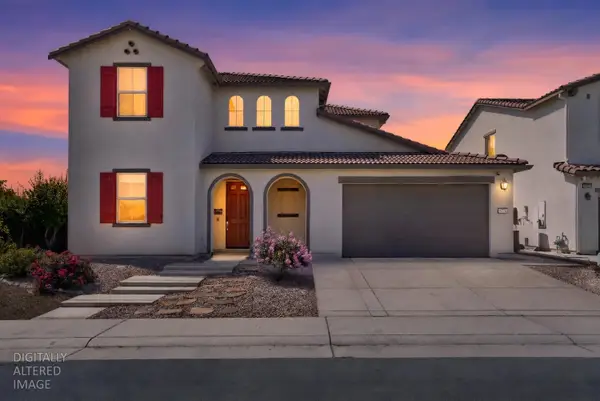 $659,000Active4 beds 3 baths2,287 sq. ft.
8724 Maestro Way, Elk Grove, CA 95757
MLS# 226089497Listed by: SOTHEBY'S INTERNATIONAL REALTY - Open Sun, 12 to 3pmNew
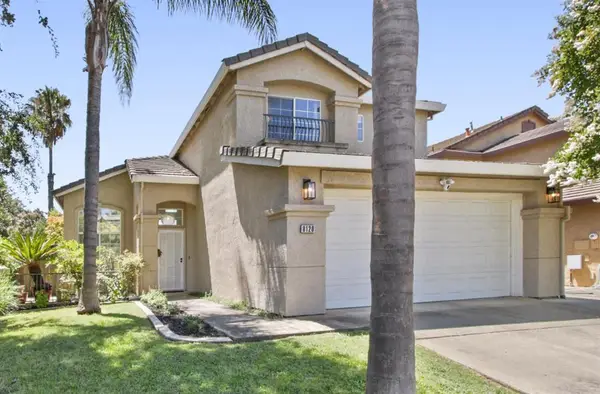 $599,900Active3 beds 3 baths1,532 sq. ft.
8120 Village Brook Way, Elk Grove, CA 95758
MLS# 226095826Listed by: KELLER WILLIAMS REALTY - New
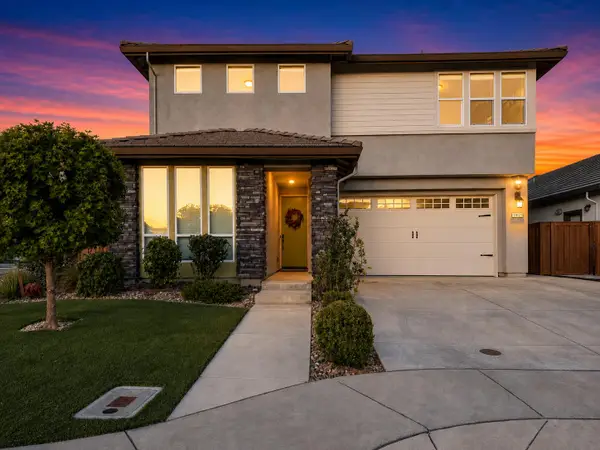 $949,000Active4 beds 3 baths2,559 sq. ft.
10021 Carinata Drive, Elk Grove, CA 95757
MLS# 226096107Listed by: REAL ESTATE SOURCE INC - New
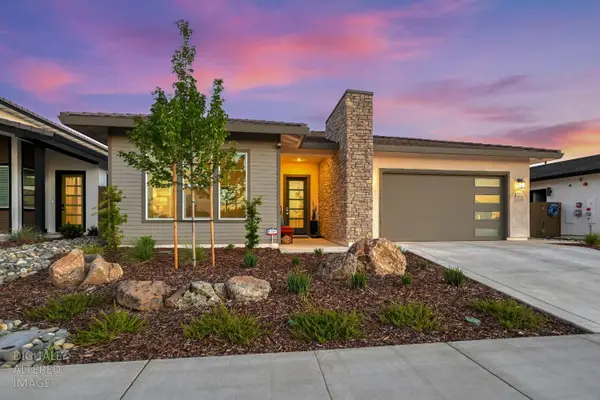 $779,000Active4 beds 3 baths2,142 sq. ft.
8993 Elliott Springs Drive, Elk Grove, CA 95624
MLS# 226095992Listed by: GUIDE REAL ESTATE - Open Sun, 10am to 3pmNew
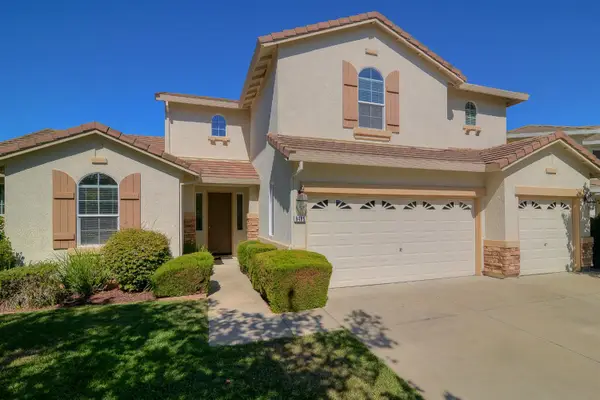 $869,900Active4 beds 3 baths2,724 sq. ft.
9465 Triathlon Lane, Elk Grove, CA 95758
MLS# 226096449Listed by: WINDERMERE SIGNATURE PROPERTIES LP


Protect your home and budget from life's surprises with an Assurant Home Warranty, backed by a partner that supports you through every step of homeownership. Explore Plans.
© 2026 Better Homes and Gardens Real Estate LLC. An Anywhere Real Estate company. All rights reserved. Better Homes and Gardens® Real Estate is a registered trademark owned by Meredith Operations Corporation, licensed to Better Homes and Gardens Real Estate LLC and used with permission. Better Homes and Gardens Real Estate LLC fully supports the principles of the Fair Housing Act and the Equal Opportunity Act. Listing information is deemed reliable but is not guaranteed accurate.
Each office is independently owned and operated.
Any services or products provided by third parties are not provided by, affiliated with or related to Better Homes and Gardens Real Estate LLC, or its affiliated companies.