
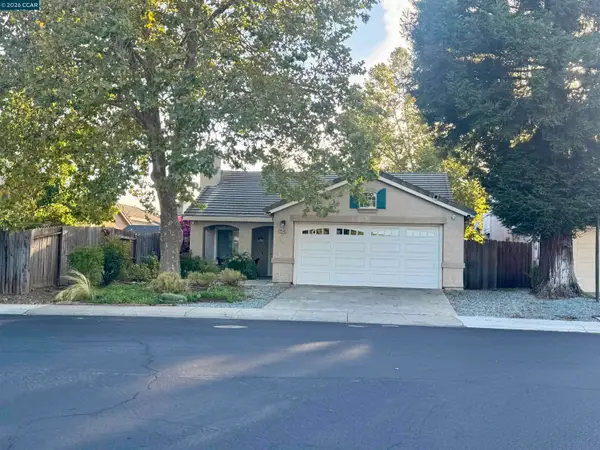
6413 Alpinespring Way, Elk Grove, CA 95758
Local realty services provided by:Better Homes and Gardens Real Estate Reliance Partners
6413 Alpinespring Way,Elk Grove, CA 95758
$525,000
- 4 Beds
- 3 Baths
- 1,899 sq. ft.
- Single family
- Pending
Listed by: jenna deacon
Office: keller williams realty
MLS#:226090548
Source:MFMLS
Price summary
- Price:$525,000
- Price per sq. ft.:$276.46
About this home
Welcome to 6413 Alpinespring Way, where improvements, comfortable living, and meaningful buyer savings come together! This well-maintained 4-bedroom, 3-bath home offers approximately 1,899 square feet with a bright, functional layout filled with natural light. More than $70,000 has been invested in valuable upgrades, including premium Andersen windows, updated laminate flooring, and a newer skylight giving the next owner added comfort and peace of mind. The energy-efficient windows help maintain a comfortable indoor temperature while reducing outside noise, and the real wood-burning fireplace creates a warm, inviting centerpiece. Outside, the low-maintenance yard features mature grapevines, an olive tree, and fragrant lavender, providing a charming setting for relaxing or entertaining. Conveniently located in an established Elk Grove neighborhood near shopping, dining, parks, and everyday amenities. Best of all, the seller is open to buyer concessions with the right offerask about opportunities to help with closing costs or an interest-rate buy-down. Come see the value and possibilities this move-in-ready home has to offer!...
Contact an agent
Home facts
- Year built:1991
- Subdivision & Development:Laguna Spg 01b
- Listing ID #:226090548
- Added:69 day(s) ago
- Updated:September 24, 2026 at 08:25 AM
Rooms and interior
- Bedrooms:4
- Total bathrooms:3
- Full bathrooms:3
- Kitchen Description:Dishwasher, Disposal, Free Standing Electric Oven, Free Standing Gas Range, Free Standing Refrigerator, Microwave
- Living area:1,899 sq. ft.
Heating and cooling
- Cooling:Ceiling Fan(s), Central
- Heating:Central
Structure and exterior
- Roof:Composition Shingle, Shingle
- Year built:1991
- Building area:1,899 sq. ft.
- Lot area:0.14 Acres
- Lot Features:Shape Regular
- Construction Materials:Frame, Stucco, Wood
- Exterior Features:Uncovered Patio
- Foundation Description:Concrete, Slab
- Levels:2 Story
Utilities
- Sewer:Public Sewer
Finances and disclosures
- Price:$525,000
- Price per sq. ft.:$276.46
Features and amenities
- Appliances:Dishwasher, Disposal, Free Standing Electric Oven, Microwave
- Laundry features:Cabinets, Inside Laundry Room
Parking
- Garage spaces:2
 MetroList MLS 2026. This information is being provided by MetroList MLS. All measurements and calculations of area are approximate. Information provided by Seller/Other sources, not verified by Broker. All interested persons should independently verify accuracy of information. Provided properties may or may not be listed by the office/agent presenting the information. Data Updated: September 24, 2026. Information being provided is for consumers' personal, non-commercial use and may not be used for any purpose other than to identify prospective properties consumers may be interested in purchasing. Information deemed reliable but not guaranteed. Any offer of compensation is made only to Participants of MLS where the subject listing is filed and in accordance with such MLS's regulations or rules.
New listings near 6413 Alpinespring Way
- Coming Soon
 $599,950Coming Soon4 beds 2 baths1,483 sq. ft.
9546 Little Rapids Way, Elk Grove, CA 95758
MLS# 41148369Listed by: HALL AND HALL ASSOCIATES RE - New
 $525,000Active3 beds 2 baths1,342 sq. ft.
9066 Duovo Way, Elk Grove, CA 95758
MLS# 226119257Listed by: SACRAMENTO REALTY SERVICES INC - New
 $829,900Active5 beds 4 baths3,913 sq. ft.
9333 Miko Circle, Elk Grove, CA 95624
MLS# 226119480Listed by: AMBER YTURRALDE REALTY - New
 $645,000Active3 beds 2 baths1,859 sq. ft.
9964 Westminster, Elk Grove, CA 95757
MLS# 226118439Listed by: WITHAM REAL ESTATE - New
 $435,000Active3 beds 2 baths1,142 sq. ft.
9675 Gruwell Way, Elk Grove, CA 95624
MLS# 226119271Listed by: GAME REALTY - New
 $538,000Active3 beds 2 baths1,240 sq. ft.
6209 Alpinespring Way, Elk Grove, CA 95758
MLS# 226119790Listed by: KELLER WILLIAMS REALTY - New
 $485,000Active3 beds 3 baths1,490 sq. ft.
4432 Ocean Lane, Elk Grove, CA 95757
MLS# 226119796Listed by: EXP REALTY OF CALIFORNIA, INC. - New
 $624,900Active4 beds 3 baths2,146 sq. ft.
5622 Moonlight Way, Elk Grove, CA 95758
MLS# 226119148Listed by: COBALT REAL ESTATE - New
 $552,000Active3 beds 2 baths1,620 sq. ft.
6020 Adobe Spring Way, Elk Grove, CA 95758
MLS# 226119145Listed by: MARLA KURESA, BROKER - New
 $815,570Active4 beds 4 baths2,498 sq. ft.
9280 Wendt Court, Elk Grove, CA 95624
MLS# 226119560Listed by: ELLIOTT HOMES


Protect your home and budget from life's surprises with an Assurant Home Warranty, backed by a partner that supports you through every step of homeownership. Explore Plans.
© 2026 Better Homes and Gardens Real Estate LLC. An Anywhere Real Estate company. All rights reserved. Better Homes and Gardens® Real Estate is a registered trademark owned by Meredith Operations Corporation, licensed to Better Homes and Gardens Real Estate LLC and used with permission. Better Homes and Gardens Real Estate LLC fully supports the principles of the Fair Housing Act and the Equal Opportunity Act. Listing information is deemed reliable but is not guaranteed accurate.
Each office is independently owned and operated.
Any services or products provided by third parties are not provided by, affiliated with or related to Better Homes and Gardens Real Estate LLC, or its affiliated companies.