
8015 Tolkien Avenue, Elk Grove, CA 95758
Local realty services provided by:Better Homes and Gardens Real Estate Royal & Associates
8015 Tolkien Avenue,Elk Grove, CA 95758
$649,000
- 5 Beds
- 3 Baths
- 2,285 sq. ft.
- Single family
- Active
Listed by: gurleen chahal
Office: exit realty consultants
MLS#:226126518
Source:MetroList
Price summary
- Price:$649,000
- Price per sq. ft.:$284.03
About this home
Welcome to 8015 Tolkien Avenue! This spacious two-story home offers 5 bedrooms, 3 full bathrooms, and approximately 2,285 square feet of living space in an established Elk Grove neighborhood. Designed with comfort and functionality in mind, the home features a versatile floor plan with plenty of room for everyday living and entertaining. Enjoy the comfort of central heating and air conditioning, along with an attached two-car garage and extended driveway. The garage is painted and features a sink and cabinets. Situated on an approximately5,327-square-foot lot, the property offers outdoor space with opportunities to make it your own. Conveniently located near schools, parks, shopping, dining, and major commuter routes, this home combines space, comfort, and accessibility. Don't miss the opportunity to make this Elk Grove property your own!
Contact an agent
Home facts
- Year built:2003
- Listing ID #:226126518
- Added:1 day(s) ago
- Updated:October 14, 2026 at 04:43 AM
Rooms and interior
- Bedrooms:5
- Total bathrooms:3
- Full bathrooms:3
- Flooring:Carpet, Laminate, Tile Floor, Vinyl
- Kitchen Description:Built-In Gas Oven, Dishwasher, Disposal, Free Standing Gas Oven, Microwave
- Living area:2,285 sq. ft.
Heating and cooling
- Cooling:Ceiling Fan(s), Central
- Heating:Central
Structure and exterior
- Roof:Shingle
- Year built:2003
- Building area:2,285 sq. ft.
- Lot area:0.12 Acres
- Lot Features:Curb(s), Low Maintenance, Street Lights
- Construction Materials:Wood
- Foundation Description:Concrete
- Levels:2 Story
Utilities
- Sewer:Public Sewer, Sewer in Street
Finances and disclosures
- Price:$649,000
- Price per sq. ft.:$284.03
Features and amenities
- Appliances:Dishwasher, Disposal, Microwave
- Laundry features:Cabinets, Gas Hook-up, Hookups Only
Parking
- Garage spaces:2
 MetroList MLS 2026. This information is being provided by MetroList MLS. All measurements and calculations of area are approximate. Information provided by Seller/Other sources, not verified by Broker. All interested persons should independently verify accuracy of information. Provided properties may or may not be listed by the office/agent presenting the information. Data Updated: October 14, 2026. Information being provided is for consumers' personal, non-commercial use and may not be used for any purpose other than to identify prospective properties consumers may be interested in purchasing. Information deemed reliable but not guaranteed. Any offer of compensation is made only to Participants of MLS where the subject listing is filed and in accordance with such MLS's regulations or rules.
New listings near 8015 Tolkien Avenue
- Coming Soon
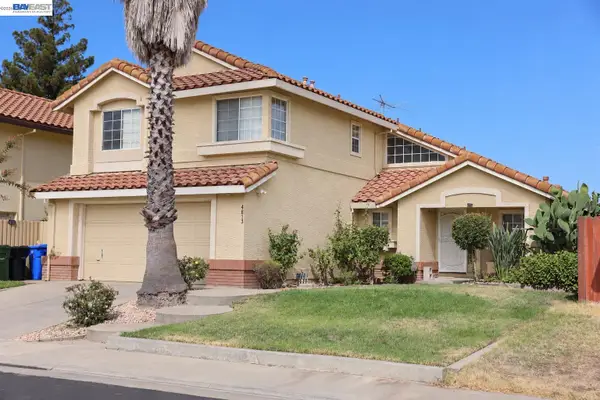 $579,000Coming Soon4 beds 3 baths2,119 sq. ft.
4813 Laguna West Way, Elk Grove, CA 95758
MLS# 41151054Listed by: INTERO REAL ESTATE SERVICES - New
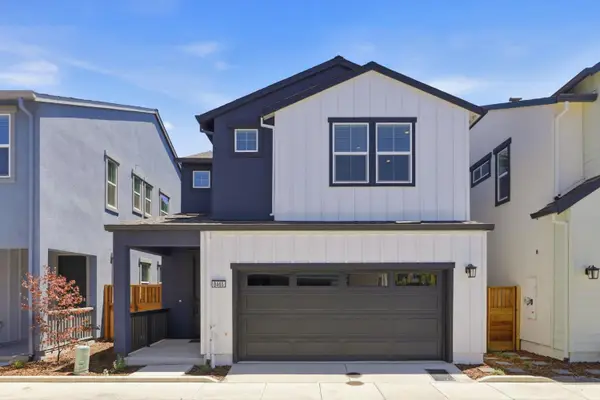 $498,095Active3 beds 3 baths1,742 sq. ft.
8465 Viborg Lane, Elk Grove, CA 95758
MLS# 226127672Listed by: PROVIDENTIAL INVESTMENTS - New
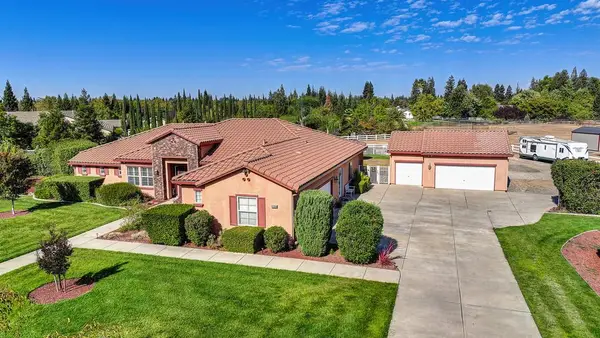 $1,524,900Active4 beds 3 baths3,037 sq. ft.
10201 Atlantis Drive, Elk Grove, CA 95624
MLS# 226127555Listed by: THE RESIDENCE REAL ESTATE GROUP - New
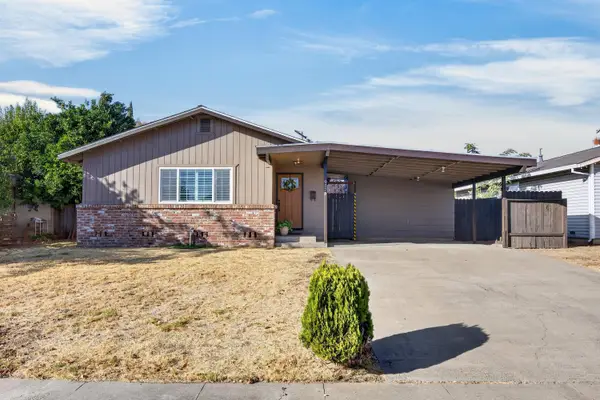 $399,900Active3 beds 1 baths1,053 sq. ft.
9225 Chablis Way, Elk Grove, CA 95624
MLS# 226126412Listed by: PORTFOLIO REAL ESTATE - New
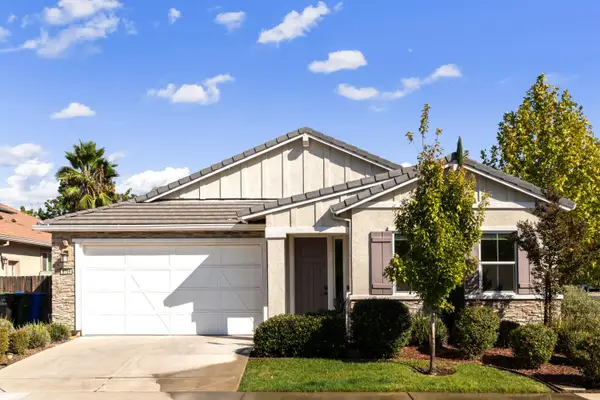 $649,000Active4 beds 3 baths2,382 sq. ft.
8759 Winterfest Way, Elk Grove, CA 95624
MLS# 226121357Listed by: COLDWELL BANKER REALTY - New
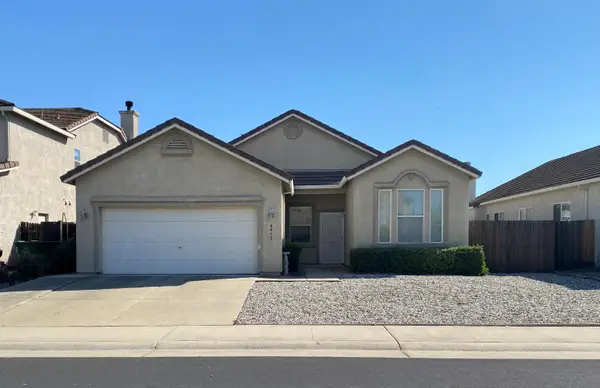 $545,000Active3 beds 2 baths1,541 sq. ft.
4413 Freitag Way, Elk Grove, CA 95758
MLS# 226127470Listed by: LANDING REALTY - New
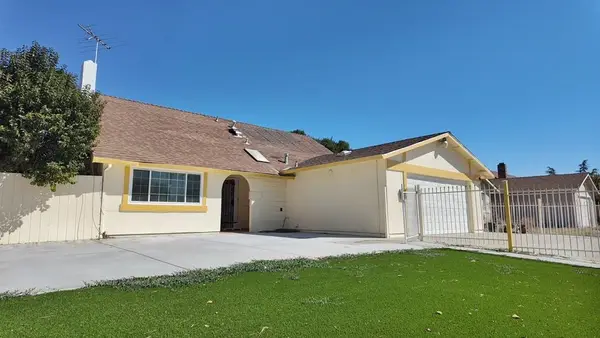 $599,000Active5 beds 4 baths1,741 sq. ft.
5751 Valley High Drive, Sacramento, CA 95823
MLS# 226121926Listed by: ARES REALTY - New
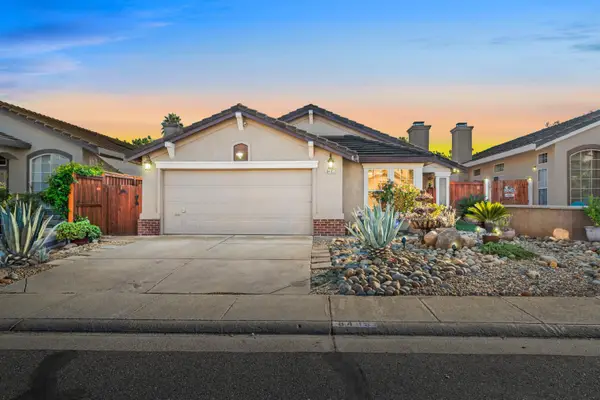 $525,000Active3 beds 2 baths1,220 sq. ft.
8485 Wilmarth Way, Elk Grove, CA 95624
MLS# 226127257Listed by: FATHOM REALTY GROUP, INC. - New
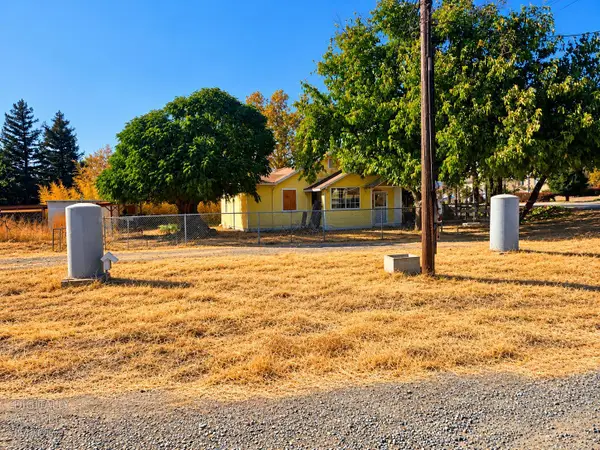 $325,000Active1.63 Acres
8690 Calvine Road, Sacramento, CA 95828
MLS# 226127406Listed by: EXP REALTY OF NORTHERN CALIFORNIA, INC.


Protect your home and budget from life's surprises with an Assurant Home Warranty, backed by a partner that supports you through every step of homeownership. Explore Plans.
© 2026 Better Homes and Gardens Real Estate LLC. An Anywhere Real Estate company. All rights reserved. Better Homes and Gardens® Real Estate is a registered trademark owned by Meredith Operations Corporation, licensed to Better Homes and Gardens Real Estate LLC and used with permission. Better Homes and Gardens Real Estate LLC fully supports the principles of the Fair Housing Act and the Equal Opportunity Act. Listing information is deemed reliable but is not guaranteed accurate.
Each office is independently owned and operated.
Any services or products provided by third parties are not provided by, affiliated with or related to Better Homes and Gardens Real Estate LLC, or its affiliated companies.